1. ArchDaily
  2. 2019

2019

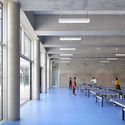
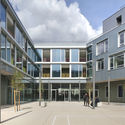
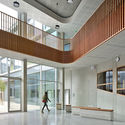
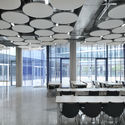
High School in Boulogne / Mikou Studio
High School in Boulogne / Mikou Studio - High SchoolHigh School in Boulogne / Mikou Studio - High SchoolHigh School in Boulogne / Mikou Studio - High SchoolHigh School in Boulogne / Mikou Studio - High SchoolHigh School in Boulogne / Mikou Studio - More Images+ 40

•
Boulogne-Billancourt, France

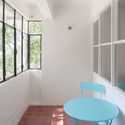
Olivais Apartment / Miguel Marcelino

Olivais Apartment / Miguel Marcelino - Apartment InteriorsOlivais Apartment / Miguel Marcelino - Apartment InteriorsOlivais Apartment / Miguel Marcelino - Apartment InteriorsOlivais Apartment / Miguel Marcelino - Apartment InteriorsOlivais Apartment / Miguel Marcelino - More Images+ 15

  • Architects: Miguel Marcelino
  • Area Area of this architecture project Area:  102 m²
  • Year Completion year of this architecture project Year:  2019

Bracken House Office Building / John Robertson Architects

Bracken House Office Building / John Robertson Architects - Office BuildingsBracken House Office Building / John Robertson Architects - Office BuildingsBracken House Office Building / John Robertson Architects - Office BuildingsBracken House Office Building / John Robertson Architects - Office BuildingsBracken House Office Building / John Robertson Architects - More Images+ 31

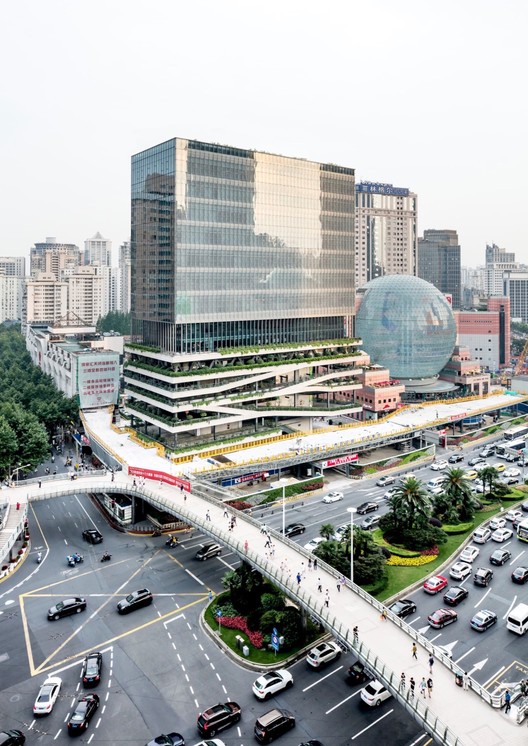
T20 Tower / Jacques Ferrier Architecture + Sensual City Studio

T20 Tower / Jacques Ferrier Architecture + Sensual City Studio - Exterior Photography, Office Buildings, Cityscape
© Jacques Ferrier Architecture / Photo Luc Boegly

T20 Tower / Jacques Ferrier Architecture + Sensual City Studio - Exterior Photography, Office Buildings, FacadeT20 Tower / Jacques Ferrier Architecture + Sensual City Studio - Exterior Photography, Office Buildings, CityscapeT20 Tower / Jacques Ferrier Architecture + Sensual City Studio - Exterior Photography, Office Buildings, FacadeT20 Tower / Jacques Ferrier Architecture + Sensual City Studio - Exterior Photography, Office Buildings, CityscapeT20 Tower / Jacques Ferrier Architecture + Sensual City Studio - More Images+ 9

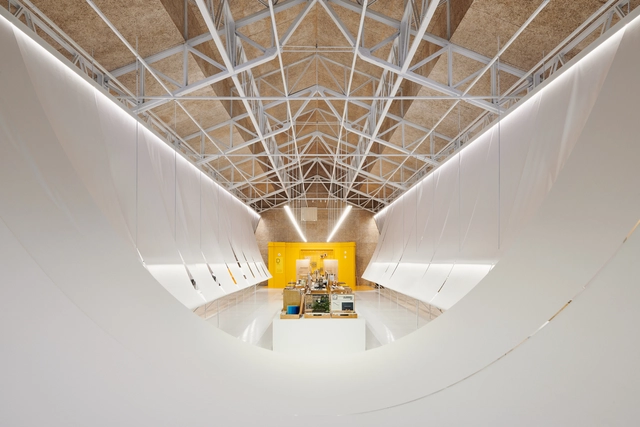
Paper Roof Exhibition Space / B+P Architects

Paper Roof Exhibition Space / B+P Architects - Interior DesignPaper Roof Exhibition Space / B+P Architects - Interior Photography, Interior Design, ChairPaper Roof Exhibition Space / B+P Architects - Interior DesignPaper Roof Exhibition Space / B+P Architects - Interior DesignPaper Roof Exhibition Space / B+P Architects - More Images+ 39

  • Architects: B+P Architects
  • Area Area of this architecture project Area:  510 m²
  • Year Completion year of this architecture project Year:  2019

AT 3/56 house / e.Re studio

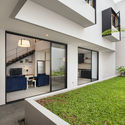
AT 3/56 house / e.Re studio  - Exterior Photography, House Interiors, Facade
© Yudi D Hertanto

AT 3/56 house / e.Re studio  - Interior Photography, House Interiors, Stairs, Table, ChairAT 3/56 house / e.Re studio  - House InteriorsAT 3/56 house / e.Re studio  - House InteriorsAT 3/56 house / e.Re studio  - House InteriorsAT 3/56 house / e.Re studio  - More Images+ 17

•
Kecamatan Regol, Indonesia
  • Architects: e.Re studio
  • Area Area of this architecture project Area:  220 m²
  • Year Completion year of this architecture project Year:  2019
  • Manufacturers Brands with products used in this architecture project
    Manufacturers:  AutoDesk, Google, Grohe Sanitary Fittings, Kohler, Krono Wisma Sehati, +2

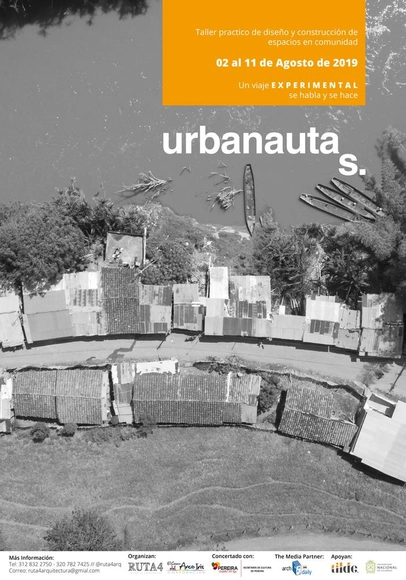
Urbanautas, an experimental construction journey in Colombia

What if we all, as urban travelers, came together to talk and build? This is the goal of this theoretical-practical workshop: to join forces on an experimental journey to build common spaces within the city.

The Llull launches a call for proposals for the Catalonia curatorial project at the 2020 Venice Biennale

The Institut Ramon Llull has released the guidelines for selecting a curatorial proposal for Catalonia’s participation in the 17th Venice Architecture Biennale 2020, as part of the Eventi collaterali program. The event will take place from May 23 to November 29 of next year, with Hashim Sarkis serving as artistic director.

Call for Ideas: Replacement of the PDI Police Complex in Concepción, Chile

This competition is a call for national and international architects (licensed to practice in Chile) to submit a preliminary design for the building that will house the facilities of the Investigations Police (PDI) of the Biobío Region, Chile.

Dendê Duratex House / Nildo José

Dendê Duratex House / Nildo José - Interior Photography, House Interiors, Bathroom, FacadeDendê Duratex House / Nildo José - Interior Photography, House Interiors, Table, ChairDendê Duratex House / Nildo José - Interior Photography, House Interiors, Table, ChairDendê Duratex House / Nildo José - Interior Photography, House Interiors, Table, ChairDendê Duratex House / Nildo José - More Images+ 21

•
Cidade Jardim, Brazil
  • Architects: Nildo José
  • Area Area of this architecture project Area:  155 m²
  • Year Completion year of this architecture project Year:  2019
  • Manufacturers Brands with products used in this architecture project
    Manufacturers:  Atlas Concorde, Florense, Bia Abreu Paisagismo, Brasigran, Brilia, +30

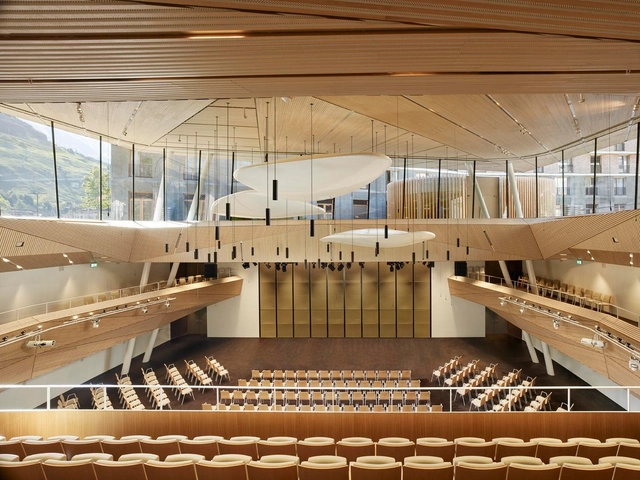
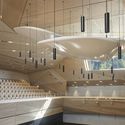
Andermatt Concert Hall / Studio Seilern Architects

Andermatt Concert Hall / Studio Seilern Architects - Exterior Photography, Concert House, FacadeAndermatt Concert Hall / Studio Seilern Architects - Concert HouseAndermatt Concert Hall / Studio Seilern Architects - Concert HouseAndermatt Concert Hall / Studio Seilern Architects - Concert HouseAndermatt Concert Hall / Studio Seilern Architects - More Images+ 19

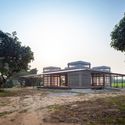
Kaeng Krachan Library / Junsekino Architect and Design

Kaeng Krachan Library / Junsekino Architect and Design - Exterior Photography, Educational Architecture, FacadeKaeng Krachan Library / Junsekino Architect and Design - Educational ArchitectureKaeng Krachan Library / Junsekino Architect and Design - Educational ArchitectureKaeng Krachan Library / Junsekino Architect and Design - Interior Photography, Educational Architecture, Facade, BenchKaeng Krachan Library / Junsekino Architect and Design - More Images+ 24

  • Area Area of this architecture project Area:  200 m²
  • Year Completion year of this architecture project Year:  2019
  • Manufacturers Brands with products used in this architecture project
    Manufacturers:  SCG, TOA Paint (Thailand), Thaisun

Mirror Garden / ARCHSTUDIO

  • Architects: ARCHSTUDIO
  • Area Area of this architecture project Area:  283 m²
  • Year Completion year of this architecture project Year:  2019

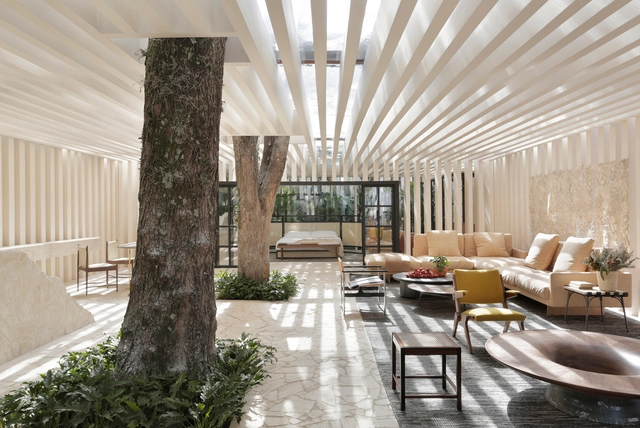
The Garden Above Store / Pistache Ganache

The Garden Above Store / Pistache Ganache - Interior Photography, Store, Kitchen, Door, Table, ChairThe Garden Above Store / Pistache Ganache - StoreThe Garden Above Store / Pistache Ganache - Interior Photography, Store, TableThe Garden Above Store / Pistache Ganache - Interior Photography, Store, DoorThe Garden Above Store / Pistache Ganache - More Images+ 20

•
São Paulo, Brazil

Sibipirunas House / Studio Otto Felix

Sibipirunas House / Studio Otto Felix - Interior Photography, House Interiors, Bedroom, Door, FacadeSibipirunas House / Studio Otto Felix - Interior Photography, House Interiors, TableSibipirunas House / Studio Otto Felix - Interior Photography, House Interiors, Table, ChairSibipirunas House / Studio Otto Felix - House InteriorsSibipirunas House / Studio Otto Felix - More Images+ 30

•
Cidade Jardim, Brazil
  • Architects: Studio Otto Felix
  • Area Area of this architecture project Area:  250 m²
  • Year Completion year of this architecture project Year:  2019
  • Manufacturers Brands with products used in this architecture project
    Manufacturers:  Arthus Mármore e Granitos, Blumenfee Floricultura, Carolina Delleva, Di Mármore, Dpot Objetos, +7

International Ideas Competition Expo 2023: "Antenna and Lookout - Urban Landmark"

From June 11 to July 29, the fourth of six calls for entries for the International Ideas Competition for Expo 2023 is open. This call, open to all architects wishing to participate, involves the design of the Antenna and Lookout, which will be located on the site's central boulevard.

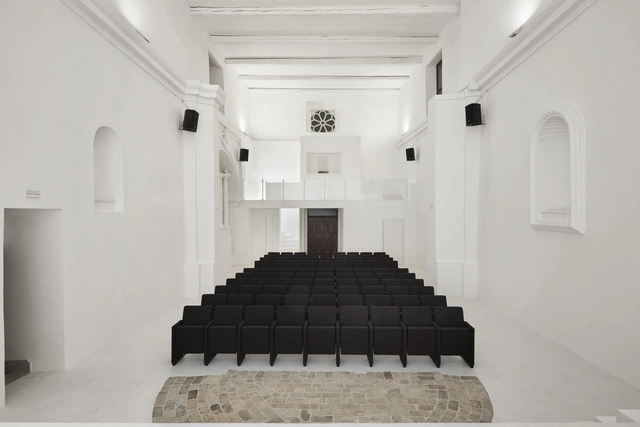
Transformation of Saint Rocco’s Church into a Theater / Luigi Valente + Mauro Di Bona

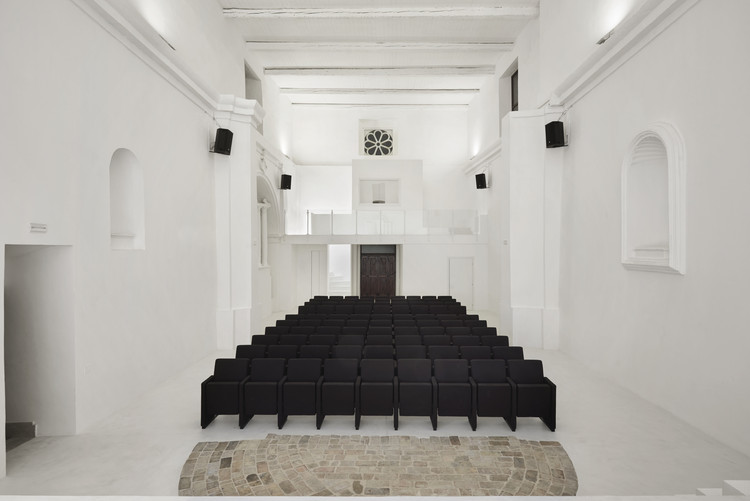
Transformation of Saint Rocco’s Church into a Theater / Luigi Valente + Mauro Di Bona - Sustainability, Arch, ChairTransformation of Saint Rocco’s Church into a Theater / Luigi Valente + Mauro Di Bona - Sustainability, Door, ChairTransformation of Saint Rocco’s Church into a Theater / Luigi Valente + Mauro Di Bona - Sustainability, Door, Arch, Column, Chair, TableTransformation of Saint Rocco’s Church into a Theater / Luigi Valente + Mauro Di Bona - Sustainability, DoorTransformation of Saint Rocco’s Church into a Theater / Luigi Valente + Mauro Di Bona - More Images+ 9

  • Area Area of this architecture project Area:  240 m²
  • Year Completion year of this architecture project Year:  2019
  • Manufacturers Brands with products used in this architecture project
    Manufacturers:  AutoDesk, Caloi, Ideal Work

The House of Meche: Workshop of Local Construction Practices / ENSUSITIO Arquitectura

The House of Meche: Workshop of Local Construction Practices / ENSUSITIO Arquitectura - Exterior Photography, HousesThe House of Meche: Workshop of Local Construction Practices / ENSUSITIO Arquitectura - HousesThe House of Meche: Workshop of Local Construction Practices / ENSUSITIO Arquitectura - HousesThe House of Meche: Workshop of Local Construction Practices / ENSUSITIO Arquitectura - HousesThe House of Meche: Workshop of Local Construction Practices / ENSUSITIO Arquitectura - More Images+ 33

•
Pedro Carbo, Ecuador
  • Area Area of this architecture project Area:  80 m²
  • Year Completion year of this architecture project Year:  2019