1. ArchDaily
  2. 2019

2019

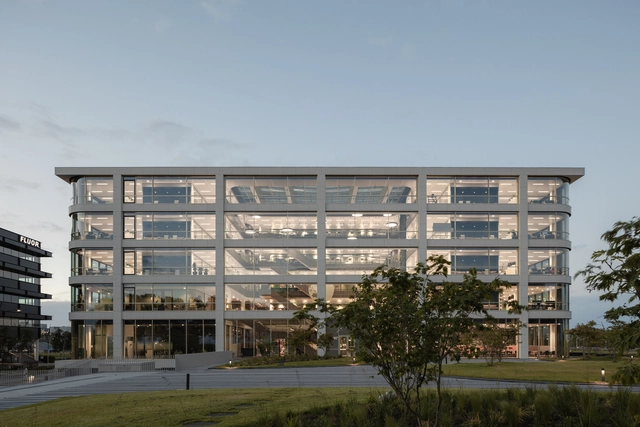
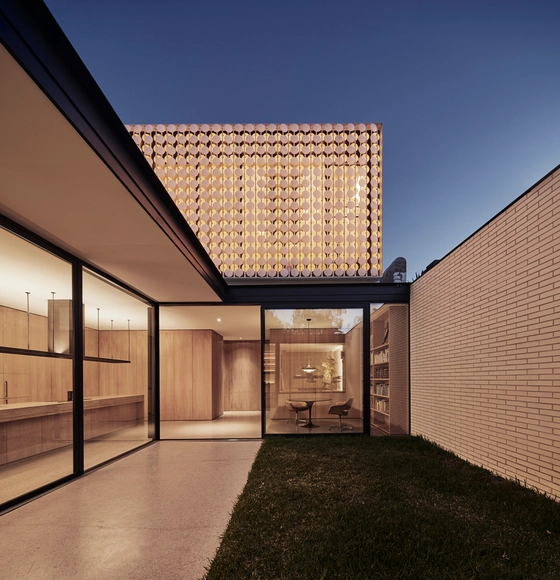
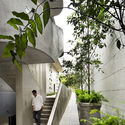
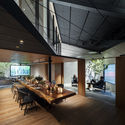
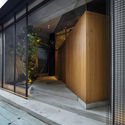
The Bridge Office Building / G8A Architecture & Urban Planning

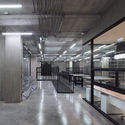
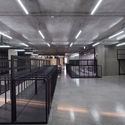
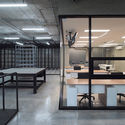
The Bridge Office Building / G8A Architecture & Urban Planning - Office BuildingsThe Bridge Office Building / G8A Architecture & Urban Planning - Interior Photography, Office BuildingsThe Bridge Office Building / G8A Architecture & Urban Planning - Exterior Photography, Office Buildings, Garden, FacadeThe Bridge Office Building / G8A Architecture & Urban Planning - Office BuildingsThe Bridge Office Building / G8A Architecture & Urban Planning - More Images+ 12

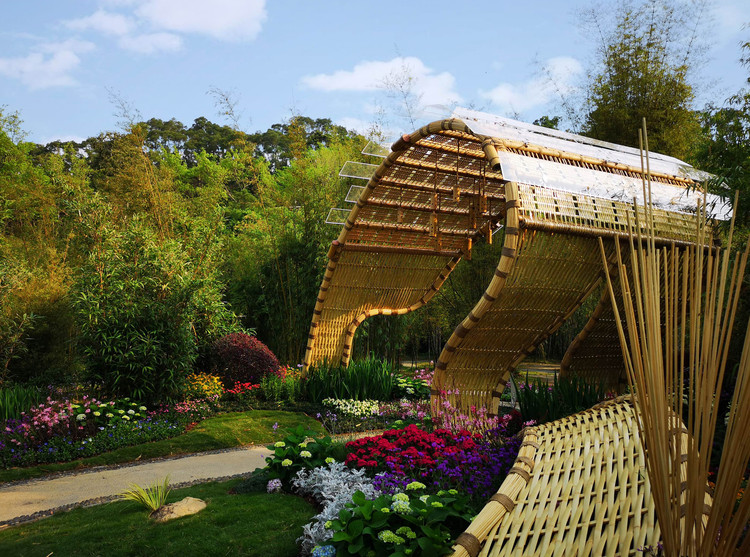
Bamboo Tide Pavilion / Shenzhen Beryl Environmental Art Design

Bamboo Tide Pavilion / Shenzhen Beryl Environmental Art Design - PavilionBamboo Tide Pavilion / Shenzhen Beryl Environmental Art Design - PavilionBamboo Tide Pavilion / Shenzhen Beryl Environmental Art Design - PavilionBamboo Tide Pavilion / Shenzhen Beryl Environmental Art Design - PavilionBamboo Tide Pavilion / Shenzhen Beryl Environmental Art Design - More Images+ 31

Shenzhen, China

“Design Orchard” Incubator / WOHA

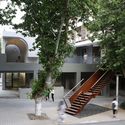
“Design Orchard” Incubator / WOHA - Exterior Photography, Shopping Centers, Facade, Cityscape
© Darren Soh

“Design Orchard” Incubator / WOHA - Exterior Photography, Shopping Centers, Facade“Design Orchard” Incubator / WOHA - Exterior Photography, Shopping Centers, Facade“Design Orchard” Incubator / WOHA - Exterior Photography, Shopping Centers, Facade“Design Orchard” Incubator / WOHA - Exterior Photography, Shopping Centers, Facade, Stairs“Design Orchard” Incubator / WOHA - More Images+ 32

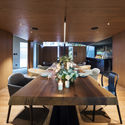
45 Degrees Kitchen and Bar / JC Architecture

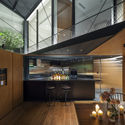
45 Degrees Kitchen and Bar / JC Architecture - Interior Photography, Restaurants & Bars, Beam, Table45 Degrees Kitchen and Bar / JC Architecture - Interior Photography, Restaurants & Bars, Door, Facade45 Degrees Kitchen and Bar / JC Architecture - Restaurants & Bars45 Degrees Kitchen and Bar / JC Architecture - Interior Photography, Restaurants & Bars, Kitchen, Beam, Table, Chair45 Degrees Kitchen and Bar / JC Architecture - More Images+ 12

  • Architects: JC Architecture
  • Area Area of this architecture project Area:  159
  • Year Completion year of this architecture project Year:  2019
  • Manufacturers Brands with products used in this architecture project
    Manufacturers:  Trimble Navigation

Sam Sam Korean Chicken and Beer / Arkim

Sam Sam  Korean Chicken and Beer  / Arkim - Interior Photography, Restaurants & Bars, Bathroom, Table, LightingSam Sam  Korean Chicken and Beer  / Arkim - Interior Photography, Restaurants & Bars, Kitchen, Countertop, TableSam Sam  Korean Chicken and Beer  / Arkim - Interior Photography, Restaurants & Bars, Bathroom, Shower, ToiletSam Sam  Korean Chicken and Beer  / Arkim - Interior Photography, Restaurants & Bars, Bathroom, Facade, Table, LightingSam Sam  Korean Chicken and Beer  / Arkim - More Images+ 8

  • Architects: Arkim
  • Area Area of this architecture project Area:  24
  • Year Completion year of this architecture project Year:  2019
  • Manufacturers Brands with products used in this architecture project
    Manufacturers:  De Fazio Tiles and Stone, Signorino

Art Gallery Extension of Nanjing University of the Arts / Zhongsen Architectural & Engineering Designing

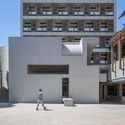
Art Gallery Extension of Nanjing University of the Arts / Zhongsen Architectural & Engineering Designing - GalleryArt Gallery Extension of Nanjing University of the Arts / Zhongsen Architectural & Engineering Designing - GalleryArt Gallery Extension of Nanjing University of the Arts / Zhongsen Architectural & Engineering Designing - GalleryArt Gallery Extension of Nanjing University of the Arts / Zhongsen Architectural & Engineering Designing - GalleryArt Gallery Extension of Nanjing University of the Arts / Zhongsen Architectural & Engineering Designing - More Images+ 23

Nanjing, China

Danone Headquarters / Powerhouse Company

Danone Headquarters / Powerhouse Company - Interior Photography, Institutional Buildings, Stairs, HandrailDanone Headquarters / Powerhouse Company - Interior Photography, Institutional Buildings, Kitchen, Facade, Table, ChairDanone Headquarters / Powerhouse Company - Interior Photography, Institutional Buildings, Stairs, Facade, HandrailDanone Headquarters / Powerhouse Company - Interior Photography, Institutional Buildings, Table, ChairDanone Headquarters / Powerhouse Company - More Images+ 23

Puncture Medical Centre / Delmulle Delmulle Architecten

Puncture Medical Centre / Delmulle Delmulle Architecten - Exterior Photography,  Healthcare Center, FacadePuncture Medical Centre / Delmulle Delmulle Architecten - Interior Photography,  Healthcare Center, TablePuncture Medical Centre / Delmulle Delmulle Architecten - Exterior Photography,  Healthcare Center, FacadePuncture Medical Centre / Delmulle Delmulle Architecten - Interior Photography,  Healthcare Center, Facade, Door, ChairPuncture Medical Centre / Delmulle Delmulle Architecten - More Images+ 14

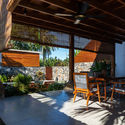
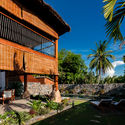
M Villa / D1

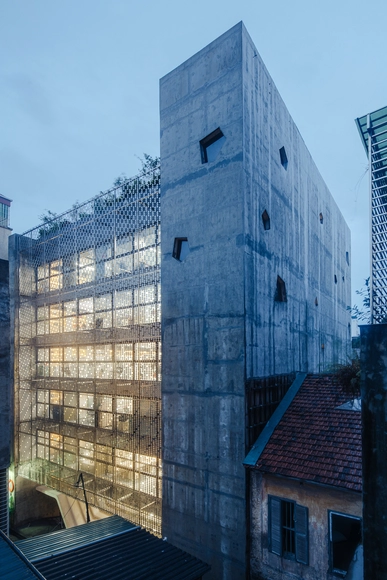
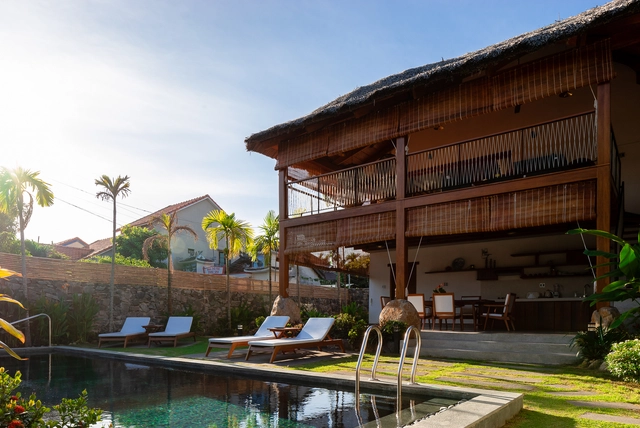
M Villa / D1  - Interior Photography, Apartments, Facade, Table, ChairM Villa / D1  - Exterior Photography, Apartments, ChairM Villa / D1  - Interior Photography, Apartments, Beam, ChairM Villa / D1  - Exterior Photography, Apartments, Garden, FacadeM Villa / D1  - More Images+ 32

Hội An, Vietnam
  • Architects: D1
  • Area Area of this architecture project Area:  117
  • Year Completion year of this architecture project Year:  2019

Lena Optics / Bruno Dias Arquitectura

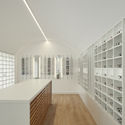
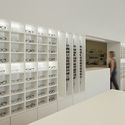
Lena Optics / Bruno Dias Arquitectura - StoreLena Optics / Bruno Dias Arquitectura - StoreLena Optics / Bruno Dias Arquitectura - StoreLena Optics / Bruno Dias Arquitectura - StoreLena Optics / Bruno Dias Arquitectura - More Images+ 13

Ansião, Portugal
  • Area Area of this architecture project Area:  54
  • Year Completion year of this architecture project Year:  2019
  • Manufacturers Brands with products used in this architecture project
    Manufacturers:  Electrominor

Alameda House / núcleo b arquitetos

Alameda House / núcleo b arquitetos - HousesAlameda House / núcleo b arquitetos - HousesAlameda House / núcleo b arquitetos - Exterior Photography, Houses, Facade, DoorAlameda House / núcleo b arquitetos - Exterior Photography, HousesAlameda House / núcleo b arquitetos - More Images+ 20

  • Area Area of this architecture project Area:  1260
  • Year Completion year of this architecture project Year:  2019
  • Manufacturers Brands with products used in this architecture project
    Manufacturers:  Grohe, Roca, LOVE Tiles, Daikin, MADEICENTRO, +3

Alegria Residential Building / MiMool Arquitectura & Design de Interiores

Alegria Residential Building / MiMool Arquitectura & Design de Interiores - Residential InteriorsAlegria Residential Building / MiMool Arquitectura & Design de Interiores - Interior Photography, Residential Interiors, DoorAlegria Residential Building / MiMool Arquitectura & Design de Interiores - Exterior Photography, Residential Interiors, FacadeAlegria Residential Building / MiMool Arquitectura & Design de Interiores - Drawings, Residential Interiors, FacadeAlegria Residential Building / MiMool Arquitectura & Design de Interiores - More Images+ 30

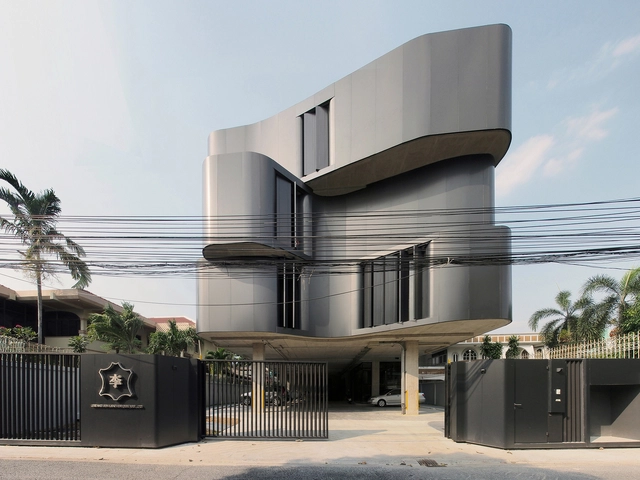
Office of Lee & Son Leather / ASWA

Office of Lee & Son Leather / ASWA - Office BuildingsOffice of Lee & Son Leather / ASWA - Office BuildingsOffice of Lee & Son Leather / ASWA - Interior Photography, Office Buildings, Kitchen, Table, ChairOffice of Lee & Son Leather / ASWA - Exterior Photography, Office Buildings, FacadeOffice of Lee & Son Leather / ASWA - More Images+ 23

Hanging Gardens Office Building / Carr Cotter & Naessens + Denis Byrne Architects

Hanging Gardens Office Building / Carr Cotter & Naessens + Denis Byrne Architects - Renovation
© Andrew Campion

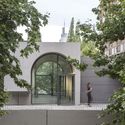
Hanging Gardens Office Building / Carr Cotter & Naessens + Denis Byrne Architects - Interior Photography, Renovation, Facade, Door, ArchHanging Gardens Office Building / Carr Cotter & Naessens + Denis Byrne Architects - Interior Photography, Renovation, FacadeHanging Gardens Office Building / Carr Cotter & Naessens + Denis Byrne Architects - Exterior Photography, Renovation, FacadeHanging Gardens Office Building / Carr Cotter & Naessens + Denis Byrne Architects - RenovationHanging Gardens Office Building / Carr Cotter & Naessens + Denis Byrne Architects - More Images+ 33

Light House / LAYAN

Light House / LAYAN - Interior Photography, Extension, Kitchen, Table, ChairLight House / LAYAN - ExtensionLight House / LAYAN - Interior Photography, Extension, Chair, TableLight House / LAYAN - Interior Photography, Extension, Bedroom, FacadeLight House / LAYAN - More Images+ 12

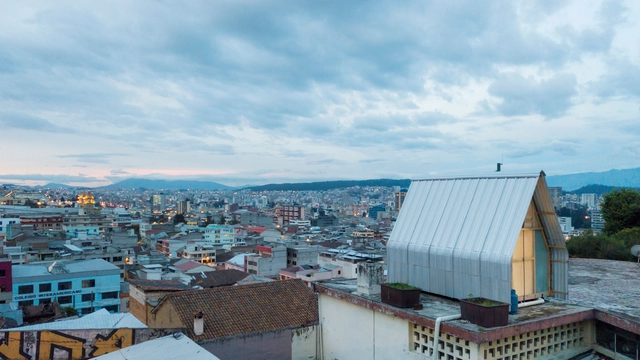
Parasite House / El Sindicato Arquitectura

Quito, Ecuador

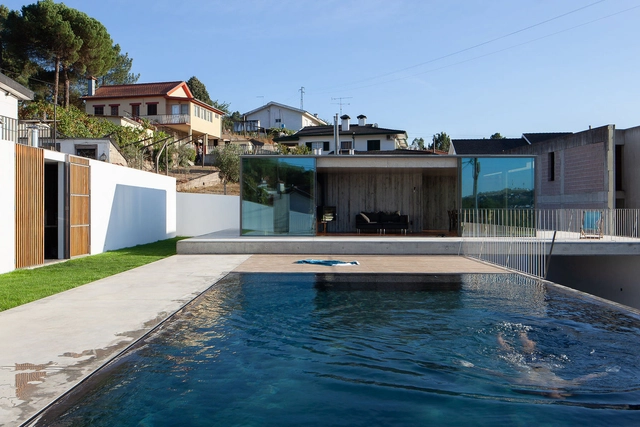
Pool Pavilion / António Cruz Lopes

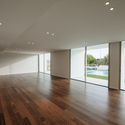
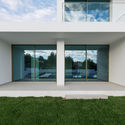
Pool Pavilion / António Cruz Lopes - HousesPool Pavilion / António Cruz Lopes - HousesPool Pavilion / António Cruz Lopes - HousesPool Pavilion / António Cruz Lopes - HousesPool Pavilion / António Cruz Lopes - More Images+ 30

Marco de Canaveses, Portugal
  • Area Area of this architecture project Area:  60
  • Year Completion year of this architecture project Year:  2019

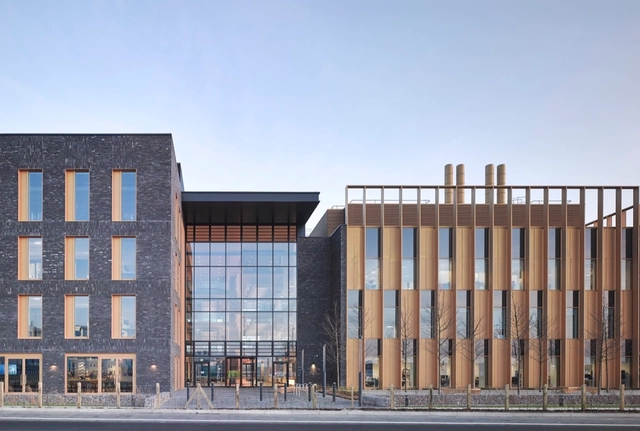
Discovery Drive Healthcare Village / NBBJ

Discovery Drive Healthcare Village / NBBJ - Exterior Photography, University, FacadeDiscovery Drive Healthcare Village / NBBJ - UniversityDiscovery Drive Healthcare Village / NBBJ - UniversityDiscovery Drive Healthcare Village / NBBJ - UniversityDiscovery Drive Healthcare Village / NBBJ - More Images+ 13

  • Architects: NBBJ
  • Area Area of this architecture project Area:  11000
  • Year Completion year of this architecture project Year:  2019
  • Manufacturers Brands with products used in this architecture project
    Manufacturers:  Altro, Domus Tiles, SAS International, Shaw
  • Professionals: Growth Industries, KME, Ramboll