1. ArchDaily
  2. 2019

2019

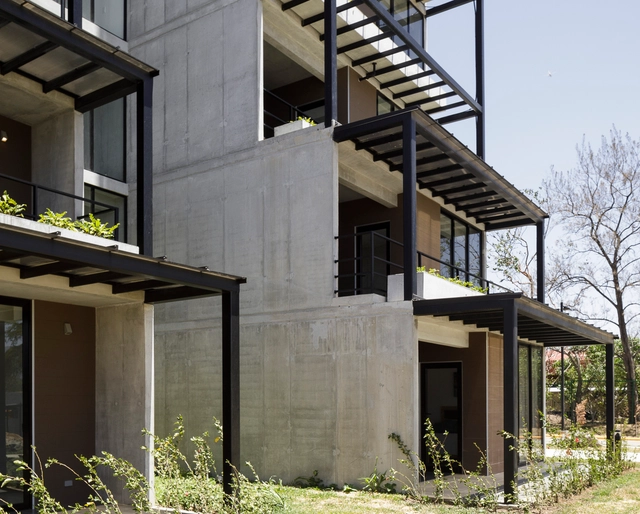
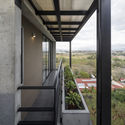
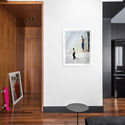
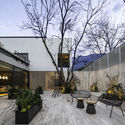
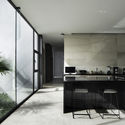
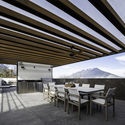
Qalma Building / Carazo Arquitectura

Qalma Building / Carazo Arquitectura - ApartmentsQalma Building / Carazo Arquitectura - ApartmentsQalma Building / Carazo Arquitectura - ApartmentsQalma Building / Carazo Arquitectura - ApartmentsQalma Building / Carazo Arquitectura - More Images+ 29

  • Area Area of this architecture project Area:  9280 m²
  • Year Completion year of this architecture project Year:  2019

Academic exhibition 'Architecture in Wood' by Arturo Prat University

The Architecture Program at the Faculty of Engineering and Architecture of the Universidad Arturo Prat, in collaboration with the Institute of Heritage Studies, has compiled academic, research, and outreach projects focused on showcasing construction techniques applied to timber architecture—a material resource present from the 19th-century nitrate era to the present day.

First Design Week at Universidad de la Costa

From June 4 to 7, architecture students at the Universidad de la Costa will present their final semester projects, focusing on urban or architectural design themes such as housing, public space, high-rise buildings, and heritage interventions, among others.

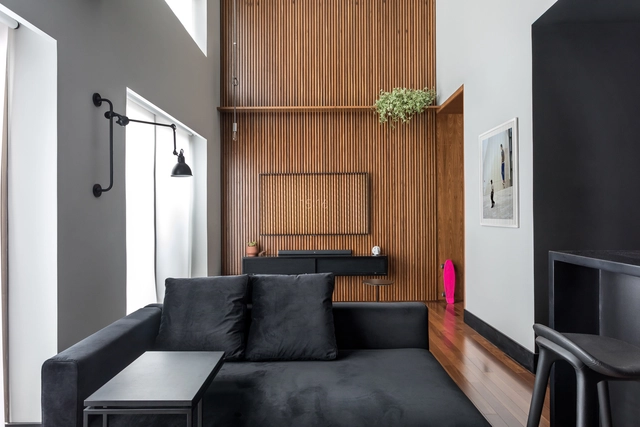
Batel Loft / Giuliano Marchiorato Arquitetos

Batel Loft / Giuliano Marchiorato Arquitetos - LoftBatel Loft / Giuliano Marchiorato Arquitetos - LoftBatel Loft / Giuliano Marchiorato Arquitetos - LoftBatel Loft / Giuliano Marchiorato Arquitetos - LoftBatel Loft / Giuliano Marchiorato Arquitetos - More Images+ 11

•
Batel, Brazil
  • Area Area of this architecture project Area:  74 m²
  • Year Completion year of this architecture project Year:  2019
  • Manufacturers Brands with products used in this architecture project
    Manufacturers:  DuPont, Florense, Eletromec, Formigheri Pisos, Maxflex, +3

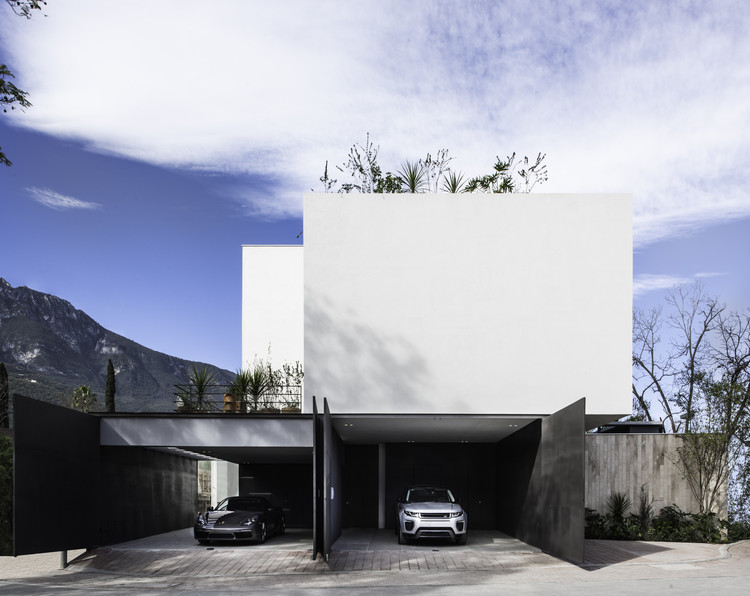
Genius Loci House / Gabriela Carrillo Valdez + tescala

Genius Loci House / Gabriela Carrillo Valdez + tescala - HousesGenius Loci House / Gabriela Carrillo Valdez + tescala - HousesGenius Loci House / Gabriela Carrillo Valdez + tescala - HousesGenius Loci House / Gabriela Carrillo Valdez + tescala - HousesGenius Loci House / Gabriela Carrillo Valdez + tescala - More Images+ 18

•
San Pedro Garza García, Mexico
  • Area Area of this architecture project Area:  6939 ft²
  • Year Completion year of this architecture project Year:  2019
  • Manufacturers Brands with products used in this architecture project
    Manufacturers:  Vitro®, Adobe Systems Incorporated, Aluminios Cuprum, Climas Trane, Electrodomésticos Whirpool, +3

360° Viewpoint / WaterScales arquitectos

360° Viewpoint / WaterScales arquitectos - Installations & Structures360° Viewpoint / WaterScales arquitectos - Installations & Structures360° Viewpoint / WaterScales arquitectos - Installations & Structures360° Viewpoint / WaterScales arquitectos - Installations & Structures360° Viewpoint / WaterScales arquitectos - More Images+ 24

Langfang Silk Road International Cultural Exchange Center / WAY Studio

Langfang Silk Road International Cultural Exchange Center / WAY Studio - Interior DesignLangfang Silk Road International Cultural Exchange Center / WAY Studio - Interior DesignLangfang Silk Road International Cultural Exchange Center / WAY Studio - Interior DesignLangfang Silk Road International Cultural Exchange Center / WAY Studio - Interior DesignLangfang Silk Road International Cultural Exchange Center / WAY Studio - More Images+ 28

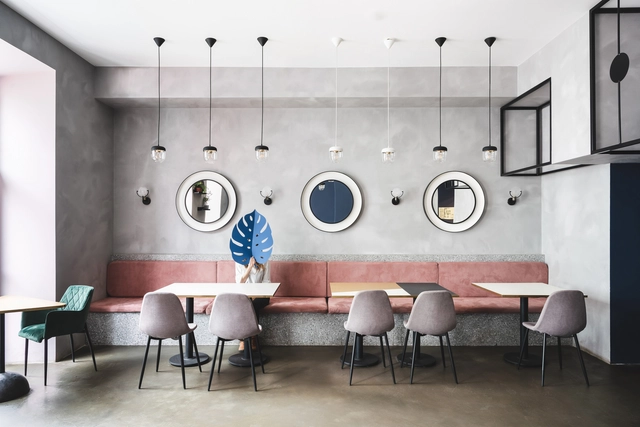
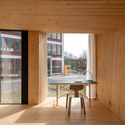
Cake and Breakfast Cafe / Hotels Only

Cake and Breakfast Cafe / Hotels Only - Interior Photography, Renovation, Kitchen, Table, Chair, CountertopCake and Breakfast Cafe / Hotels Only - Interior Photography, Renovation, Table, ChairCake and Breakfast Cafe / Hotels Only - Interior Photography, Renovation, Kitchen, Door, Lighting, TableCake and Breakfast Cafe / Hotels Only - Interior Photography, Renovation, Bathroom, Table, Lighting, ChairCake and Breakfast Cafe / Hotels Only - More Images+ 10

•
Saint Petersburg, Russia
  • Architects: Hotels Only
  • Area Area of this architecture project Area:  130 m²
  • Year Completion year of this architecture project Year:  2019
  • Manufacturers Brands with products used in this architecture project
    Manufacturers:  Umage

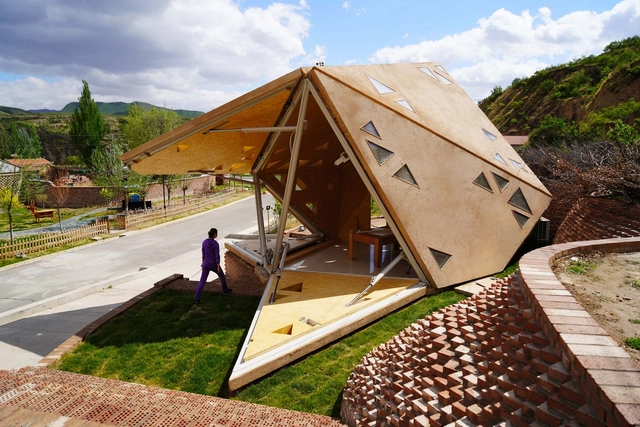
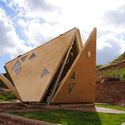
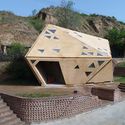
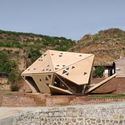
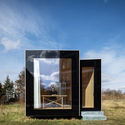
Operable Interactive Village Hut / JCDA

Operable Interactive Village Hut / JCDA - Exterior Photography, Cultural Architecture, FacadeOperable Interactive Village Hut / JCDA - Cultural ArchitectureOperable Interactive Village Hut / JCDA - Cultural ArchitectureOperable Interactive Village Hut / JCDA - Cultural ArchitectureOperable Interactive Village Hut / JCDA - More Images+ 14

  • Architects: JCDA
  • Area Area of this architecture project Area:  30 m²
  • Year Completion year of this architecture project Year:  2019

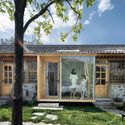
Renovating Town House the Pine / Studio Glume

Renovating Town House the Pine / Studio Glume - RenovationRenovating Town House the Pine / Studio Glume - RenovationRenovating Town House the Pine / Studio Glume - RenovationRenovating Town House the Pine / Studio Glume - RenovationRenovating Town House the Pine / Studio Glume - More Images+ 19

•
Changning, China
  • Architects: Studio Glume
  • Area Area of this architecture project Area:  90 m²
  • Year Completion year of this architecture project Year:  2019

Island Cottage / Paul Cashin Architects

Island Cottage / Paul Cashin Architects - Exterior Photography, Restoration, Stairs, FacadeIsland Cottage / Paul Cashin Architects - Interior Photography, Restoration, Door, Table, Lighting, ChairIsland Cottage / Paul Cashin Architects - Interior Photography, RestorationIsland Cottage / Paul Cashin Architects - Exterior Photography, Restoration, Garden, Facade, DoorIsland Cottage / Paul Cashin Architects - More Images+ 26

  • Area Area of this architecture project Area:  280 m²
  • Year Completion year of this architecture project Year:  2019
  • Manufacturers Brands with products used in this architecture project
    Manufacturers:  DuPont, Celotex, Farrow and Ball, Hubble Kitchens, Mathiesen, +3
  • Professionals: Wedeman Consulting

Book Launch: “Workshop Alberto Veiga: Interview with Pedro Alonso”

In October 2016, the School of Architecture at the Universidad San Sebastián launched a series of inter-school workshops aimed at promoting critical discussion in architecture, using the project as a vector.

Park Avenue Prewar Apartment / MKCA

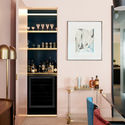
Park Avenue Prewar Apartment / MKCA - Interior Photography, Apartment Interiors, Table, ChairPark Avenue Prewar Apartment / MKCA - Interior Photography, Apartment Interiors, DoorPark Avenue Prewar Apartment / MKCA - Interior Photography, Apartment Interiors, Table, LightingPark Avenue Prewar Apartment / MKCA - Interior Photography, Apartment Interiors, Kitchen, Lighting, Chair, TablePark Avenue Prewar Apartment / MKCA - More Images+ 29

  • Architects: MKCA
  • Area Area of this architecture project Area:  2800 ft²
  • Year Completion year of this architecture project Year:  2019
  • Manufacturers Brands with products used in this architecture project
    Manufacturers:  Dornbracht, Gaggenau, Alex Drew & No One, Ann Sacks, Benjamin Moore, +6
  • Professionals: Think Construction

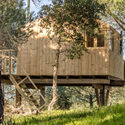
Tree House / Madeiguincho

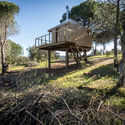
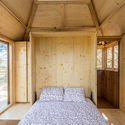
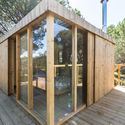
Tree House / Madeiguincho - Cabins & LodgesTree House / Madeiguincho - Interior Photography, Cabins & Lodges, Bedroom, Door, BeamTree House / Madeiguincho - Cabins & LodgesTree House / Madeiguincho - Cabins & LodgesTree House / Madeiguincho - More Images+ 21

  • Architects: Madeiguincho
  • Area Area of this architecture project Area:  25 m²
  • Year Completion year of this architecture project Year:  2019
  • Manufacturers Brands with products used in this architecture project
    Manufacturers:  AutoDesk, Lunawood, Rothoblaas, VELUX Commercial, Binderholz, +6

Talk at El Solar: "Let's talk about something other than design"

Charla en El SOLAR is an open space for conversation, debate, the exchange of ideas, and connecting with friends.

Work in Progress - Pablo Rasgado Intervention

Fourth edition of Obras en Obra
Ephemeral artistic interventions within a space under construction

IBA Timber Prototype House / ICD University of Stuttgart

IBA Timber Prototype House / ICD University of Stuttgart - Sustainability
© Thomas Mueller

IBA Timber Prototype House / ICD University of Stuttgart - SustainabilityIBA Timber Prototype House / ICD University of Stuttgart - SustainabilityIBA Timber Prototype House / ICD University of Stuttgart - SustainabilityIBA Timber Prototype House / ICD University of Stuttgart - SustainabilityIBA Timber Prototype House / ICD University of Stuttgart - More Images+ 33

The Peach Garden / UP Architecture

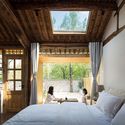
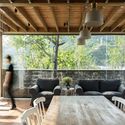
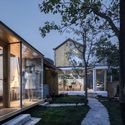
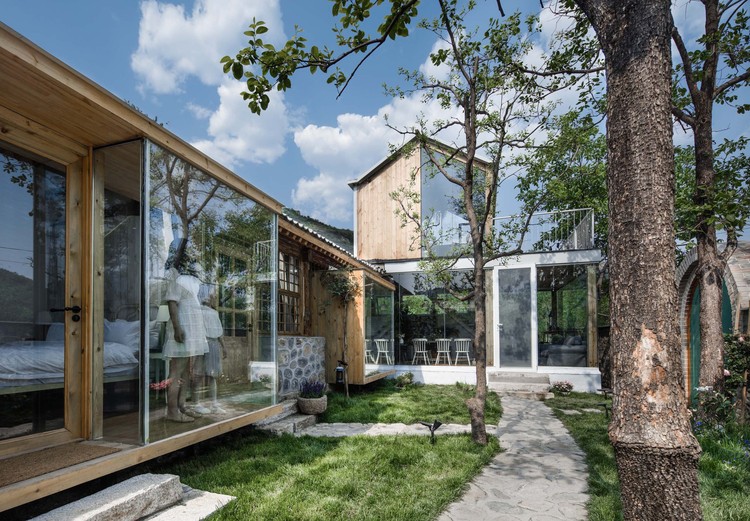
The Peach Garden / UP Architecture - HotelsThe Peach Garden / UP Architecture - HotelsThe Peach Garden / UP Architecture - HotelsThe Peach Garden / UP Architecture - HotelsThe Peach Garden / UP Architecture - More Images+ 24

•
Miyun, China
  • Architects: UP Architecture
  • Area Area of this architecture project Area:  158 m²
  • Year Completion year of this architecture project Year:  2019