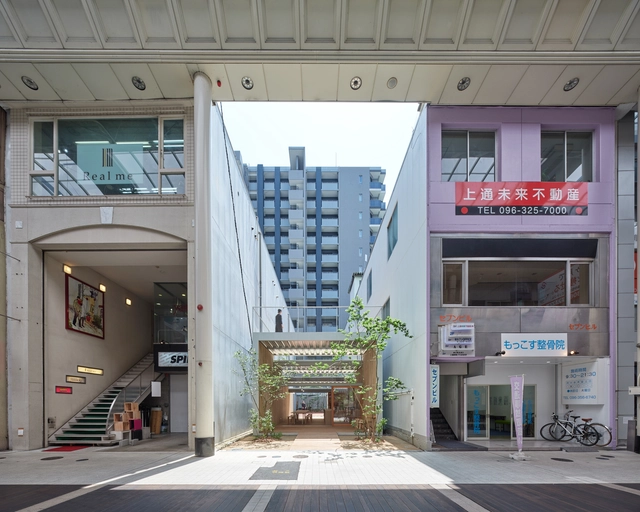
2019
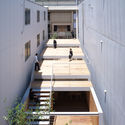
OMOKEN Park / Yabashi architects & associates
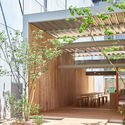
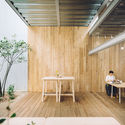
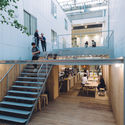

https://www.archdaily.com/921020/omoken-park-yabashi-architects-and-associatesPilar Caballero
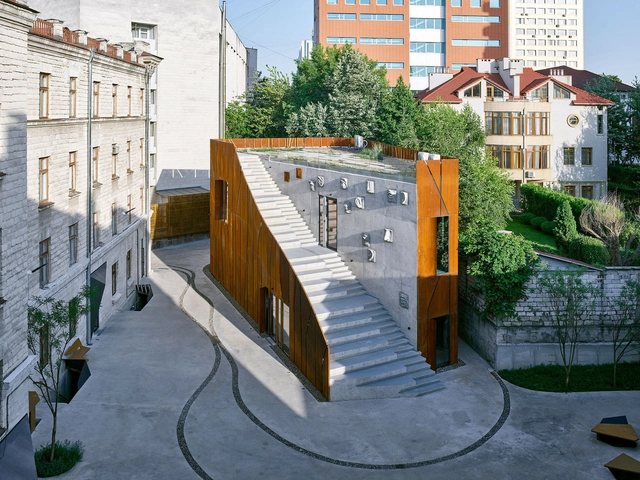
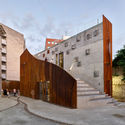
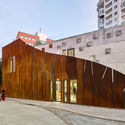
ARTCOR Creative Center / Maxim Calujac
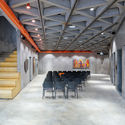
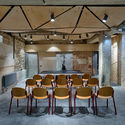
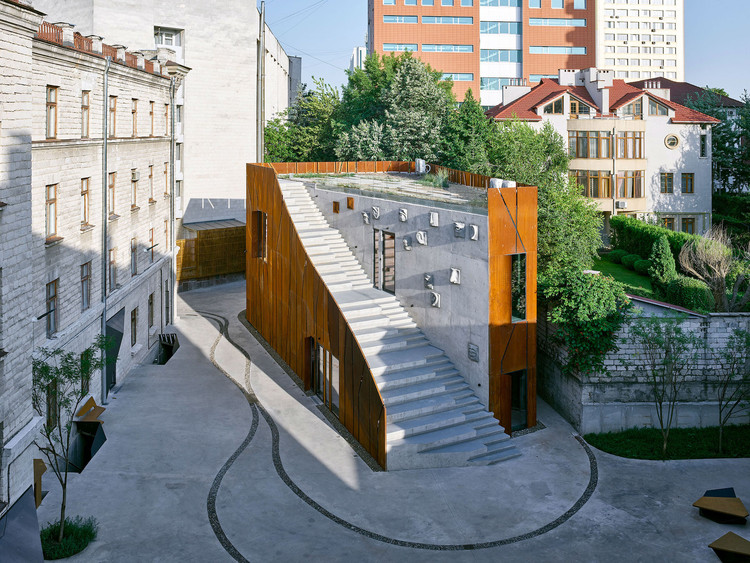
-
Architects: Maxim Calujac
- Area: 850 m²
- Year: 2019
https://www.archdaily.com/921208/artcor-creative-center-maxim-calujacMaria Erman
Xylem Pavilion / Kéré Architecture
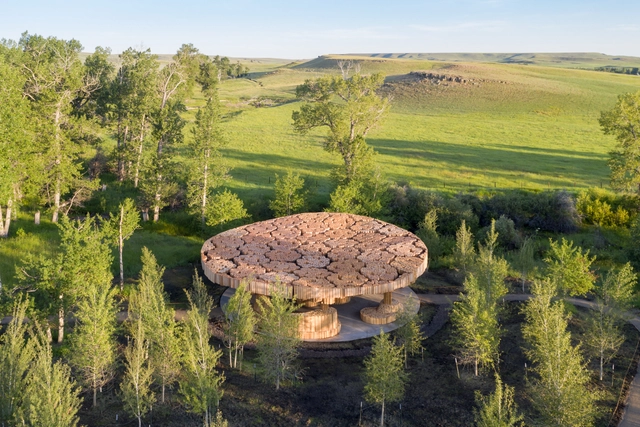
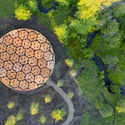
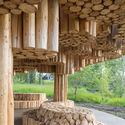
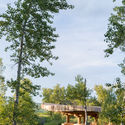
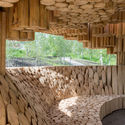

https://www.archdaily.com/921137/xylem-pavilion-kere-architecturePaula Pintos
Haapsalu Episcopal Castle / KAOS Architects
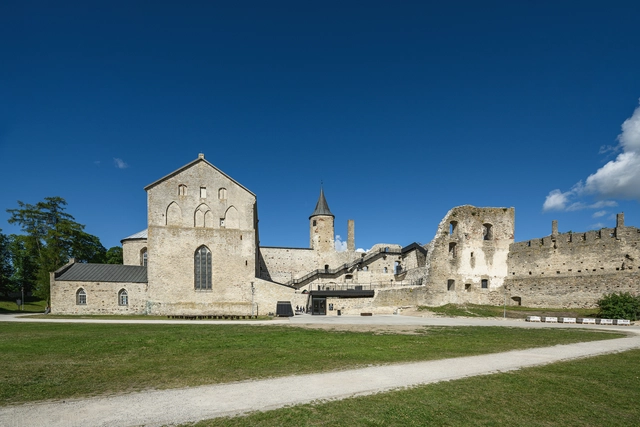

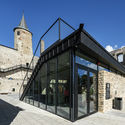
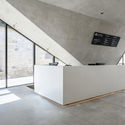
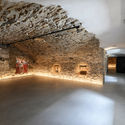

-
Architects: KAOS Architects
- Area: 4200 m²
- Year: 2019
-
Manufacturers: GRAPHISOFT, RHEINZINK, Carl Stahl, BENDERS, Lavinton, +2
-
Professionals: Ehitusekspertiisibüroo, Hevac, Edites, TalTech
https://www.archdaily.com/921162/haapsalu-episcopal-castle-kaos-architectsMartita Vial della Maggiora
Dune Playground / Bureau Druzhba


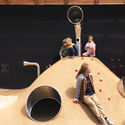
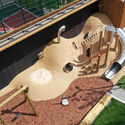
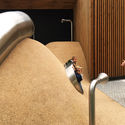
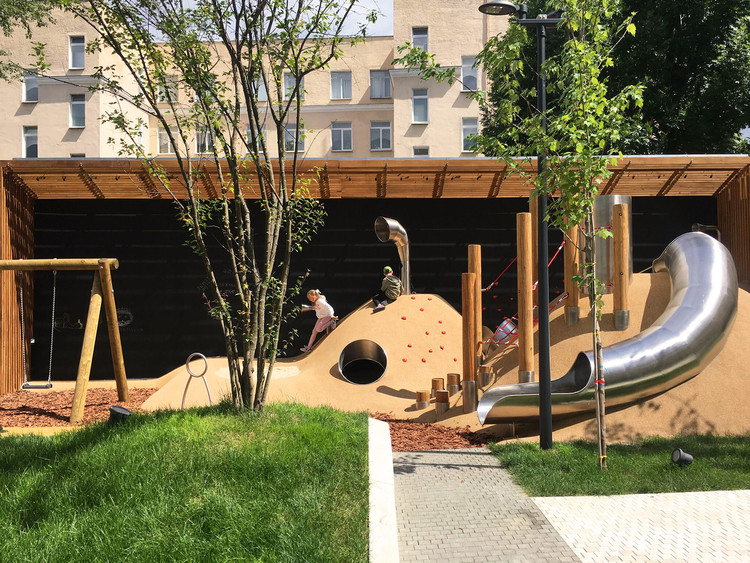
-
Architects: Bureau Druzhba
- Area: 100 m²
- Year: 2019
-
Manufacturers: Legato, Richter Spielgeraete
-
Professionals: Culture of Lighting, Horizon
https://www.archdaily.com/921233/dune-square-bureau-druzhbaMaría Francisca González
Ana Holanda's Office / STUDIO DLUX
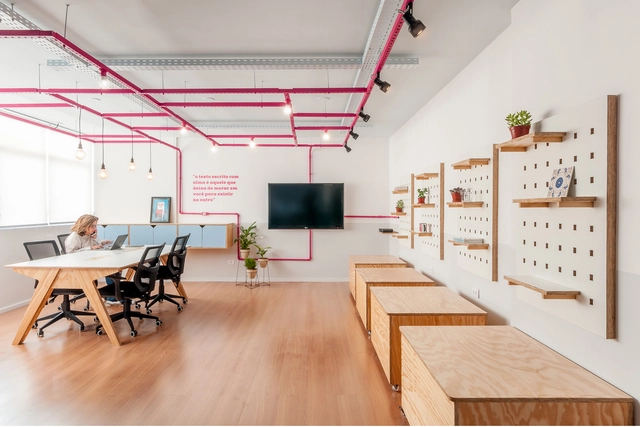
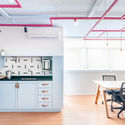

https://www.archdaily.com/921018/ana-holandas-office-studio-dluxAndreas Luco
World Architecture Festival call for entries to The 2019 Architecture Drawing Prize
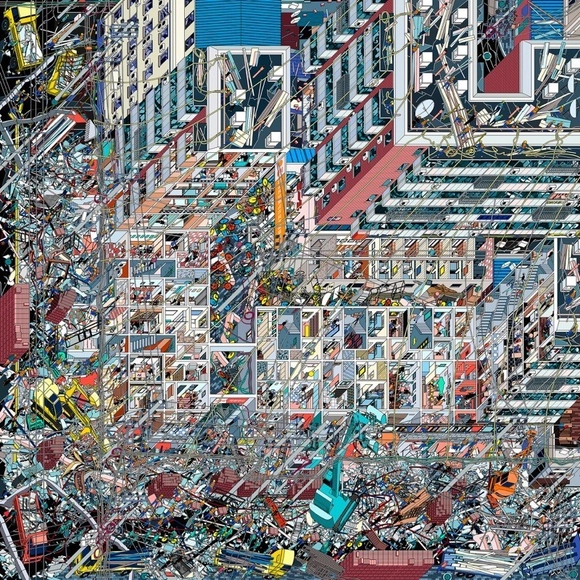
The Architecture Drawing Prize is an international competition that celebrates the art and skill of architectural drawing. Now in its third year, the prize is curated by Make Architects, Sir John Soane’s Museum and the World Architecture Festival.
In the spirit of many great architects of the past, from Palladio and John Soane to Le Corbusier and Cedric Price, it’s an ideal platform for reflecting on and exploring how drawing continues to advance the art of architecture today.
https://www.archdaily.com/921140/world-architecture-festival-call-for-entries-to-the-2019-architecture-drawing-prizeRene Submissions
Coffee Production Plant / Khmaladze Architects
.jpg?1563293187&format=webp&width=640&height=580)
.jpg?1563293611 "© Giorgi Khmaladze")
.jpg?1563293212 "© Giorgi Khmaladze")
.jpg?1563918389 "© Giorgi Khmaladze")
.jpg?1563918476 "© Giorgi Khmaladze")
.jpg?1563293187)
-
Architects: Khmaladze Architects
- Area: 16960 m²
- Year: 2019
-
Professionals: Capiteli, Kubikon, Casa Calda
https://www.archdaily.com/921231/coffee-production-plant-khmaladze-architectsMatheus Pereira
Call For Ideas: MIcro Housing 2019 Architecture Competition

Since the beginning of time, a HOME has continued to be an entity that is intimate to all living beings on the planet. Apart from being a physical shelter for humans and their daily lives, a home forms a distinct, intimate connection with its users.
Today, across the globe, we are experiencing a rise in densely populated urban areas, along with a lack of land resources to provide sufficient housing for the masses. This phenomenon has given rise to a new movement of Micro-Housing; one that commands the idea of simple but inventive living in today’s urban areas.
https://www.archdaily.com/921130/call-for-ideas-micro-housing-2019-architecture-competitionRene Submissions
LIBGEN - Towards a new class of evolutionary libraries

PREMISE
The world that we see today is closer than ever before. Knowledge which was earlier stored via books has now been transferred to the digital medium. It is accessible to the world, making the process of acquiring this knowledge i.e. learning, simpler. An avenue to self-educate and learn was initiated by need of a public space that made knowledge accessible to all with books. The concept of libraries initiated with this idea, by making learning accessible to all. It banked on the idea of gathering a wide spectrum of knowledge in one space, open to enable self-learning.
https://www.archdaily.com/921127/libgen-towards-a-new-class-of-evolutionary-librariesRene Submissions
International Ideas Competition: LIVING IN THE CITY. Contemporary Urban Housing in Uruguay

LIVING IN THE CITY
The Ministry of Housing Land Planning and Environment through the Directorate of Housing (DINAVI) and the Faculty of Architecture, Design, and Urbanism (FADU) through the Housing Committee come together to organize a competition of proposals open to students, teachers, and professionals in general. The entries should develop project-ideas conceived as alternatives and innovations to the current ways of management, design, and construction of urban housing in Uruguay.
https://www.archdaily.com/921126/international-ideas-competition-living-in-the-city-contemporary-urban-housing-in-uruguayRene Submissions
AERIAL FUTURES: Living Laboratories Symposium. Announcement & Open Call for Papers

The AERIAL FUTURES: Living Laboratories Symposium examines the confluence of urban elements within the airport landscape—transportation, commerce, public space and technological interfaces—and how Asian airports introduce alternatives for life in transit.
https://www.archdaily.com/921125/aerial-futures-living-laboratories-symposium-announcement-and-open-call-for-papersRene Submissions
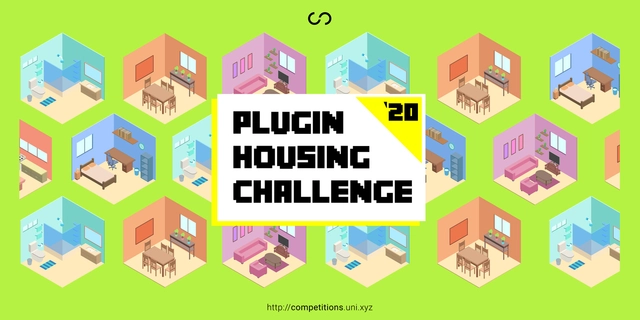
Plugin Housing Challenge - Towards a more efficient future of housing
PREMISE
Humankind has lived and worked primarily in rural areas. But now, more than half of the globe's population, will be living in towns and cities. The number of urban dwellers is rising, reaching almost 32% of total world population, and 68% by 2050. It is estimated that 900 million urban dwellers and over one billion rural people now live in overcrowded and poor quality housing without adequate provision for water, sanitation, drainage or the collection of household waste.
Even renting affordable houses in the world's largest cities is impossible and people have to resort to long commute hours to reach their workplace. A remedy for such conditions is required on a large scale that tackles with the issue of housing for low income groups residing in urban areas.
A possible long-term solution would be to design compact housing units that are affordable for construction as well as usage. Compact Housing can also be referred to as micro or capsule housing. This concept has been derived from the necessity of providing a shelter along with basic facilities for its users. It is a small, self-contained, single or double occupancy unit, typically in urban crowded areas.
https://www.archdaily.com/921124/plugin-housing-challenge-towards-a-more-efficient-future-of-housingRene Submissions
Open call: Project UTAH, The Entertainment City of the Future

The Untitled Wasatch Entertainment City, Which we will codename it "Project UT", is in Development at this moment, when complete by 2030, it will feature a Hard Rock Park, LIONSGATE Theme Park, Evermore Park, 30,000 seat Hockey Arena, 50,000 Seat Baseball Stadium, 20,000 Seat Basketball Arena, Winter Sports/ski Slope/Snow Park, Water Park, Live Music stages, Practice Sports Center, Mansions, Apartments, Homes, office spaces, Hotels, Health and Wellness Spa, Ferris Wheel, Retail And Dining Centers, A Conference Center, Haunted Attractions, Zoo, Aquarium, Recording Studios, Film Studios, 75 Screen 4DX Cinema, A Mega Mall, A Obama Presidential Museum, ESports Arena, Stores, and its own Midway Pier.
https://www.archdaily.com/921123/open-call-project-utah-the-entertainment-city-of-the-futureRene Submissions
International Competition in Architecture 2019
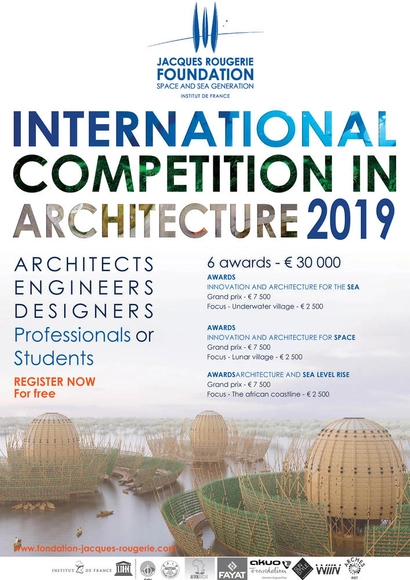
The prizes of the Jacques Rougerie Foundation – Institut de France, are given in order to offer architects, designers, engineers, and urban planners a unique opportunity to propose innovative, audacious, and disruptive projects. Those architectural projects, based on emerging technologies, a prospective vision and interdisciplinary competences – science, sociology, climatology, geography, etc. – should elucidate current and future environmental issues. Projects must as well be mindful of the ethics of sustainability and contribute to the integration of the sea nd space in our societies: innovating materials, advanced techniques, and fundamental progress in terms of conception and building, energy saving, protection of natural resources, recycling, etc.
https://www.archdaily.com/921122/international-competition-in-architecture-2019Rene Submissions
Bauhaus Neue – Framing future of design education

PREMISE
There are moments in history when a confluence of ideas, people, and broader cultural and technological forces creates a spark. Sometimes the spark amounts to nothing more than a flicker. But if conditions are right, it can erupt into a dazzling, brilliant light that, while burning for only a brief moment, changes the world around it.
The Bauhaus was one of these – a place that despite the economic turmoil and cultural conservatism of the world around it, offered a truly radical, international and optimistic vision of the future. The origins of the Bauhaus lie in the late 19th century, in anxieties about the soullessness of modern manufacturing, and fears about art's loss of social relevance. The Bauhaus aimed to reunite fine art and functional design (applied arts), creating practical objects with the soul of design. The effect was eventually design good design was made accessible to people at an effective price.
https://www.archdaily.com/921121/bauhaus-neue-nil-framing-future-of-design-educationRene Submissions
24h competition 31st edition - babel
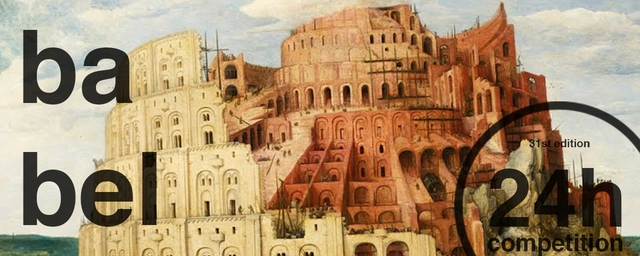
Ideasforward wants to give young creative people from around the world the opportunity to express new ideas of future societies through theirinnovative and visionary proposals.
We are an experimental platform seeking progressive ideas that reflect on emerging themes.
We want to break mental borders and put all the visions on the table.
Here, you can try an experiment, everything is possible!
https://www.archdaily.com/921120/24h-competition-31st-edition-babelRene Submissions
Open international competition for the development of a master plan for the Derbent urban district, Republic of Dagestan (Russia)
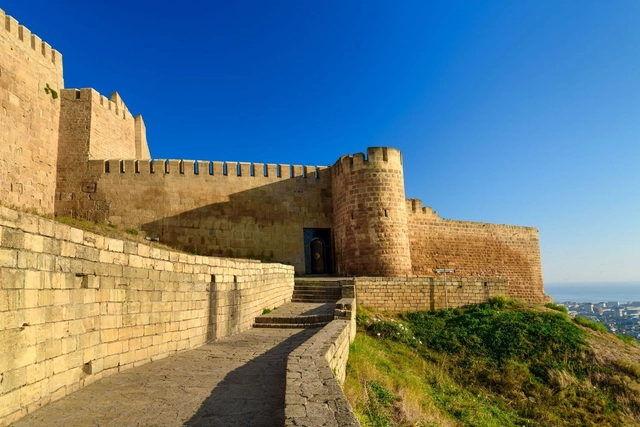
Competition is a part of a program for the development of one of the oldest towns in the Russian Federation — Derbent. The master plan developed by the competitors will be an important document, which will determine the direction of socio-economic and geographical development of Derbent in the medium term. Its implementation will support Derbent’s internal transformation, the integration of the town with global processes, and an improvement in the efficiency of the use of the town’s resources. Competitors will also need to develop a concept for the development of the central public space of Derbent, the town’s embankment, which runs for 12 km along the Caspian Sea.
https://www.archdaily.com/921119/open-international-competition-for-the-development-of-a-master-plan-for-the-derbent-urban-district-republic-of-dagestan-russiaRene Submissions