1. ArchDaily
  2. 2019

2019

Boundary House / LI WENXI ARCHITECTS

Boundary House / LI WENXI ARCHITECTS - Houses
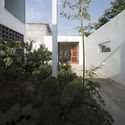
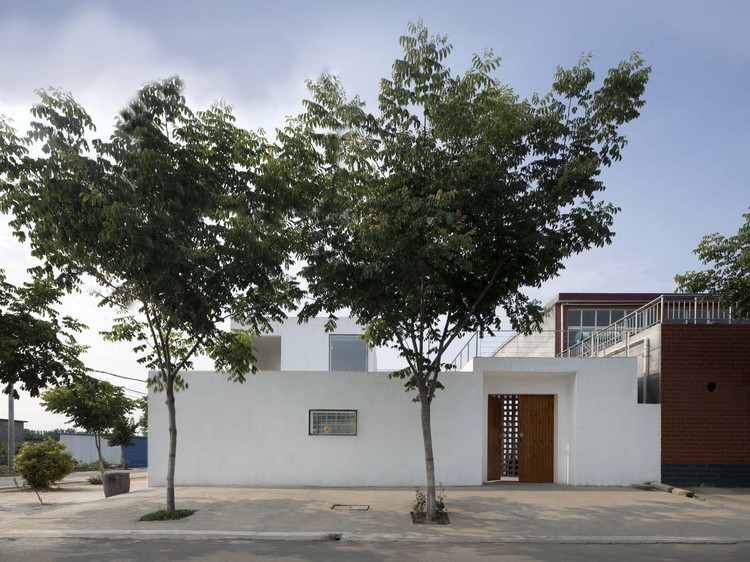
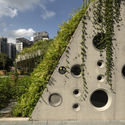
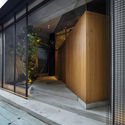
south entrance. Image © Project-ion

Boundary House / LI WENXI ARCHITECTS - HousesBoundary House / LI WENXI ARCHITECTS - HousesBoundary House / LI WENXI ARCHITECTS - HousesBoundary House / LI WENXI ARCHITECTS - HousesBoundary House / LI WENXI ARCHITECTS - More Images+ 26

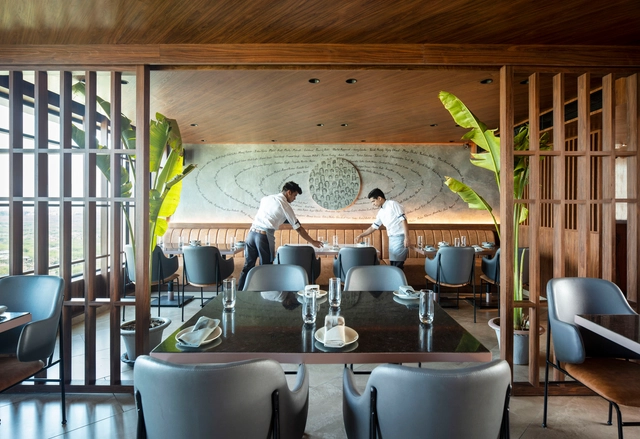
Together at 12th Bar / Renesa Architecture Design Interiors Studio

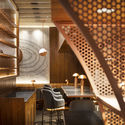
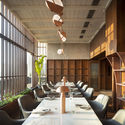
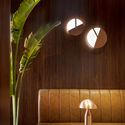
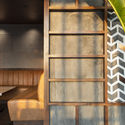
Together at 12th Bar / Renesa Architecture Design Interiors Studio - Interior Photography, Bar, Stairs, Arch, Beam, Door, Lighting, ChairTogether at 12th Bar / Renesa Architecture Design Interiors Studio - Interior Photography, Bar, Table, Chair, LightingTogether at 12th Bar / Renesa Architecture Design Interiors Studio - Interior Photography, Bar, LightingTogether at 12th Bar / Renesa Architecture Design Interiors Studio - Interior Photography, Bar, FacadeTogether at 12th Bar / Renesa Architecture Design Interiors Studio - More Images+ 47

Gurugram, India

ONE Putney Residential Building / PHASE3

ONE Putney Residential Building / PHASE3 - ResidentialONE Putney Residential Building / PHASE3 - ResidentialONE Putney Residential Building / PHASE3 - ResidentialONE Putney Residential Building / PHASE3 - ResidentialONE Putney Residential Building / PHASE3 - More Images+ 31

Open Call: Building 4Humanity Design Competition

Introduction

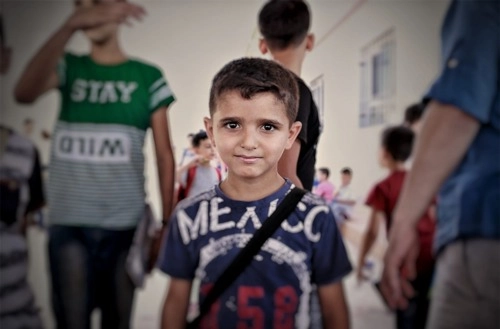
In 2019, the 2nd edition of Building 4Humanity Design Competition (B4H-DC) aims to address the notion of having architecture as a social and cultural facility, by seeking design ideas that would contribute towards the social inclusion and integration of Syrian war refugees in the Turkish border city of Reyhanlı. The competition has two separate categories: it welcomes submissions from students and recent graduates, as well as experienced professionals.
Restoration of Tomáš Baťa Memorial / TRANSAT architekti

Restoration of Tomáš Baťa Memorial  / TRANSAT architekti - RenovationRestoration of Tomáš Baťa Memorial  / TRANSAT architekti - Exterior Photography, Renovation, Garden, FacadeRestoration of Tomáš Baťa Memorial  / TRANSAT architekti - RenovationRestoration of Tomáš Baťa Memorial  / TRANSAT architekti - Exterior Photography, Renovation, Garden, Facade, FenceRestoration of Tomáš Baťa Memorial  / TRANSAT architekti - More Images+ 29

  • Architects: TRANSAT architekti
  • Area Area of this architecture project Area:  680
  • Year Completion year of this architecture project Year:  2019

Courtyard Villa / ARCHSTUDIO

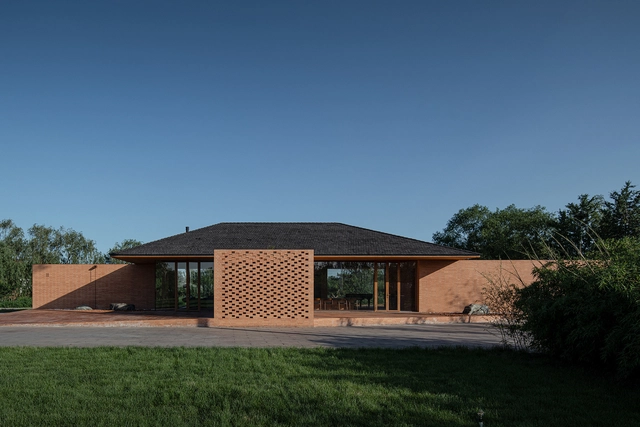
Courtyard Villa / ARCHSTUDIO - HousingCourtyard Villa / ARCHSTUDIO - HousingCourtyard Villa / ARCHSTUDIO - HousingCourtyard Villa / ARCHSTUDIO - HousingCourtyard Villa / ARCHSTUDIO - More Images+ 32

Tangshan, China
  • Architects: ARCHSTUDIO
  • Area Area of this architecture project Area:  265
  • Year Completion year of this architecture project Year:  2019
  • Manufacturers Brands with products used in this architecture project
    Manufacturers:  Beijing Xinnan Wood Structural Engineer, CECEP Guohuan New Material, Hongya Bamboo Era Technology, techsize
  • Professionals: JAGA

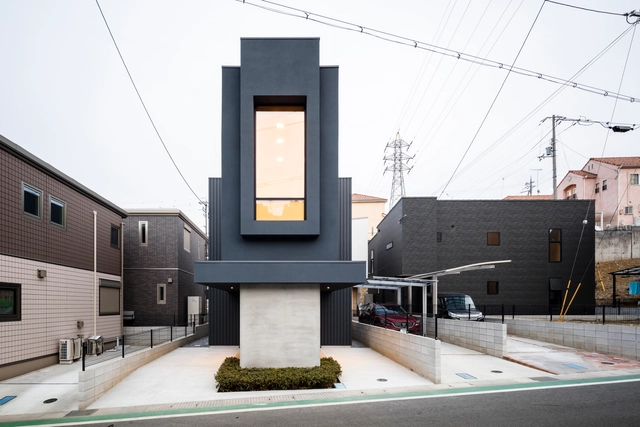
Slender House / FORM | Kouichi Kimura Architects

Slender House / FORM | Kouichi Kimura Architects - Interior Photography, Houses, FacadeSlender House / FORM | Kouichi Kimura Architects - Interior Photography, Houses, Bedroom, DoorSlender House / FORM | Kouichi Kimura Architects - Exterior Photography, Houses, FacadeSlender House / FORM | Kouichi Kimura Architects - HousesSlender House / FORM | Kouichi Kimura Architects - More Images+ 27

  • Area Area of this architecture project Area:  125
  • Year Completion year of this architecture project Year:  2019
  • Manufacturers Brands with products used in this architecture project
    Manufacturers:  Wicanders

Machiya House / Downie North Architects

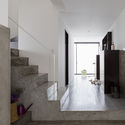
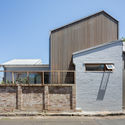
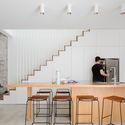
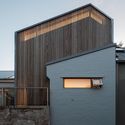
Machiya House / Downie North Architects - Exterior Photography, Renovation, FacadeMachiya House / Downie North Architects - Interior Photography, Renovation, Kitchen, Table, Chair, CountertopMachiya House / Downie North Architects - RenovationMachiya House / Downie North Architects - Interior Photography, Renovation, Chair, TableMachiya House / Downie North Architects - More Images+ 13

Campus in the Mountains / CSWADI

Campus in the Mountains / CSWADI - Elementary & Middle SchoolCampus in the Mountains / CSWADI - Exterior Photography, Elementary & Middle School, FacadeCampus in the Mountains / CSWADI - Elementary & Middle SchoolCampus in the Mountains / CSWADI - Elementary & Middle SchoolCampus in the Mountains / CSWADI - More Images+ 30

  • Architects: CSWADI
  • Area Area of this architecture project Area:  5000
  • Year Completion year of this architecture project Year:  2019

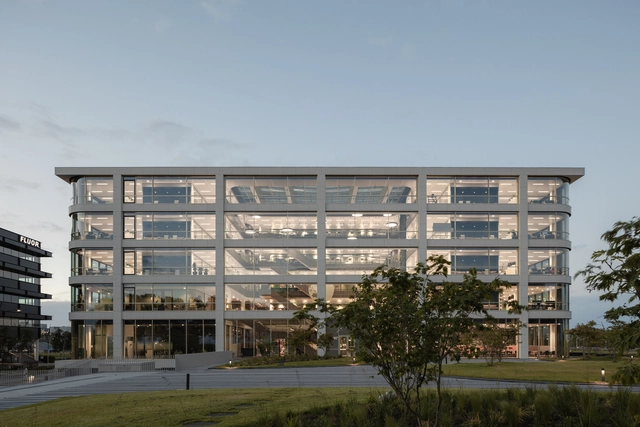
The Bridge Office Building / G8A Architecture & Urban Planning

The Bridge Office Building / G8A Architecture & Urban Planning - Office BuildingsThe Bridge Office Building / G8A Architecture & Urban Planning - Interior Photography, Office BuildingsThe Bridge Office Building / G8A Architecture & Urban Planning - Exterior Photography, Office Buildings, Garden, FacadeThe Bridge Office Building / G8A Architecture & Urban Planning - Office BuildingsThe Bridge Office Building / G8A Architecture & Urban Planning - More Images+ 12

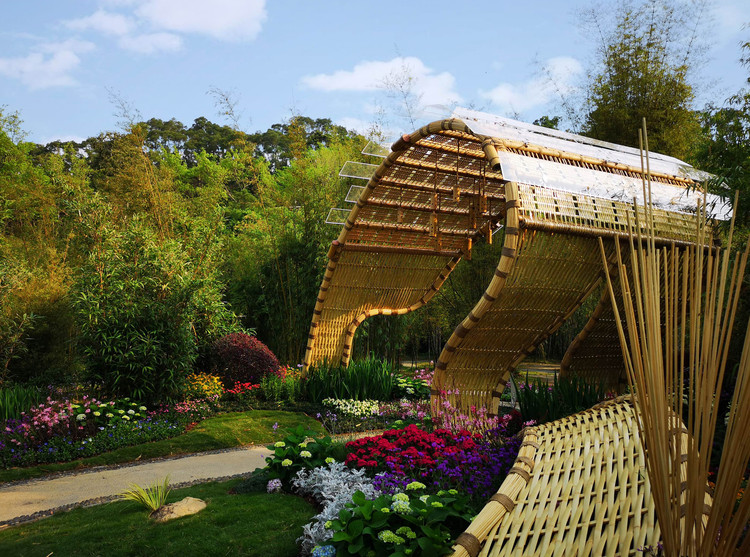
Bamboo Tide Pavilion / Shenzhen Beryl Environmental Art Design

Bamboo Tide Pavilion / Shenzhen Beryl Environmental Art Design - PavilionBamboo Tide Pavilion / Shenzhen Beryl Environmental Art Design - PavilionBamboo Tide Pavilion / Shenzhen Beryl Environmental Art Design - PavilionBamboo Tide Pavilion / Shenzhen Beryl Environmental Art Design - PavilionBamboo Tide Pavilion / Shenzhen Beryl Environmental Art Design - More Images+ 31

Shenzhen, China

“Design Orchard” Incubator / WOHA

“Design Orchard” Incubator / WOHA - Exterior Photography, Shopping Centers, Facade, Cityscape
© Darren Soh

“Design Orchard” Incubator / WOHA - Exterior Photography, Shopping Centers, Facade“Design Orchard” Incubator / WOHA - Exterior Photography, Shopping Centers, Facade“Design Orchard” Incubator / WOHA - Exterior Photography, Shopping Centers, Facade“Design Orchard” Incubator / WOHA - Exterior Photography, Shopping Centers, Facade, Stairs“Design Orchard” Incubator / WOHA - More Images+ 32

45 Degrees Kitchen and Bar / JC Architecture

45 Degrees Kitchen and Bar / JC Architecture - Interior Photography, Restaurants & Bars, Beam, Table45 Degrees Kitchen and Bar / JC Architecture - Interior Photography, Restaurants & Bars, Door, Facade45 Degrees Kitchen and Bar / JC Architecture - Restaurants & Bars45 Degrees Kitchen and Bar / JC Architecture - Interior Photography, Restaurants & Bars, Kitchen, Beam, Table, Chair45 Degrees Kitchen and Bar / JC Architecture - More Images+ 12

  • Architects: JC Architecture
  • Area Area of this architecture project Area:  159
  • Year Completion year of this architecture project Year:  2019
  • Manufacturers Brands with products used in this architecture project
    Manufacturers:  Trimble Navigation

Sam Sam Korean Chicken and Beer / Arkim

Sam Sam  Korean Chicken and Beer  / Arkim - Interior Photography, Restaurants & Bars, Bathroom, Table, LightingSam Sam  Korean Chicken and Beer  / Arkim - Interior Photography, Restaurants & Bars, Kitchen, Countertop, TableSam Sam  Korean Chicken and Beer  / Arkim - Interior Photography, Restaurants & Bars, Bathroom, Shower, ToiletSam Sam  Korean Chicken and Beer  / Arkim - Interior Photography, Restaurants & Bars, Bathroom, Facade, Table, LightingSam Sam  Korean Chicken and Beer  / Arkim - More Images+ 8

  • Architects: Arkim
  • Area Area of this architecture project Area:  24
  • Year Completion year of this architecture project Year:  2019
  • Manufacturers Brands with products used in this architecture project
    Manufacturers:  De Fazio Tiles and Stone, Signorino

Art Gallery Extension of Nanjing University of the Arts / Zhongsen Architectural & Engineering Designing

Art Gallery Extension of Nanjing University of the Arts / Zhongsen Architectural & Engineering Designing - GalleryArt Gallery Extension of Nanjing University of the Arts / Zhongsen Architectural & Engineering Designing - GalleryArt Gallery Extension of Nanjing University of the Arts / Zhongsen Architectural & Engineering Designing - GalleryArt Gallery Extension of Nanjing University of the Arts / Zhongsen Architectural & Engineering Designing - GalleryArt Gallery Extension of Nanjing University of the Arts / Zhongsen Architectural & Engineering Designing - More Images+ 23

Nanjing, China

Danone Headquarters / Powerhouse Company

Danone Headquarters / Powerhouse Company - Interior Photography, Institutional Buildings, Stairs, HandrailDanone Headquarters / Powerhouse Company - Interior Photography, Institutional Buildings, Kitchen, Facade, Table, ChairDanone Headquarters / Powerhouse Company - Interior Photography, Institutional Buildings, Stairs, Facade, HandrailDanone Headquarters / Powerhouse Company - Interior Photography, Institutional Buildings, Table, ChairDanone Headquarters / Powerhouse Company - More Images+ 23

Puncture Medical Centre / Delmulle Delmulle Architecten

Puncture Medical Centre / Delmulle Delmulle Architecten - Exterior Photography,  Healthcare Center, FacadePuncture Medical Centre / Delmulle Delmulle Architecten - Interior Photography,  Healthcare Center, TablePuncture Medical Centre / Delmulle Delmulle Architecten - Exterior Photography,  Healthcare Center, FacadePuncture Medical Centre / Delmulle Delmulle Architecten - Interior Photography,  Healthcare Center, Facade, Door, ChairPuncture Medical Centre / Delmulle Delmulle Architecten - More Images+ 14

M Villa / D1

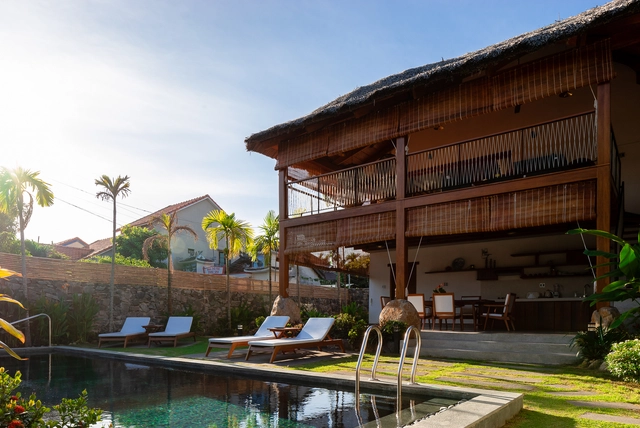
M Villa / D1  - Interior Photography, Apartments, Facade, Table, ChairM Villa / D1  - Exterior Photography, Apartments, ChairM Villa / D1  - Interior Photography, Apartments, Beam, ChairM Villa / D1  - Exterior Photography, Apartments, Garden, FacadeM Villa / D1  - More Images+ 32

Hội An, Vietnam
  • Architects: D1
  • Area Area of this architecture project Area:  117
  • Year Completion year of this architecture project Year:  2019