1. ArchDaily
  2. 2019

2019

2019 Taipei International Design Award

【Final Call】

2019 Taipei International Design Award call for entries. Open until 18 July, 2019

We sincerely invite you to participate. Do not miss this opportunity.

Modern City: The Legacy of Architectural Modernism in Victoria (1945-1970)

1948-1970 were boom years for Victoria, not equalled until the most recent decade. The Province’s resource-based economy expanded rapidly, followed by investments in jobs and infrastructure.

Over this short period Victoria changed as its rural hinterland gave way to suburbia, Victorian and Edwardian neighbourhoods sprouted high-rise towers and multi-storey walk-ups, and plate-glass replaced terra-cotta. New high-rise densities in the urban core prompted a rethinking of urban space, the public and private realms, institutional and commercial uses. Built form drew on social psychology for innovative approaches to handling light and space.
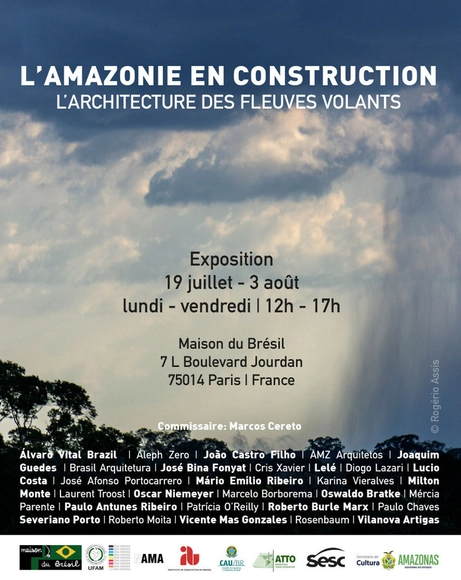
Exhibition in Paris: L'Amazonie en construction - l'architecture des fleuves volants

NAMA, Revista Amazônia Moderna and UFAM hold the exhibition L'Amazonie en construction: l'architecture des fleuves volants, from July 19 to August 3 at the Maison du Brésil in Paris, in commemoration of the 60th anniversary of this iconic building designed by Le Corbusier. This is the first time that the Brazilian Amazon will be exhibited in Europe from an architectural point of view. Admission is free.

:mlzd - InsideOutside

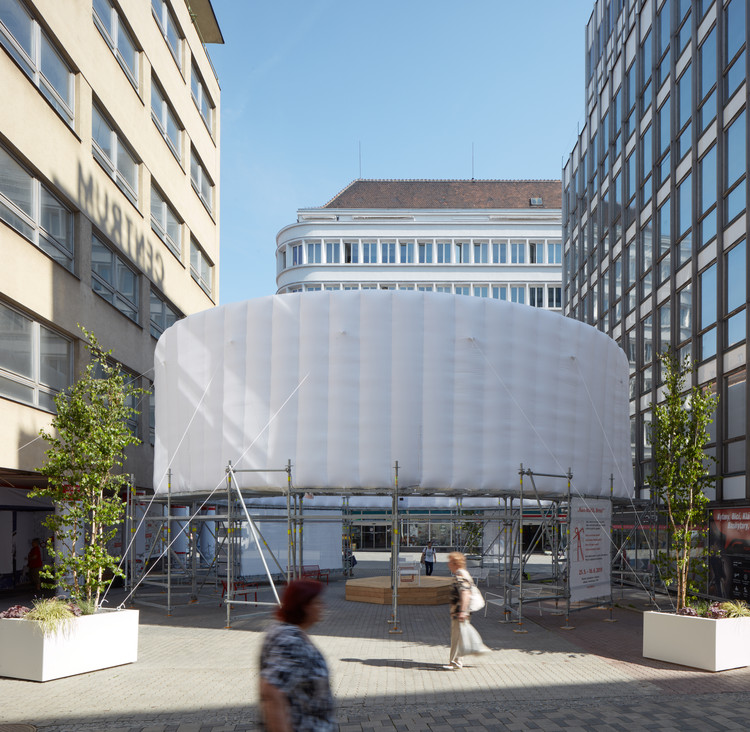
Public space is under pressure – commercialized for economic interests, abused as a playground for event culture, and maneuvered into insignificance through private acts of self-staging. Is its original function as a forum for public life coming to an end? At the same time, there are ever more standards, regulations, and requirements designed to guarantee safety and functionality. Does this reduce the creative possibilities for new architecture to react to the specifics of the location? If so, how are buildings being affected by these processes?
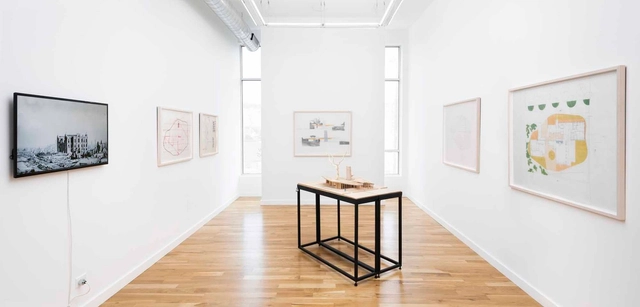
Marshall Brown "Je est un autre"

Western Exhibitions is thrilled to present its third solo show with Marshall Brown, Je est un autre, in Galleries 1 and 2. Featuring two new projects, Brown uses the historically disruptive properties of collage and montage to create new spaces, forms, and narratives that embody new relationships between the one and the many. Je est un autre translates roughly to “I is another,” a phrase borrowed from French poet Arthur Rimbaud, and speaks to Brown’s rejection of purist or reductionist worldviews through his hybrid works. The exhibition opens on June 7th with a free and public reception from 5 to 8pm and runs through July 27th.
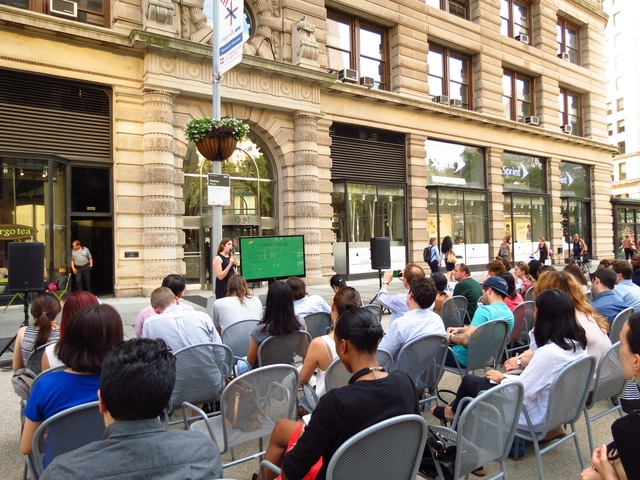
Flatiron Summer Series: Talk Tuesdays

Start Time: 6:00pm
End Time: 7:00pm

The Flatiron/23rd Street Partnership Business Improvement District (BID), in collaboration with General Assembly and local institutions and businesses, presents eight weeks of free education classes on the Flatiron South Public Plaza.

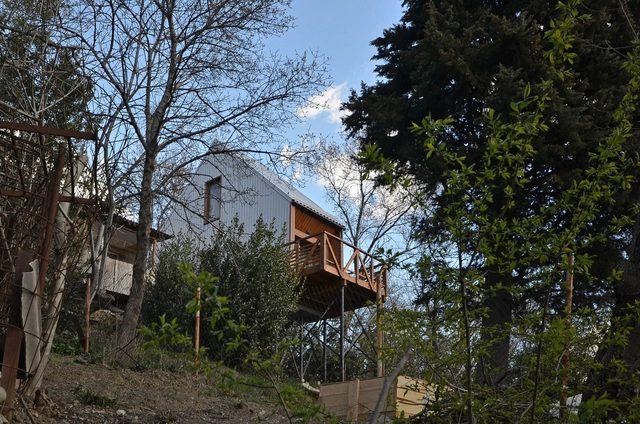
Ecohouse Module S22 / Ilya Shevchenko

Ecohouse Module S22 / Ilya Shevchenko - Exterior Photography, Houses, FacadeEcohouse Module S22 / Ilya Shevchenko - Interior Photography, Houses, Kitchen, Beam, Table, Countertop, ChairEcohouse Module S22 / Ilya Shevchenko - HousesEcohouse Module S22 / Ilya Shevchenko - Interior Photography, Houses, Kitchen, Beam, SinkEcohouse Module S22 / Ilya Shevchenko - More Images+ 10

Alupka, Russia
  • Architects: Ilya Shevchenko
  • Area Area of this architecture project Area:  22
  • Year Completion year of this architecture project Year:  2019

Call for Extended Abstract and Poster Submissions - Responsive Cities Symposium: Disrupting Through Circular Design

Responsive Cities is a bi-annual international symposium on the future of cities organized by the Advanced Architecture Group of IAAC. The 2019 edition focuses on “Disrupting through Circular Design” within the framework of the Creative Food Cycles (CFC) project, co-funded by the Creative Europe Programme of the European Union and developed by the Institute for Advanced Architecture of Catalonia, the Leibniz University of Hannover and the University of Genoa.
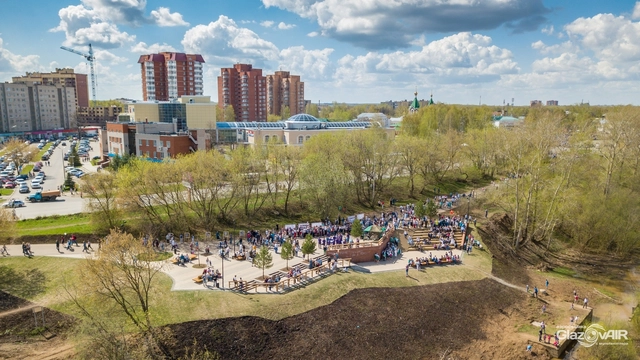
Glazov’s Town Garden / NPO Foundation for Urban Development "Garden City"

Glazov, Russia

Next Gen Park / KOGAA

Next Gen Park / KOGAA - Drawings, Sustainability, FacadeNext Gen Park / KOGAA - SustainabilityNext Gen Park / KOGAA - Interior Photography, Sustainability, FacadeNext Gen Park / KOGAA - Exterior Photography, Sustainability, Facade, CityscapeNext Gen Park / KOGAA - More Images+ 18

  • Architects: KOGAA
  • Area Area of this architecture project Area:  168
  • Year Completion year of this architecture project Year:  2019
  • Manufacturers Brands with products used in this architecture project
    Manufacturers:  mmcite, PERI

Mega Center / BE Design

Mega Center / BE Design - Cultural CenterMega Center / BE Design - Cultural CenterMega Center / BE Design - Exterior Photography, Cultural Center, FacadeMega Center / BE Design - Interior Photography, Cultural Center, ChairMega Center / BE Design - More Images+ 27

Future Materiality Pavilion / Pravda Bureau

Future Materiality Pavilion / Pravda Bureau  - Drawings, Temporary Installations, Door, Facade
© Ivan Erofeev
  • Architects: Pravda Bureau
  • Area Area of this architecture project Area:  25
  • Year Completion year of this architecture project Year:  2019
  • Manufacturers Brands with products used in this architecture project
    Manufacturers:  AutoDesk, 3M, SketchUp

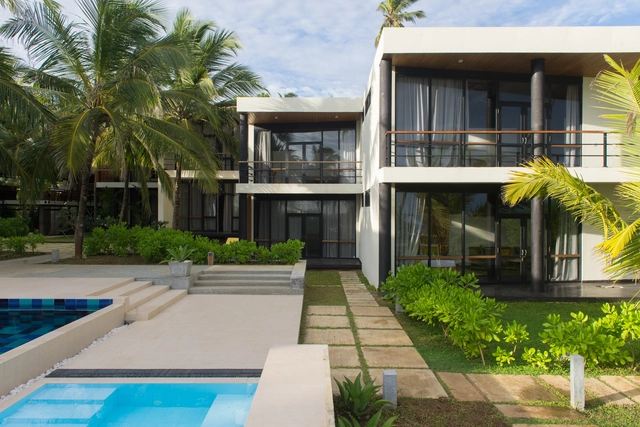
Boutique Hotel Lankavatara Ocean Retreat / Kremnev Atelier

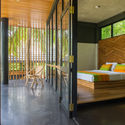
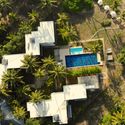
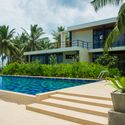
Boutique Hotel Lankavatara Ocean Retreat / Kremnev Atelier - HotelsBoutique Hotel Lankavatara Ocean Retreat / Kremnev Atelier - Interior Photography, Hotels, BedBoutique Hotel Lankavatara Ocean Retreat / Kremnev Atelier - HotelsBoutique Hotel Lankavatara Ocean Retreat / Kremnev Atelier - Exterior Photography, HotelsBoutique Hotel Lankavatara Ocean Retreat / Kremnev Atelier - More Images+ 33

Hungama, Sri Lanka
  • Architects: Kremnev Atelier
  • Area Area of this architecture project Area:  1000
  • Year Completion year of this architecture project Year:  2019
  • Manufacturers Brands with products used in this architecture project
    Manufacturers:  Grafisoft, Xeometric

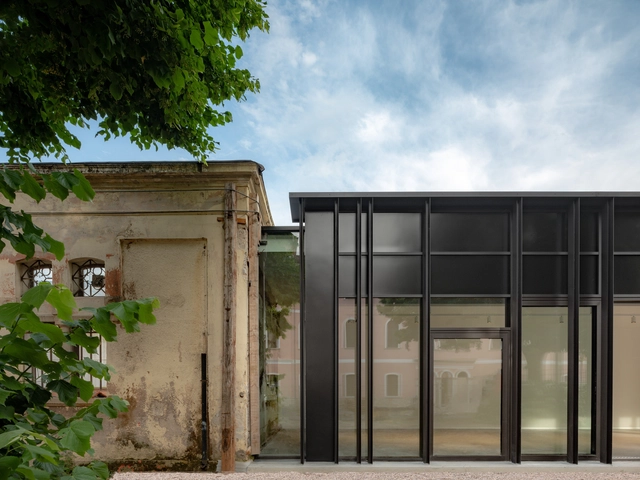
Polo del Gusto Pavilion / EXiT architetti associati

Polo del Gusto Pavilion / EXiT architetti associati - PavilionPolo del Gusto Pavilion / EXiT architetti associati - PavilionPolo del Gusto Pavilion / EXiT architetti associati - Interior Photography, Pavilion, FacadePolo del Gusto Pavilion / EXiT architetti associati - PavilionPolo del Gusto Pavilion / EXiT architetti associati - More Images+ 25

Pieve di Soligo, Italy
  • Area Area of this architecture project Area:  170
  • Year Completion year of this architecture project Year:  2019
  • Manufacturers Brands with products used in this architecture project
    Manufacturers:  Aluk, Ceramica Sant'Agostino

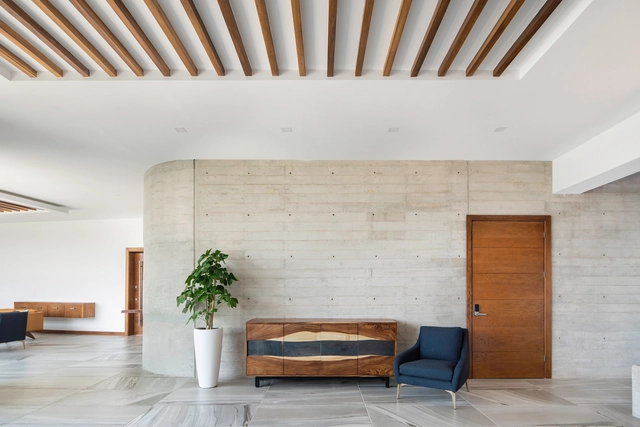
Terraces House / Garza Maya Arquitectos

Terraces House / Garza Maya Arquitectos - Exterior Photography, Houses, FacadeTerraces House / Garza Maya Arquitectos - HousesTerraces House / Garza Maya Arquitectos - Interior Photography, HousesTerraces House / Garza Maya Arquitectos - Interior Photography, HousesTerraces House / Garza Maya Arquitectos - More Images+ 14

Chihuahua, Mexico
  • Area Area of this architecture project Area:  563
  • Year Completion year of this architecture project Year:  2019
  • Manufacturers Brands with products used in this architecture project
    Manufacturers:  Cappa, Concretos Américas, Grupo Tenerife, Interceramic, SANZco, +2

Blue Heart - Youkong Living Room / Wutopia Lab

Blue Heart - Youkong Living Room / Wutopia Lab - Interior Photography, Interior Design, FacadeBlue Heart - Youkong Living Room / Wutopia Lab - Interior Photography, Interior Design, Chair, TableBlue Heart - Youkong Living Room / Wutopia Lab - Interior Photography, Interior Design, Facade, Chair, TableBlue Heart - Youkong Living Room / Wutopia Lab - Interior Photography, Interior Design, FacadeBlue Heart - Youkong Living Room / Wutopia Lab - More Images+ 15

Chengdu, Sichuan, China, China

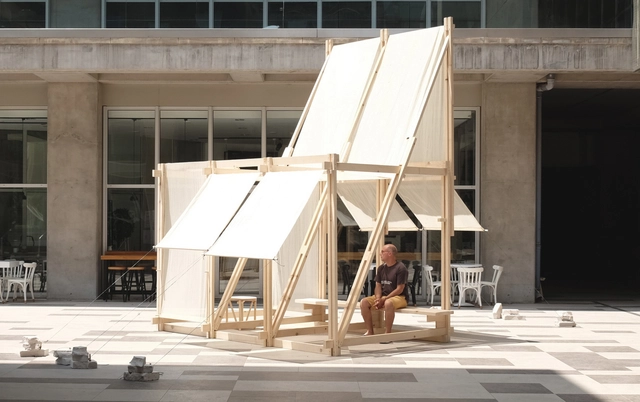
Geçit Wooden Pavilion / IEU Faculty of Fine Arts and Design Workshop + Erazo Pugliese

Geçit Wooden Pavilion / IEU Faculty of Fine Arts and Design Workshop + Erazo Pugliese - Interior Photography, Pavilion, Facade, ChairGeçit Wooden Pavilion / IEU Faculty of Fine Arts and Design Workshop + Erazo Pugliese - PavilionGeçit Wooden Pavilion / IEU Faculty of Fine Arts and Design Workshop + Erazo Pugliese - Interior Photography, Pavilion, Beam, FacadeGeçit Wooden Pavilion / IEU Faculty of Fine Arts and Design Workshop + Erazo Pugliese - Interior Photography, Pavilion, Facade, Door, Bench, TableGeçit Wooden Pavilion / IEU Faculty of Fine Arts and Design Workshop + Erazo Pugliese - More Images+ 28

İzmir, Türkiye
  • Architects: Erazo Pugliese
  • Area Area of this architecture project Area:  8
  • Year Completion year of this architecture project Year:  2019

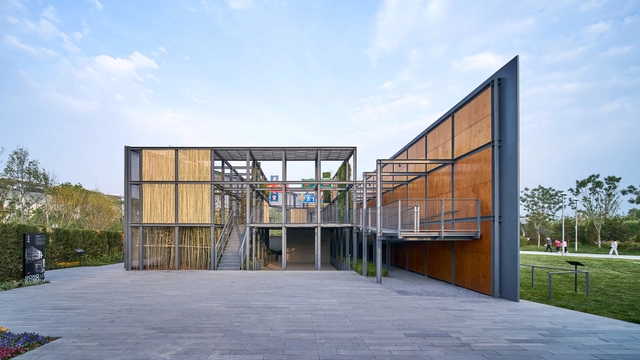
Hong Kong Garden - 2019 Beijing International Horticultural Exposition / ArchSD

Hong Kong Garden - 2019 Beijing International Horticultural Exposition / ArchSD - Exterior Photography, Installations & Structures, Facade, HandrailHong Kong Garden - 2019 Beijing International Horticultural Exposition / ArchSD - Installations & StructuresHong Kong Garden - 2019 Beijing International Horticultural Exposition / ArchSD - Exterior Photography, Installations & Structures, FacadeHong Kong Garden - 2019 Beijing International Horticultural Exposition / ArchSD - Installations & StructuresHong Kong Garden - 2019 Beijing International Horticultural Exposition / ArchSD - More Images+ 12

  • Architects: ArchSD
  • Area Area of this architecture project Area:  241
  • Year Completion year of this architecture project Year:  2019
  • Manufacturers Brands with products used in this architecture project
    Manufacturers:  Bluet Garden, RJ Models, Rado Neonlight
  • Professionals: ArchSD