Building on their 2018 work, WRI Brasil and the National Front of Mayors (FNP) are presenting the "Complete Streets and Universities Online Seminar" series in 2019.
Supported by the University Professors for Complete Streets Network—established by both organizations—the series aims to identify opportunities and challenges for integrating the Complete Streets concept into the education of future urban planners.
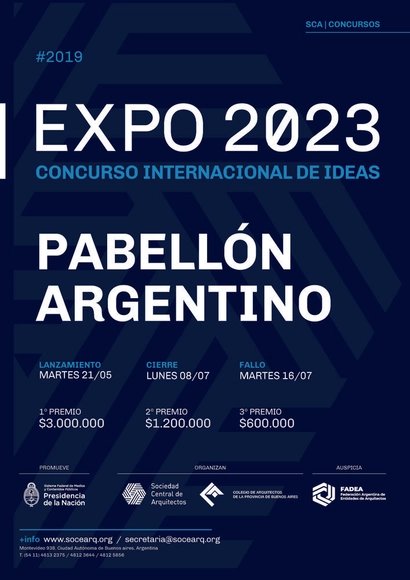
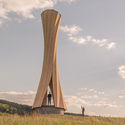
The Argentine Pavilion is the first of six international competitions organized by the Central Society of Architects (SCA) and the College of Architects of the Province of Buenos Aires (CAPBA), and sponsored by the Argentine Federation of Architects' Entities (FADEA), which will be launched over the coming months as part of Expo 2023. The pavilion will represent the federal concept of Argentina, symbolizing and embracing the value of diverse emerging cultural, artistic, technological, and scientific expressions, as well as the country's tourism heritage.
The Lisbon Architecture Triennale and Garagem Sul at the Belém Cultural Center are organizing a series of conferences to address key societal issues and facilitate the exchange of contemporary practices, bringing leading thinkers to Lisbon with a particular focus on Europe.
This year, the AIA Conference on Architecture 2019 is announcing "Blueprint for Better" as the theme of the event. Held in Las Vegas on 6-8 June, the occasion encourages local components to "reflect upon those areas in their own communities" and use the opportunity to solve problems and improve communities themselves.
The organizers explain the "Blueprint for Better" theme as the recognition and response to the issue of the lack of affordable housing and the growing problem of homelessness. Participants are encouraged to explore these topics and create proposals for solutions on how to help the homeless and build a better and progressive community in the 21st century.
https://www.archdaily.com/917437/must-visit-booths-at-the-aia-2019-architecture-expoAD Editorial Team
Michele De Lucchi, architect and designer and an influential figure in movements such as Cavart, Alchimia, and Memphis, will visit Diseño UC on May 24 as part of a series of activities organized by the School in collaboration with the PhD in Architecture and Urban Studies and the Faculty of Architecture, Design, and Urban Studies at UC.
New competition on Desall.com: dbt FIBRE and Desall invite you to propose new applications for semi-finished textiles, exploring fields beyond spinning and related sectors.
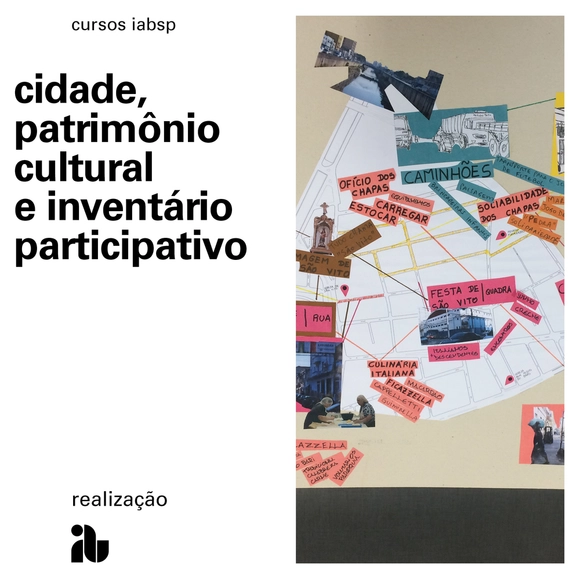
Reflecting on how we approach the memory and history of architecture and the city is essential to discussing which cultural heritage we are preserving. Furthermore, there is a growing discourse regarding social participation in preservation policies. However, there are few means and methods for valuing alternative meanings of heritage. In this scenario, the Participatory Cultural Reference Inventory method emerges as a potential tool for developing participatory preservation processes, adding new dimensions to the argument for the importance of cultural assets. It builds a dataset that serves as a complex image of a territory, driven by collective mobilization and dialogue among different stakeholders. In this course, we will present the Participatory Inventory method through debates on the construction of the cultural heritage field and case studies, focusing on the possibility of building new perspectives for cultural heritage in cities.
2019 Short-term courses by IAB-RJ Compartilha. Alex
On the 14th, the IAB-RJ headquarters hosted the launch of the new season of courses for its continuing education program, IAB Compartilha. The event was attended by the program's 19 instructors, as well as students and professionals interested in the proposed topics. Building on the educational initiatives resumed in 2016, the 2019 edition offers a wide range of courses designed to share the expertise of professionals who are leaders in the various fields that make up the broad spectrum of architecture and urbanism. With three years of experience offering courses at its historic headquarters, IAB-RJ has solidified its position as a vital resource for those looking to deepen and enhance their knowledge and professional development—a necessity in this field.
The Lisbon Architecture Triennale and Garagem Sul – Centro Cultural de Belém aim to organize a conference cycle that addresses themes of great societal relevance and facilitates the sharing of contemporary practices, bringing renowned thinkers to Lisbon with a particular focus on the European context.
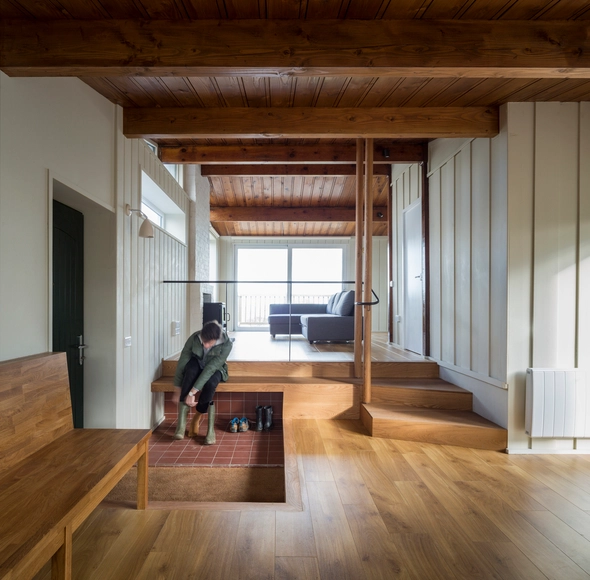
"Formentera was unique. The sea, and a little rock in the sea, and I was on this little-known rock because there was nothing there. [...] Being warm in winter when it is cold, being cool in summer when it is hot, and conserving water—that is all that is necessary to live. The wind, the sun, and the rain were what I needed, nothing more," summarized Henri Quillé in 2016, from Paris, after a career dedicated to building some 30 houses on Formentera, the smallest of the Balearic Islands.
On June 4th and 5th, Knauf’s exclusive international event, 'Room For Expression'—which has already been successfully held in other parts of Europe—arrives in Spain to discuss acoustic comfort. It will take place at Las Alhajas Palacio, a historic and iconic building in Madrid. The event will be attended by prominent professionals from the worlds of architecture, design, acoustics, performing arts, and gastronomy, as well as representatives from the country’s leading institutions in these sectors.