1. ArchDaily
  2. 2019

2019

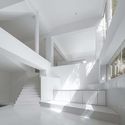
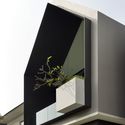
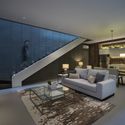
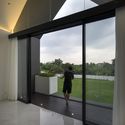
Inaba Williamsburg Penthouse / Inaba Williams

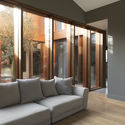
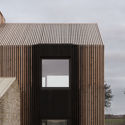
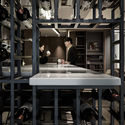
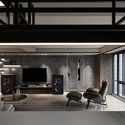
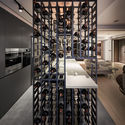
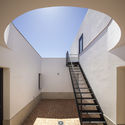
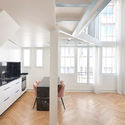
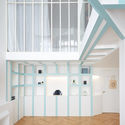
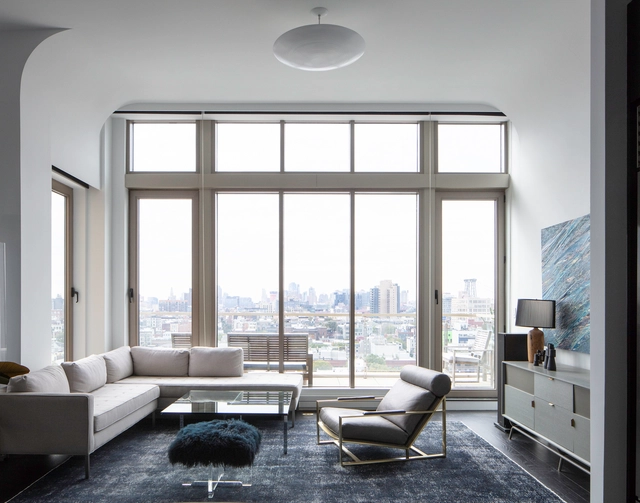
Inaba Williamsburg Penthouse / Inaba Williams - Apartment Interiors, Lighting, TableInaba Williamsburg Penthouse / Inaba Williams - Apartment Interiors, Facade, Column, Arch, Lighting, CityscapeInaba Williamsburg Penthouse / Inaba Williams - Apartment Interiors, Kitchen, Door, Table, Chair, CountertopInaba Williamsburg Penthouse / Inaba Williams - Apartment Interiors, Door, ArchInaba Williamsburg Penthouse / Inaba Williams - More Images+ 8

  • Architects: Inaba Williams
  • Area Area of this architecture project Area:  1189
  • Year Completion year of this architecture project Year:  2019
  • Manufacturers Brands with products used in this architecture project
    Manufacturers:  ABC Stone, Fiore di Bosco Marble, Moonlight Molds, Sol-R Shade

House of Grandfather Martinho / COVO Interiores

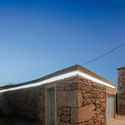
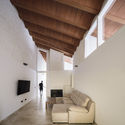
House of Grandfather Martinho / COVO Interiores - Interior Photography, RenovationHouse of Grandfather Martinho / COVO Interiores - RenovationHouse of Grandfather Martinho / COVO Interiores - Exterior Photography, Renovation, Door, FacadeHouse of Grandfather Martinho / COVO Interiores - RenovationHouse of Grandfather Martinho / COVO Interiores - More Images+ 32

  • Interior Designers: COVO Interiores
  • Area Area of this architecture project Area:  230
  • Year Completion year of this architecture project Year:  2019
  • Manufacturers Brands with products used in this architecture project
    Manufacturers:  AutoDesk, BMI Cobert, Baxi, Cortizo, Efapel, +1

Long House / Bureau de Change Architects

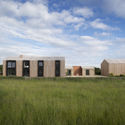
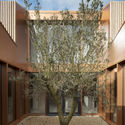
Long House / Bureau de Change Architects - Exterior Photography, Houses, FacadeLong House / Bureau de Change Architects - Interior Photography, Houses, Door, FacadeLong House / Bureau de Change Architects - Exterior Photography, Houses, FacadeLong House / Bureau de Change Architects - Exterior Photography, Houses, FacadeLong House / Bureau de Change Architects - More Images+ 18

Cirencester, United Kingdom

Lights Up Apartment / LCGA Design

Lights Up Apartment / LCGA Design - Interior Photography, Cultural Architecture, Lighting, Table, ChairLights Up Apartment / LCGA Design - Interior Photography, Cultural Architecture, BeamLights Up Apartment / LCGA Design - Interior Photography, Cultural Architecture, Beam, ChairLights Up Apartment / LCGA Design - Interior Photography, Cultural Architecture, KitchenLights Up Apartment / LCGA Design - More Images+ 47

  • Architects: LCGA Design
  • Area Area of this architecture project Area:  197
  • Year Completion year of this architecture project Year:  2019
  • Manufacturers Brands with products used in this architecture project
    Manufacturers:  B&B Italia, HAY, Muuto, Saba

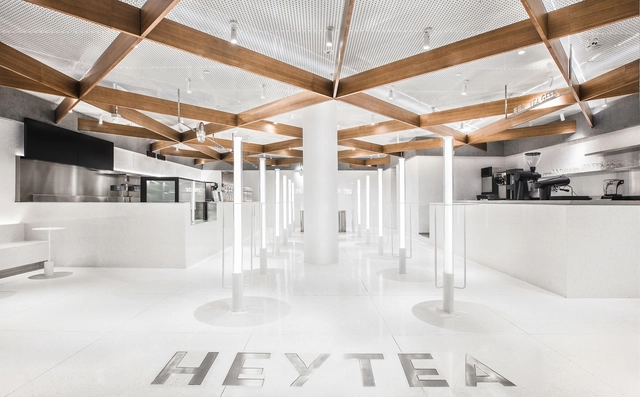
HEYTEA Day Dreamer Project at Clarke Quay Singapore / MOC DESIGN OFFICE

HEYTEA Day Dreamer Project at Clarke Quay Singapore / MOC DESIGN OFFICE - Interior Photography, Restaurants & Bars, Facade, Door, ColumnHEYTEA Day Dreamer Project at Clarke Quay Singapore / MOC DESIGN OFFICE - Interior Photography, Restaurants & Bars, Facade, Table, ChairHEYTEA Day Dreamer Project at Clarke Quay Singapore / MOC DESIGN OFFICE - Restaurants & BarsHEYTEA Day Dreamer Project at Clarke Quay Singapore / MOC DESIGN OFFICE - Restaurants & BarsHEYTEA Day Dreamer Project at Clarke Quay Singapore / MOC DESIGN OFFICE - More Images+ 18

  • Interior Designers: MOC DESIGN OFFICE
  • Area Area of this architecture project Area:  250
  • Year Completion year of this architecture project Year:  2019

Casa Borrero / Studio Wet

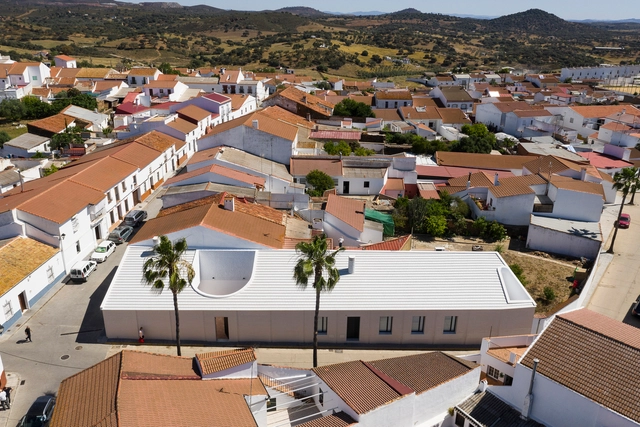
Casa Borrero / Studio Wet - HousesCasa Borrero / Studio Wet - HousesCasa Borrero / Studio Wet - HousesCasa Borrero / Studio Wet - HousesCasa Borrero / Studio Wet - More Images+ 19

Alosno, Spain
  • Architects: Studio Wet
  • Year Completion year of this architecture project Year:  2019

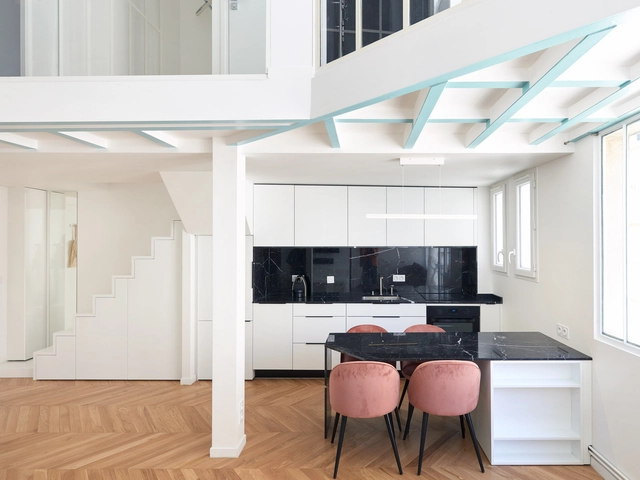
Monceau Apartment / JCPCDR Architecture

Monceau Apartment / JCPCDR Architecture - Apartment InteriorsMonceau Apartment / JCPCDR Architecture - Interior Photography, Apartment Interiors, KitchenMonceau Apartment / JCPCDR Architecture - Apartment InteriorsMonceau Apartment / JCPCDR Architecture - Apartment InteriorsMonceau Apartment / JCPCDR Architecture - More Images+ 12

  • Area Area of this architecture project Area:  70
  • Year Completion year of this architecture project Year:  2019
  • Manufacturers Brands with products used in this architecture project
    Manufacturers:  Chaos Group, Tres

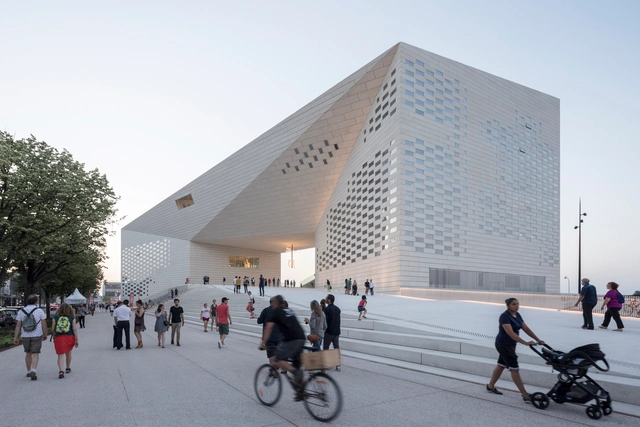
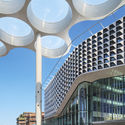
MÉCA Cultural Center / BIG

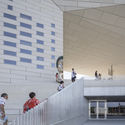
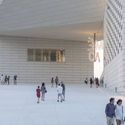
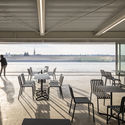
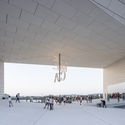
MÉCA Cultural Center / BIG - Cultural Center, Facade, Stairs, HandrailMÉCA Cultural Center / BIG - Cultural Center, FacadeMÉCA Cultural Center / BIG - Cultural Center, Deck, Balcony, Table, ChairMÉCA Cultural Center / BIG - Cultural Center, FacadeMÉCA Cultural Center / BIG - More Images+ 22

  • Area Area of this architecture project Area:  18000
  • Year Completion year of this architecture project Year:  2019
  • Manufacturers Brands with products used in this architecture project
    Manufacturers:  Reynaers Aluminium

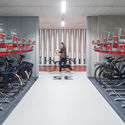
Bicycle Parking / Ector Hoogstad Architecten

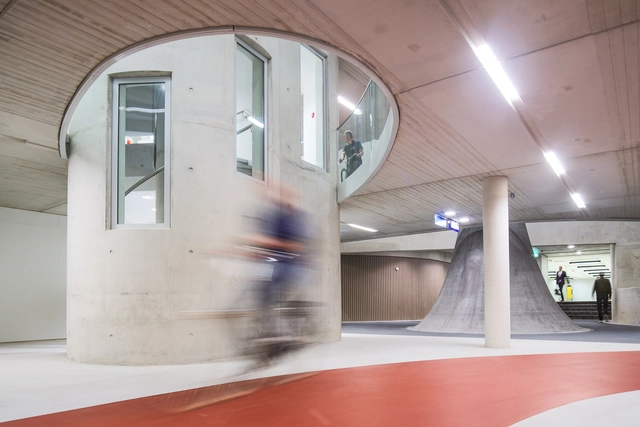
Bicycle Parking / Ector Hoogstad Architecten - Interior Photography,           Parking, Door, FacadeBicycle Parking / Ector Hoogstad Architecten - Interior Photography,           ParkingBicycle Parking / Ector Hoogstad Architecten - Exterior Photography,           Parking, Facade, LightingBicycle Parking / Ector Hoogstad Architecten - Interior Photography,           ParkingBicycle Parking / Ector Hoogstad Architecten - More Images+ 28

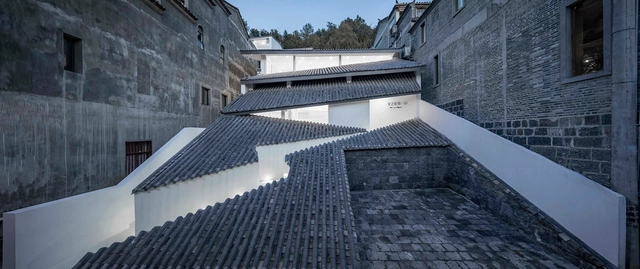
ANNSO Hill Hotel / STUDIO QI

ANNSO Hill Hotel / STUDIO QI - HotelsANNSO Hill Hotel / STUDIO QI - HotelsANNSO Hill Hotel / STUDIO QI - HotelsANNSO Hill Hotel / STUDIO QI - HotelsANNSO Hill Hotel / STUDIO QI - More Images+ 32

‘HHH’ House / Simple Projects Architecture

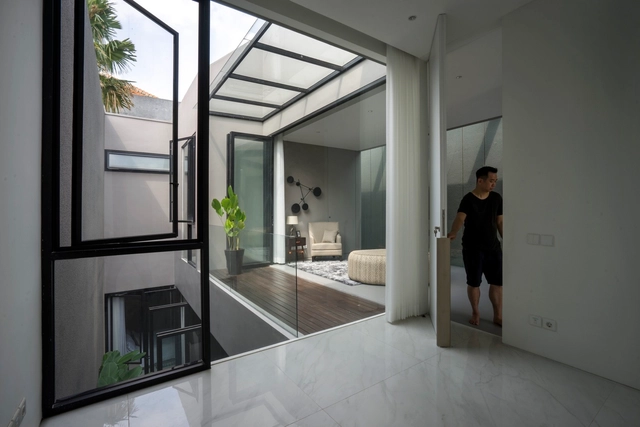
‘HHH’ House / Simple Projects Architecture - Exterior Photography, Houses, Door, Stairs, Facade‘HHH’ House / Simple Projects Architecture - Houses‘HHH’ House / Simple Projects Architecture - Interior Photography, Houses, Table‘HHH’ House / Simple Projects Architecture - Interior Photography, Houses, Facade‘HHH’ House / Simple Projects Architecture - More Images+ 74

Surabaya, Indonesia
  • Area Area of this architecture project Area:  321
  • Year Completion year of this architecture project Year:  2019
  • Manufacturers Brands with products used in this architecture project
    Manufacturers:  Acor, Alexindo, Carta Laminates, Dulux, Roman Ceramics, +3

Stratford Skyscraper / SOM

Stratford Skyscraper / SOM - ApartmentsStratford Skyscraper / SOM - ApartmentsStratford Skyscraper / SOM - ApartmentsStratford Skyscraper / SOM - ApartmentsStratford Skyscraper / SOM - More Images+ 18

Open Call: Creative Competition for the development of “The Architectural and Urban Concept of the Sutoloka River Delta Eco-Regeneration”

Eco-Shore 2019

The Union of Moscow architects invites you to participate in the Russian competition with international participation which designed to develop the architectural concept of an eco-regeneration of the Sutoloka river.

The competition will be held in the framework of the 9th international festival Eco-Shore 2019. All submitted projects will be exhibited from 22 to 24 August 2019 in Ufa`s art-space Art-KVADRAT.

The major tasks that should be solved by the participants of the competition are the creation of a comfortable coastal zone, equally attractive for walking and for the placement of river infrastructure, the development of a new urban center of gravity, organically inscribed in the existing environment.
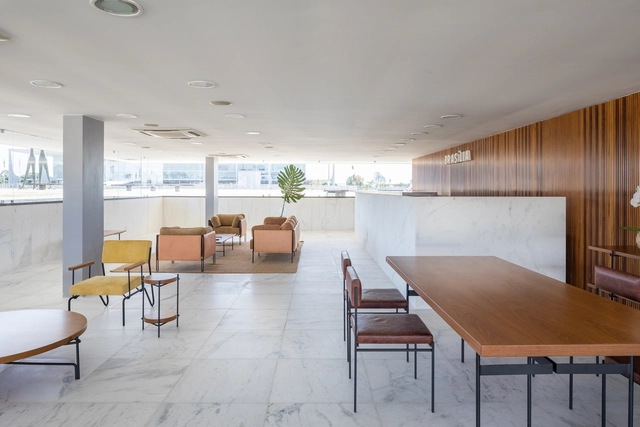

Revitalization of Oscar Niemeyer's Tea House / Bloco Arquitetos + Equipe Lamas


Revitalization of Oscar Niemeyer's Tea House / Bloco Arquitetos + Equipe Lamas - RestorationRevitalization of Oscar Niemeyer's Tea House / Bloco Arquitetos + Equipe Lamas - RestorationRevitalization of Oscar Niemeyer's Tea House / Bloco Arquitetos + Equipe Lamas - RestorationRevitalization of Oscar Niemeyer's Tea House / Bloco Arquitetos + Equipe Lamas - RestorationRevitalization of Oscar Niemeyer's Tea House / Bloco Arquitetos + Equipe Lamas - More Images+ 9

Praça dos Três Poderes, Brazil
  • Architects: Bloco Arquitetos, Equipe Lamas
  • Area Area of this architecture project Area:  250
  • Year Completion year of this architecture project Year:  2019
  • Manufacturers Brands with products used in this architecture project
    Manufacturers:  Gallery tapetes, MAIS VIDROS

ArchDaily & Strelka Award

ArchDaily, Strelka KB and Strelka Institute for Media, Architecture and Design announce an open call for a joint award to celebrate emerging architects and new ideas that transform contemporary cities. Apply before July 10.
Shede Visitor’s Center / Atelier FCJZ

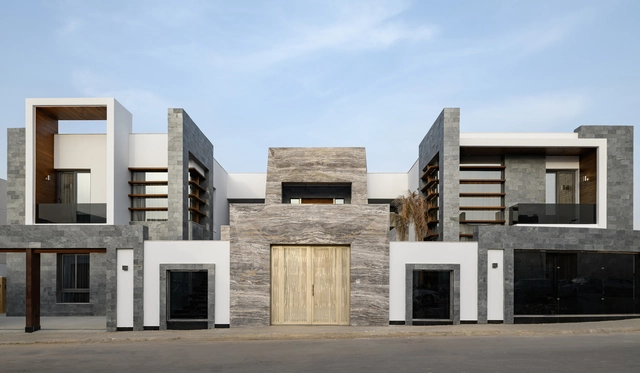
Shede Visitor’s Center / Atelier FCJZ - Cultural CenterShede Visitor’s Center / Atelier FCJZ - Cultural CenterShede Visitor’s Center / Atelier FCJZ - Cultural CenterShede Visitor’s Center / Atelier FCJZ - Cultural CenterShede Visitor’s Center / Atelier FCJZ - More Images+ 30

  • Architects: Atelier FCJZ
  • Area Area of this architecture project Area:  22592
  • Year Completion year of this architecture project Year:  2019

Kattameya Dunes Palace / Phenomena Studio - Hisham Alaa Designs

Kattameya Dunes Palace / Phenomena Studio - Hisham Alaa Designs - Houses InteriorsKattameya Dunes Palace / Phenomena Studio - Hisham Alaa Designs - Houses InteriorsKattameya Dunes Palace / Phenomena Studio - Hisham Alaa Designs - Houses InteriorsKattameya Dunes Palace / Phenomena Studio - Hisham Alaa Designs - Houses InteriorsKattameya Dunes Palace / Phenomena Studio - Hisham Alaa Designs - More Images+ 41

  • Architects: Phenomena Studio-Hisham Alaa Designs
  • Area Area of this architecture project Area:  2000
  • Year Completion year of this architecture project Year:  2019

Vitaland Kid Restaurant / Golucci Interior Architects

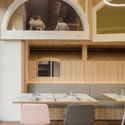
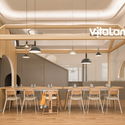
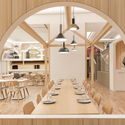
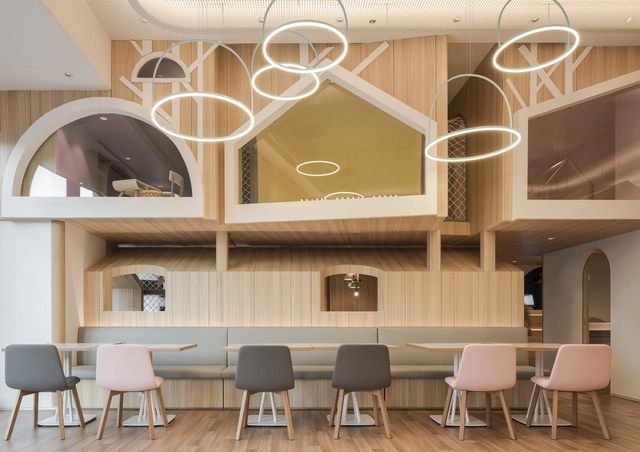
Vitaland Kid Restaurant / Golucci Interior Architects - Interior Photography, Interior Design, Kitchen, Beam, TableVitaland Kid Restaurant / Golucci Interior Architects - Interior Photography, Interior Design, Table, ChairVitaland Kid Restaurant / Golucci Interior Architects - Interior Photography, Interior Design, Arch, Beam, Chair, TableVitaland Kid Restaurant / Golucci Interior Architects - Interior Photography, Interior Design, Table, ChairVitaland Kid Restaurant / Golucci Interior Architects - More Images+ 28

  • Interior Designers: Golucci Interior Architects
  • Area Area of this architecture project Area:  500
  • Year Completion year of this architecture project Year:  2019
  • Manufacturers Brands with products used in this architecture project
    Manufacturers:  Edimas (China Brand), Knauf, Power Dekor (China Brand)