1. ArchDaily
  2. 2019

2019

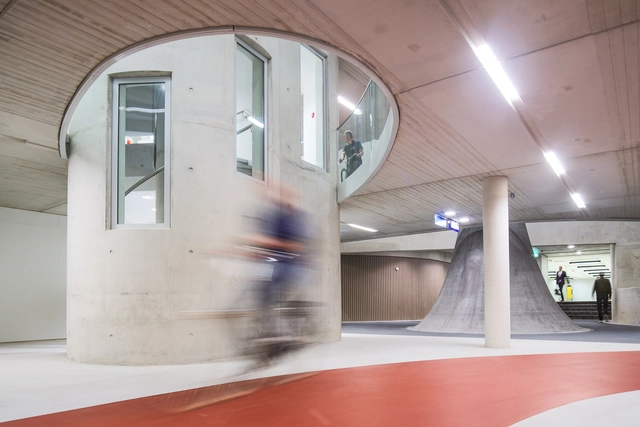
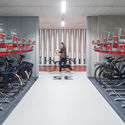
Bicycle Parking / Ector Hoogstad Architecten

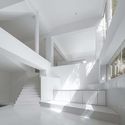
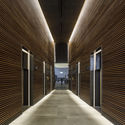
Bicycle Parking / Ector Hoogstad Architecten - Interior Photography,           Parking, Door, FacadeBicycle Parking / Ector Hoogstad Architecten - Interior Photography,           ParkingBicycle Parking / Ector Hoogstad Architecten - Exterior Photography,           Parking, Facade, LightingBicycle Parking / Ector Hoogstad Architecten - Interior Photography,           ParkingBicycle Parking / Ector Hoogstad Architecten - More Images+ 28

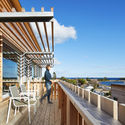
ANNSO Hill Hotel / STUDIO QI

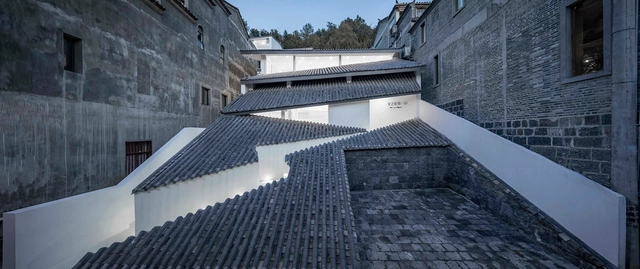
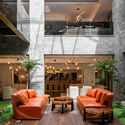
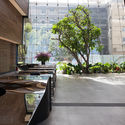
ANNSO Hill Hotel / STUDIO QI - HotelsANNSO Hill Hotel / STUDIO QI - HotelsANNSO Hill Hotel / STUDIO QI - HotelsANNSO Hill Hotel / STUDIO QI - HotelsANNSO Hill Hotel / STUDIO QI - More Images+ 32

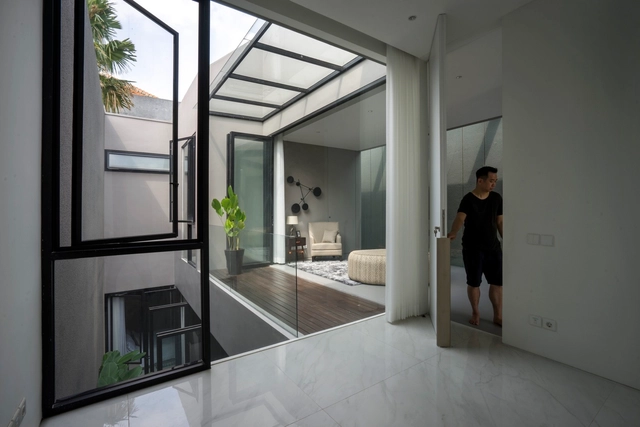
‘HHH’ House / Simple Projects Architecture

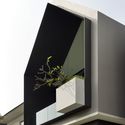
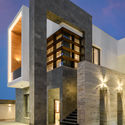
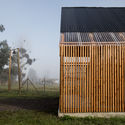
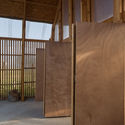
‘HHH’ House / Simple Projects Architecture - Exterior Photography, Houses, Door, Stairs, Facade‘HHH’ House / Simple Projects Architecture - Houses‘HHH’ House / Simple Projects Architecture - Interior Photography, Houses, Table‘HHH’ House / Simple Projects Architecture - Interior Photography, Houses, Facade‘HHH’ House / Simple Projects Architecture - More Images+ 74

Surabaya, Indonesia
  • Area Area of this architecture project Area:  321
  • Year Completion year of this architecture project Year:  2019
  • Manufacturers Brands with products used in this architecture project
    Manufacturers:  Acor, Alexindo, Carta Laminates, Dulux, Roman Ceramics, +3

Stratford Skyscraper / SOM

Stratford Skyscraper / SOM - ApartmentsStratford Skyscraper / SOM - ApartmentsStratford Skyscraper / SOM - ApartmentsStratford Skyscraper / SOM - ApartmentsStratford Skyscraper / SOM - More Images+ 18

Open Call: Creative Competition for the development of “The Architectural and Urban Concept of the Sutoloka River Delta Eco-Regeneration”

Eco-Shore 2019

The Union of Moscow architects invites you to participate in the Russian competition with international participation which designed to develop the architectural concept of an eco-regeneration of the Sutoloka river.

The competition will be held in the framework of the 9th international festival Eco-Shore 2019. All submitted projects will be exhibited from 22 to 24 August 2019 in Ufa`s art-space Art-KVADRAT.

The major tasks that should be solved by the participants of the competition are the creation of a comfortable coastal zone, equally attractive for walking and for the placement of river infrastructure, the development of a new urban center of gravity, organically inscribed in the existing environment.
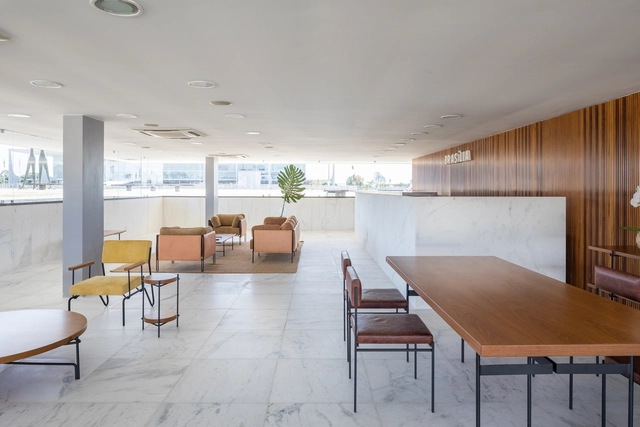

Revitalization of Oscar Niemeyer's Tea House / Bloco Arquitetos + Equipe Lamas


Revitalization of Oscar Niemeyer's Tea House / Bloco Arquitetos + Equipe Lamas - RestorationRevitalization of Oscar Niemeyer's Tea House / Bloco Arquitetos + Equipe Lamas - RestorationRevitalization of Oscar Niemeyer's Tea House / Bloco Arquitetos + Equipe Lamas - RestorationRevitalization of Oscar Niemeyer's Tea House / Bloco Arquitetos + Equipe Lamas - RestorationRevitalization of Oscar Niemeyer's Tea House / Bloco Arquitetos + Equipe Lamas - More Images+ 9

Praça dos Três Poderes, Brazil
  • Architects: Bloco Arquitetos, Equipe Lamas
  • Area Area of this architecture project Area:  250
  • Year Completion year of this architecture project Year:  2019
  • Manufacturers Brands with products used in this architecture project
    Manufacturers:  Gallery tapetes, MAIS VIDROS

ArchDaily & Strelka Award

ArchDaily, Strelka KB and Strelka Institute for Media, Architecture and Design announce an open call for a joint award to celebrate emerging architects and new ideas that transform contemporary cities. Apply before July 10.
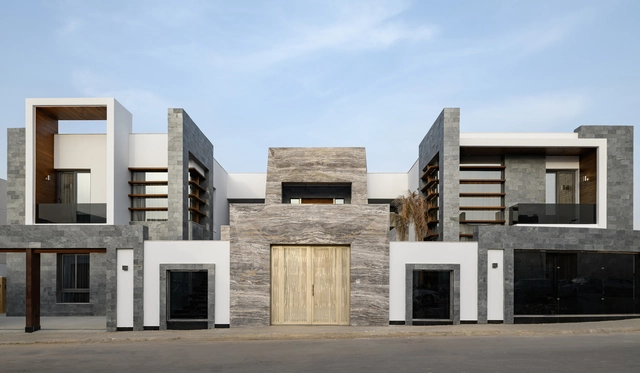
Shede Visitor’s Center / Atelier FCJZ

Shede Visitor’s Center / Atelier FCJZ - Cultural CenterShede Visitor’s Center / Atelier FCJZ - Cultural CenterShede Visitor’s Center / Atelier FCJZ - Cultural CenterShede Visitor’s Center / Atelier FCJZ - Cultural CenterShede Visitor’s Center / Atelier FCJZ - More Images+ 30

  • Architects: Atelier FCJZ
  • Area Area of this architecture project Area:  22592
  • Year Completion year of this architecture project Year:  2019

Kattameya Dunes Palace / Phenomena Studio - Hisham Alaa Designs

Kattameya Dunes Palace / Phenomena Studio - Hisham Alaa Designs - Houses InteriorsKattameya Dunes Palace / Phenomena Studio - Hisham Alaa Designs - Houses InteriorsKattameya Dunes Palace / Phenomena Studio - Hisham Alaa Designs - Houses InteriorsKattameya Dunes Palace / Phenomena Studio - Hisham Alaa Designs - Houses InteriorsKattameya Dunes Palace / Phenomena Studio - Hisham Alaa Designs - More Images+ 41

  • Architects: Phenomena Studio-Hisham Alaa Designs
  • Area Area of this architecture project Area:  2000
  • Year Completion year of this architecture project Year:  2019

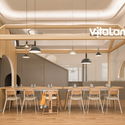
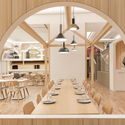
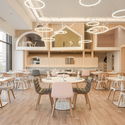
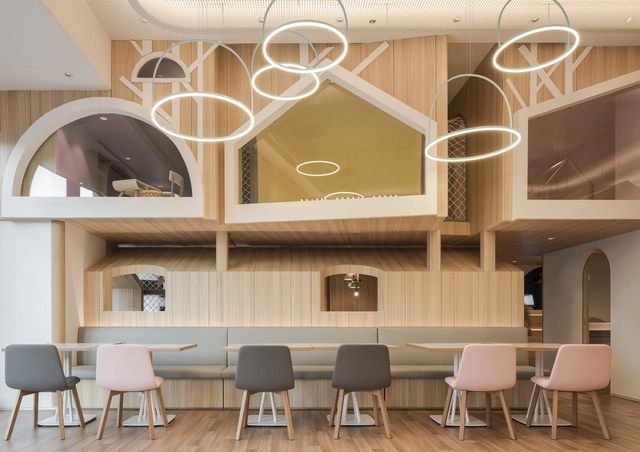
Vitaland Kid Restaurant / Golucci Interior Architects

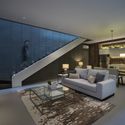
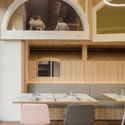
Vitaland Kid Restaurant / Golucci Interior Architects - Interior Photography, Interior Design, Kitchen, Beam, TableVitaland Kid Restaurant / Golucci Interior Architects - Interior Photography, Interior Design, Table, ChairVitaland Kid Restaurant / Golucci Interior Architects - Interior Photography, Interior Design, Arch, Beam, Chair, TableVitaland Kid Restaurant / Golucci Interior Architects - Interior Photography, Interior Design, Table, ChairVitaland Kid Restaurant / Golucci Interior Architects - More Images+ 28

  • Interior Designers: Golucci Interior Architects
  • Area Area of this architecture project Area:  500
  • Year Completion year of this architecture project Year:  2019
  • Manufacturers Brands with products used in this architecture project
    Manufacturers:  Edimas (China Brand), Knauf, Power Dekor (China Brand)

Laka Competition 2020: ‘Architecture that Reacts’

The subject of the competition is architectural, urban, technological, or product design that is capable of dynamic interaction with its social, natural, or built surroundings. The main focus of the competition is on solutions developed through a process of changes and adjustments. Achieving such a goal requires an interdisciplinary approach that often goes beyond typical solutions. The winning projects from the previous editions often took advantages from disciplines such as robotics, mechanics, digital fabrication, biodesign and biofabrication, computational design, materials science, bioarchitecture, social sciences, industrial design, mobility, and more. The participants are free to decide the project’s location, scale, size, and program. In 2019, the Laka Competition ‘Architecture that Reacts’ celebrates its fifth edition!
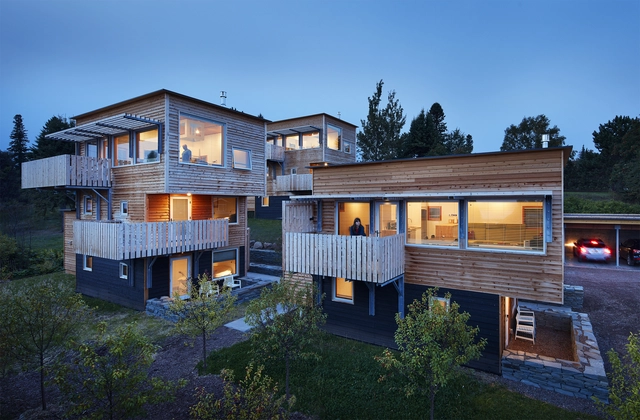
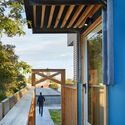
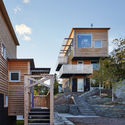
Tre Søstre Housing / Salmela Architect

Tre Søstre Housing / Salmela Architect - HousingTre Søstre Housing / Salmela Architect - HousingTre Søstre Housing / Salmela Architect - HousingTre Søstre Housing / Salmela Architect - HousingTre Søstre Housing / Salmela Architect - More Images+ 25

Grand Marais, United States

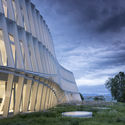
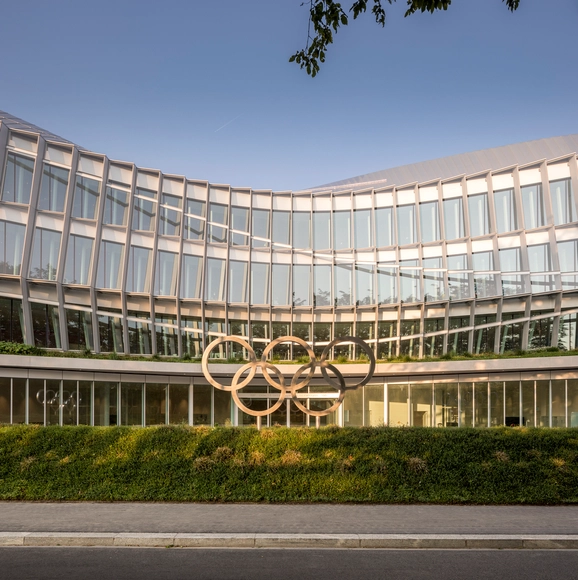
Olympic House / 3XN + Itten+Brechbühl

Olympic House / 3XN + Itten+Brechbühl - Exterior Photography, Institutional Buildings, FacadeOlympic House / 3XN + Itten+Brechbühl - Institutional BuildingsOlympic House / 3XN + Itten+Brechbühl - Exterior Photography, Institutional Buildings, GardenOlympic House / 3XN + Itten+Brechbühl - Institutional BuildingsOlympic House / 3XN + Itten+Brechbühl - More Images+ 51

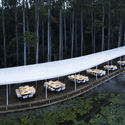
Garden Hotpot Restaurant / MUDA-Architects

Garden Hotpot Restaurant / MUDA-Architects - RestaurantGarden Hotpot Restaurant / MUDA-Architects - RestaurantGarden Hotpot Restaurant / MUDA-Architects - RestaurantGarden Hotpot Restaurant / MUDA-Architects - RestaurantGarden Hotpot Restaurant / MUDA-Architects - More Images+ 14

Chengdu, China
  • Architects: MUDA-Architects
  • Area Area of this architecture project Area:  1800
  • Year Completion year of this architecture project Year:  2019

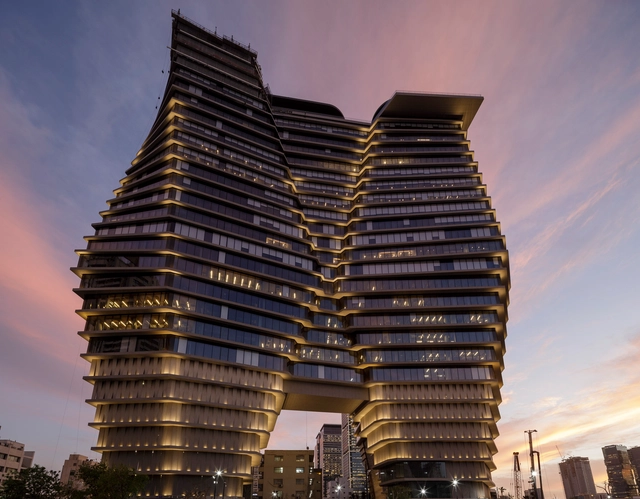
ToHA Office Development / Ron Arad Architects

ToHA Office Development / Ron Arad Architects - Exterior Photography, Office Buildings, Facade, CityscapeToHA Office Development / Ron Arad Architects - Interior Photography, Office Buildings, Kitchen, FacadeToHA Office Development / Ron Arad Architects - Office BuildingsToHA Office Development / Ron Arad Architects - Interior Photography, Office Buildings, FacadeToHA Office Development / Ron Arad Architects - More Images+ 59

Tel Aviv-Yafo, Israel

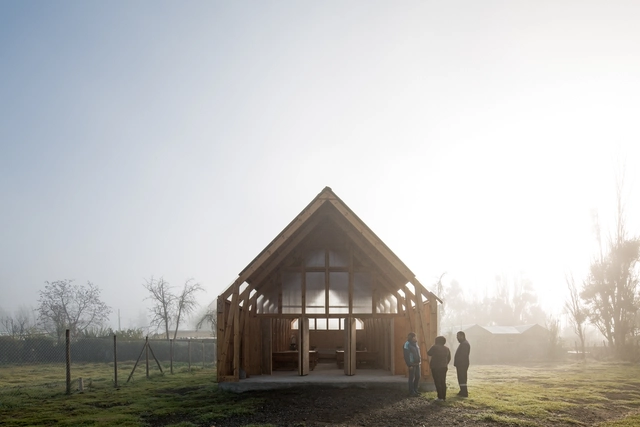
San Francisco Chapel / PARALELA

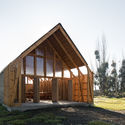
San Francisco Chapel / PARALELA - ChapelSan Francisco Chapel / PARALELA - ChapelSan Francisco Chapel / PARALELA - ChapelSan Francisco Chapel / PARALELA - Exterior Photography, Chapel, Facade, DoorSan Francisco Chapel / PARALELA - More Images+ 18

Melipilla, Chile
  • Architects: PARALELA
  • Area Area of this architecture project Area:  95
  • Year Completion year of this architecture project Year:  2019
  • Manufacturers Brands with products used in this architecture project
    Manufacturers:  Cintac®, DVP, Femoglas, Instapanel, Louisiana Pacific

Terracotta House / Annabelle & Co.

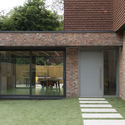
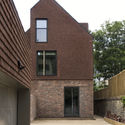
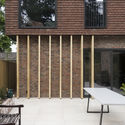
Terracotta House / Annabelle & Co.  - Interior Photography, Houses, Stairs, ChairTerracotta House / Annabelle & Co.  - Exterior Photography, Houses, Facade, DoorTerracotta House / Annabelle & Co.  - Exterior Photography, Houses, Facade, DoorTerracotta House / Annabelle & Co.  - Interior Photography, HousesTerracotta House / Annabelle & Co.  - More Images+ 10

  • Architects: Annabelle & Co.
  • Area Area of this architecture project Area:  257
  • Year Completion year of this architecture project Year:  2019
  • Manufacturers Brands with products used in this architecture project
    Manufacturers:  Louis Poulsen, Wienerberger, Bentley Mills, Cat UK + Velux, Ibstock, +1

Twin Houses / extrastudio

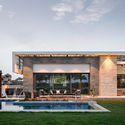
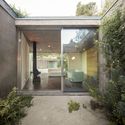
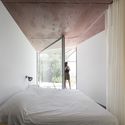
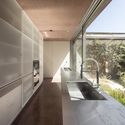
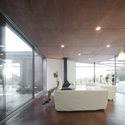
Twin Houses / extrastudio - HousesTwin Houses / extrastudio - Interior Photography, Houses, Bedroom, BedTwin Houses / extrastudio - Interior Photography, Houses, Kitchen, FacadeTwin Houses / extrastudio - Interior Photography, Houses, LightingTwin Houses / extrastudio - More Images+ 14

  • Architects: extrastudio
  • Area Area of this architecture project Area:  2690 ft²
  • Year Completion year of this architecture project Year:  2019