Migrant Plaza / Taller DIEZ 05

Migrant Plaza / Taller DIEZ 05 - Image 2 of 45Migrant Plaza / Taller DIEZ 05 - Image 3 of 45Migrant Plaza / Taller DIEZ 05 - Image 4 of 45Migrant Plaza / Taller DIEZ 05 - Image 5 of 45Migrant Plaza / Taller DIEZ 05 - More Images+ 40

•
Veracruz, Mexico
  • Architects: Taller DIEZ 05
  • Area Area of this architecture project Area:  6300 m²
  • Year Completion year of this architecture project Year:  2019
  • Category: Public Space, Park
  • Architect: Manuel Herrera Gil
  • Collaborators: Francisco Dorado, Juan Rodríguez
  • Construction Process: Manuel Herrera
  • Constructor: Proyectos y Construcciones H y H Gonzalez
  • Client: API Veracruz
  • Structural Engineering: Apolinar Cortés Sánchez
  • Prefabricated Furniture And Signage: Ariel Rojo
  • Jewish Migrant Sculpture: Archetonic
  • City: Veracruz
  • Country: Mexico
More SpecsLess Specs
Migrant Plaza / Taller DIEZ 05 - Image 7 of 45

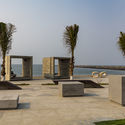
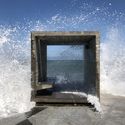
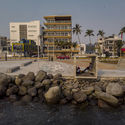
Text description provided by the architects. Plaza del Migrante is an urban park developed over an area of approximately one hectare. The plaza is designed to guide users through various spaces defined by textures, vegetation, seating, shade, and scenic views. The site is located in the outer harbor area, commonly known as Playa Regatas, near the historic center of the city of Veracruz.

Content Loader

Project gallery

See allShow less
About this office
Cite: "Migrant Plaza / Taller DIEZ 05" [Plaza del migrante / Taller DIEZ 05] 12 Jun 2019. ArchDaily. Accessed . <https://www.archdaily.com/1155802/migrant-plaza-taller-diez-05> ISSN 0719-8884

移民广场 / Taller DIEZ 05

是否

You've started following your first account!

Did you know?

You'll now receive updates based on what you follow! Personalize your stream and start following your favorite authors, offices and users.