1. ArchDaily
  2. 2019

2019

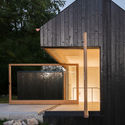
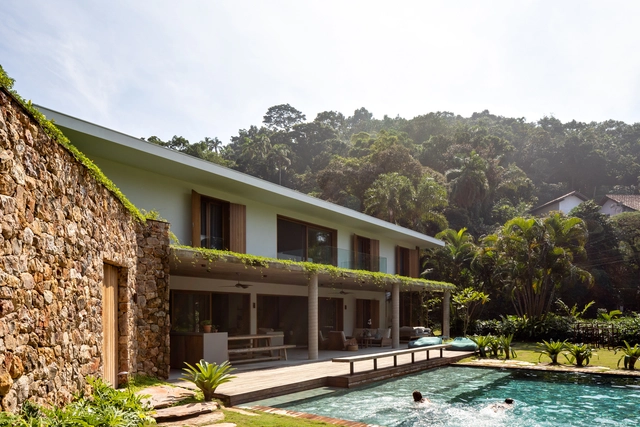
IP 01 House / Gabriel Garbin Arquitetura

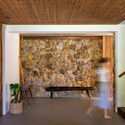
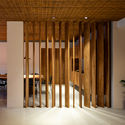
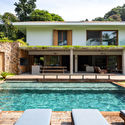
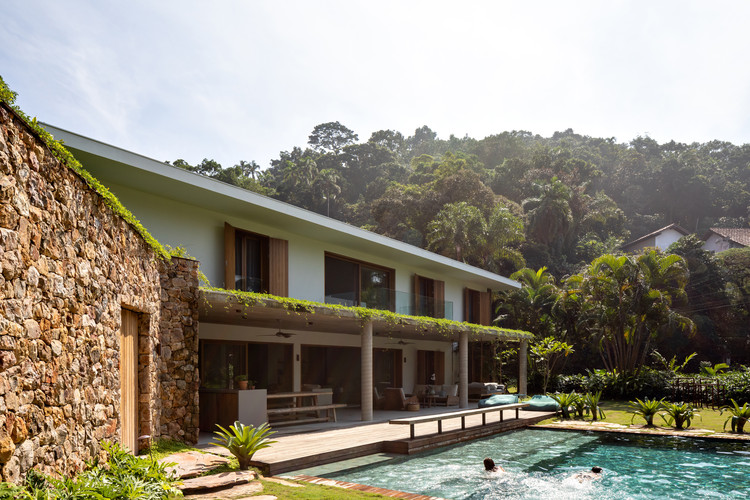
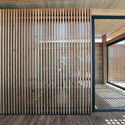
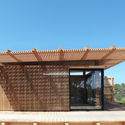
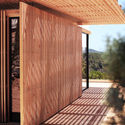
IP 01 House / Gabriel Garbin Arquitetura - HousesIP 01 House / Gabriel Garbin Arquitetura - Interior Photography, HousesIP 01 House / Gabriel Garbin Arquitetura - Interior Photography, Houses, Lighting, ChairIP 01 House / Gabriel Garbin Arquitetura - Exterior Photography, Houses, FacadeIP 01 House / Gabriel Garbin Arquitetura - More Images+ 47

Guarujá, Brazil
  • Area Area of this architecture project Area:  635
  • Year Completion year of this architecture project Year:  2019
  • Manufacturers Brands with products used in this architecture project
    Manufacturers:  Assa Abloy, Saint-Gobain, Brilia Led, Caesarstone, Deca, +4

Public Hearing: How to Consolidate Arouche as an LGBT+ Territory

In 2016, then-mayor of São Paulo João Doria announced a renovation project for Largo do Arouche, dubbed "Little Paris." The name refers to the square's French-inspired urban design and seeks to erase the memory of what can be considered one of the city's first LGBT+ territories. The project by the Franco-Brazilian firm Triptyque reinforces this narrative by failing to engage in a broad dialogue with the local community.

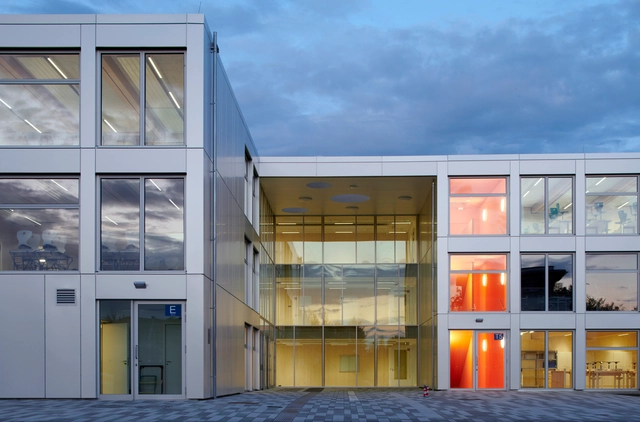
Integrated Secondary School Berlin-Mahlsdorf / NKBAK

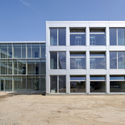
Integrated Secondary School Berlin-Mahlsdorf / NKBAK  - Schools Integrated Secondary School Berlin-Mahlsdorf / NKBAK  - Exterior Photography, Schools , Facade, DoorIntegrated Secondary School Berlin-Mahlsdorf / NKBAK  - Interior Photography, Schools , Stairs, Handrail, FacadeIntegrated Secondary School Berlin-Mahlsdorf / NKBAK  - Exterior Photography, Schools , Facade, DoorIntegrated Secondary School Berlin-Mahlsdorf / NKBAK  - More Images+ 25

Berlin, Germany

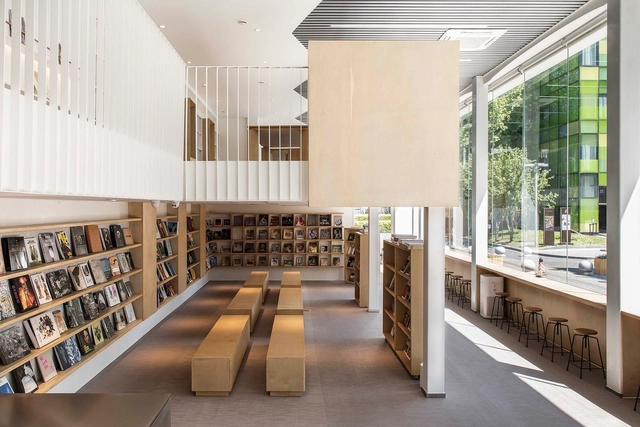
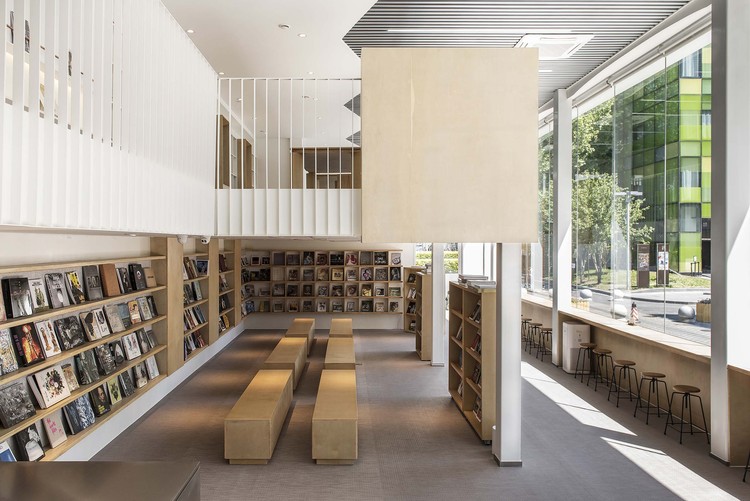
Chunfengxixi Reading Club / FON STUDIO

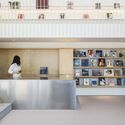
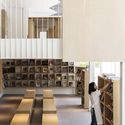
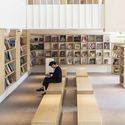
Chunfengxixi Reading Club / FON STUDIO - Learning, FacadeChunfengxixi Reading Club / FON STUDIO - Interior Photography, Learning, Kitchen, FacadeChunfengxixi Reading Club / FON STUDIO - Interior Photography, Learning, FacadeChunfengxixi Reading Club / FON STUDIO - Interior Photography, LearningChunfengxixi Reading Club / FON STUDIO - More Images+ 27

Chaoyang, China
  • Interior Designers: FON STUDIO
  • Area Area of this architecture project Area:  220
  • Year Completion year of this architecture project Year:  2019
  • Manufacturers Brands with products used in this architecture project
    Manufacturers:  Jiuyun, Ruixing

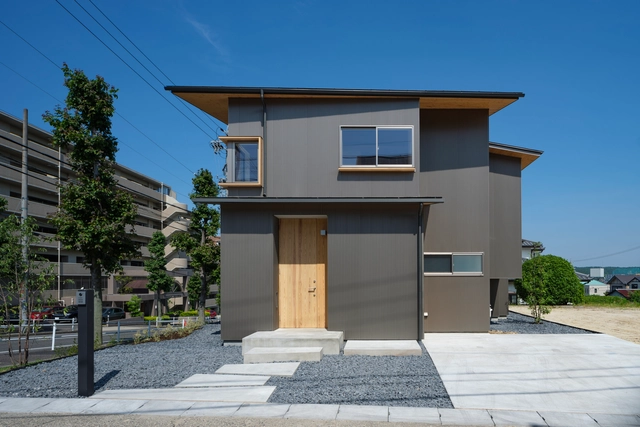
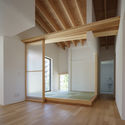
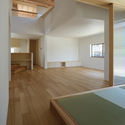
House As / MARU。architecture

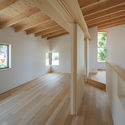
House As / MARU。architecture - HousesHouse As / MARU。architecture - Exterior Photography, Houses, FacadeHouse As / MARU。architecture - HousesHouse As / MARU。architecture - Interior Photography, Houses, BeamHouse As / MARU。architecture - More Images+ 45

Nagoya, Japan

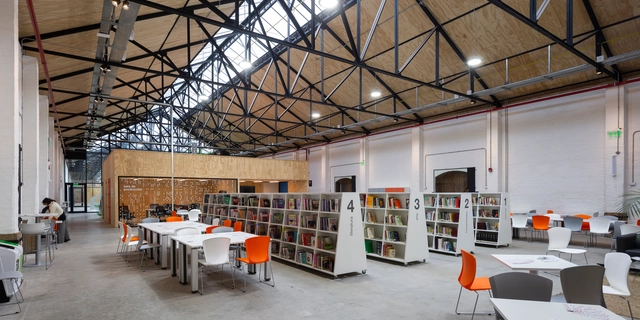
Station Park / City of Buenos Aires

Station Park / City of Buenos Aires - ParkStation Park / City of Buenos Aires - ParkStation Park / City of Buenos Aires - ParkStation Park / City of Buenos Aires - ParkStation Park / City of Buenos Aires - More Images+ 35

Balvanera, Argentina

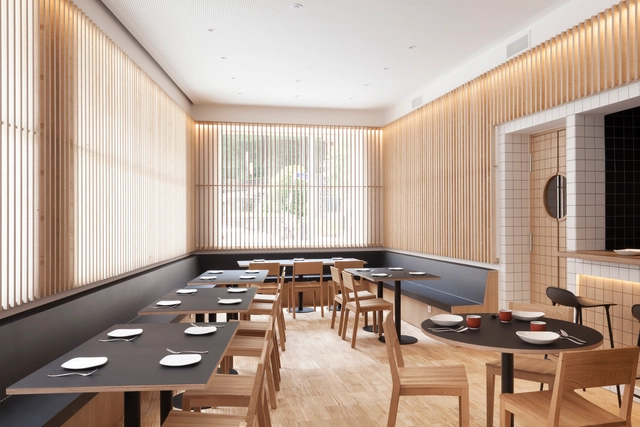
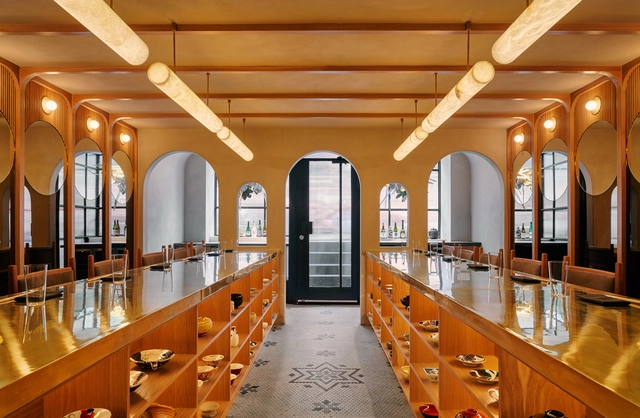
Akari Restaurant / Estudio Peña Ganchegui

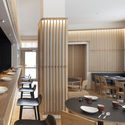
Akari Restaurant / Estudio Peña Ganchegui - RestaurantAkari Restaurant / Estudio Peña Ganchegui - RestaurantAkari Restaurant / Estudio Peña Ganchegui - RestaurantAkari Restaurant / Estudio Peña Ganchegui - RestaurantAkari Restaurant / Estudio Peña Ganchegui - More Images+ 15

Donostia, Spain
  • Area Area of this architecture project Area:  120
  • Year Completion year of this architecture project Year:  2019
  • Manufacturers Brands with products used in this architecture project
    Manufacturers:  MARAZZI, Abet Laminati, Forbo Flooring Systems, &Tradition, Gurepark, +7

Call for Submissions: A' Design Awards & Competition 2019-2020

 | Sponsored Content

The A’ Design Award was "born out of the desire to underline the best designs and well-designed products." It is an international award whose aim is to provide designers, architects, and innovators from all design fields with a platform to showcase their work and products to a global audience. This year's edition is now open for entries; designers can register their submissions here.
Call for Submissions: A' Design Awards & Competition 2019-2020 - Image 1 of 4Call for Submissions: A' Design Awards & Competition 2019-2020 - Image 2 of 4Call for Submissions: A' Design Awards & Competition 2019-2020 - Image 3 of 4Call for Submissions: A' Design Awards & Competition 2019-2020 - Image 4 of 4Call for Submissions: A' Design Awards & Competition 2019-2020 - More Images+ 7

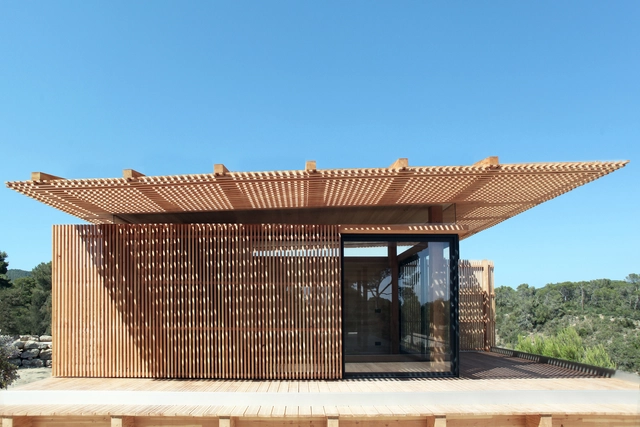
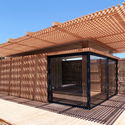
Cabana / Atelier LAVIT

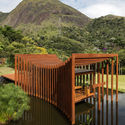
Cabana / Atelier LAVIT - HousesCabana / Atelier LAVIT - HousesCabana / Atelier LAVIT - HousesCabana / Atelier LAVIT - HousesCabana / Atelier LAVIT - More Images+ 18

Es Cubells, Spain
  • Architects: Atelier LAVIT
  • Area Area of this architecture project Area:  25
  • Year Completion year of this architecture project Year:  2019
  • Manufacturers Brands with products used in this architecture project
    Manufacturers:  Douglas, Kozac

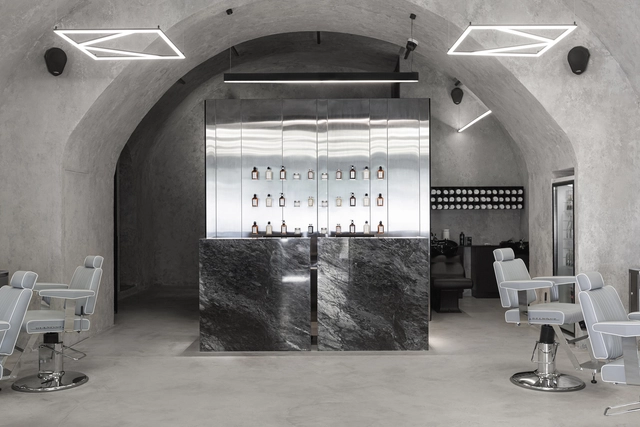
KULT Barber Shop / Sivak&Partners

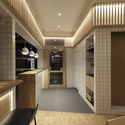
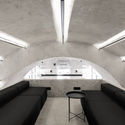

KULT Barber Shop  / Sivak&Partners - Interior Photography, Wellbeing, ChairKULT Barber Shop  / Sivak&Partners - WellbeingKULT Barber Shop  / Sivak&Partners - Interior Photography, Wellbeing, Door, TableKULT Barber Shop  / Sivak&Partners - Interior Photography, Wellbeing, Arch, Chair, TableKULT Barber Shop  / Sivak&Partners - More Images+ 19

  • Architects: Sivak&Partners
  • Area Area of this architecture project Area:  100
  • Year Completion year of this architecture project Year:  2019
  • Manufacturers Brands with products used in this architecture project
    Manufacturers:  AutoDesk, GRAPHISOFT, Adobe Systems Incorporated, Cole and Son, Takara Belmont Dainty, +1

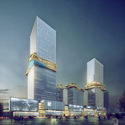
Tian'an Cloud Park (Phase I) / M.A.O.

Tian'an Cloud Park (Phase I) / M.A.O. - Exterior Photography, Offices, Cityscape
© Jianghe Zeng

Tian'an Cloud Park (Phase I) / M.A.O. - Exterior Photography, Offices, Facade, CityscapeTian'an Cloud Park (Phase I) / M.A.O. - Exterior Photography, Offices, CityscapeTian'an Cloud Park (Phase I) / M.A.O. - Exterior Photography, Offices, Facade, CityscapeTian'an Cloud Park (Phase I) / M.A.O. - Exterior Photography, Offices, Facade, CityscapeTian'an Cloud Park (Phase I) / M.A.O. - More Images+ 21

Shenzhen, China

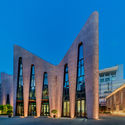
Sesc Guarulhos / Dal Pian Arquitetos

Sesc Guarulhos / Dal Pian Arquitetos - Exterior Photography, Public Architecture, FacadeSesc Guarulhos / Dal Pian Arquitetos - Interior Photography, Public Architecture, FacadeSesc Guarulhos / Dal Pian Arquitetos - Public ArchitectureSesc Guarulhos / Dal Pian Arquitetos - Public ArchitectureSesc Guarulhos / Dal Pian Arquitetos - More Images+ 26

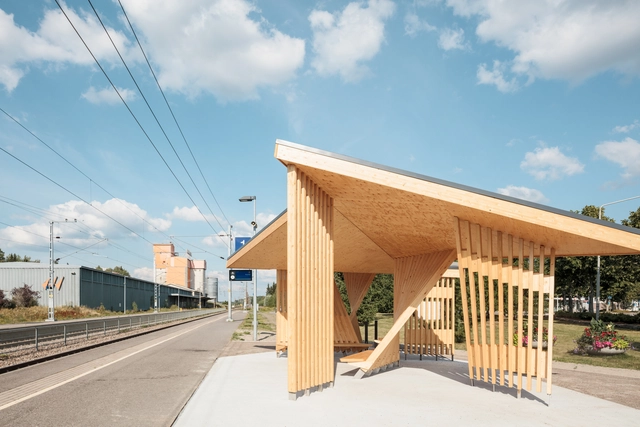
Kohta Train Station / Aalto University Wood Program

Kohta Train Station / Aalto University Wood Program - Train StationKohta Train Station / Aalto University Wood Program - Exterior Photography, Train Station, FacadeKohta Train Station / Aalto University Wood Program - Train StationKohta Train Station / Aalto University Wood Program - Train StationKohta Train Station / Aalto University Wood Program - More Images+ 15

Gong Sheng House / Jingu Phoenix Space Planning Organization

Gong Sheng House / Jingu Phoenix Space Planning Organization - House InteriorsGong Sheng House / Jingu Phoenix Space Planning Organization - House InteriorsGong Sheng House / Jingu Phoenix Space Planning Organization - House InteriorsGong Sheng House / Jingu Phoenix Space Planning Organization - House InteriorsGong Sheng House / Jingu Phoenix Space Planning Organization - More Images+ 25

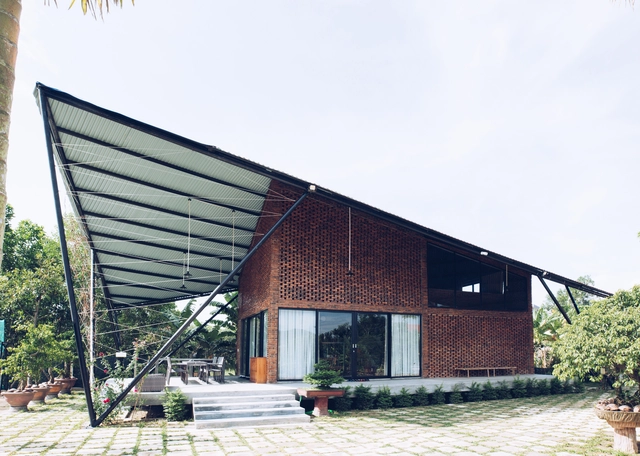

The Kite Village House / Ho Khue Architects

The Kite Village House / Ho Khue Architects - Interior Photography, Houses, Door, Beam, LightingThe Kite Village House / Ho Khue Architects - Interior Photography, Houses, Stairs, Beam, HandrailThe Kite Village House / Ho Khue Architects - HousesThe Kite Village House / Ho Khue Architects - HousesThe Kite Village House / Ho Khue Architects - More Images+ 26

Hòa Khương, Vietnam
  • Architects: Ho Khue Architects
  • Area Area of this architecture project Area:  195
  • Year Completion year of this architecture project Year:  2019

GDA Plaza in Hangzhou / gmp Architects

GDA Plaza in Hangzhou / gmp Architects - Exterior Photography, Arts & Architecture, Facade, Cityscape
© Hans-Georg Esch

GDA Plaza in Hangzhou / gmp Architects - Exterior Photography, Arts & Architecture, Facade, CityscapeGDA Plaza in Hangzhou / gmp Architects - Exterior Photography, Arts & Architecture, CityscapeGDA Plaza in Hangzhou / gmp Architects - Exterior Photography, Arts & Architecture, FacadeGDA Plaza in Hangzhou / gmp Architects - Exterior Photography, Arts & Architecture, FacadeGDA Plaza in Hangzhou / gmp Architects - More Images+ 10

Bulevar Residential Building / Gabriel Verd Arquitectos + Buró4

Bulevar Residential Building / Gabriel Verd Arquitectos + Buró4 - Exterior Photography, Apartments, Facade
© Jesús Granada

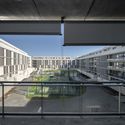
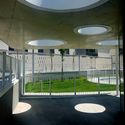
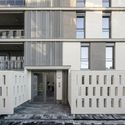
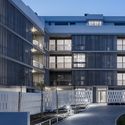
Bulevar Residential Building / Gabriel Verd Arquitectos + Buró4 - ApartmentsBulevar Residential Building / Gabriel Verd Arquitectos + Buró4 - ApartmentsBulevar Residential Building / Gabriel Verd Arquitectos + Buró4 - Exterior Photography, Apartments, Door, FacadeBulevar Residential Building / Gabriel Verd Arquitectos + Buró4 - ApartmentsBulevar Residential Building / Gabriel Verd Arquitectos + Buró4 - More Images+ 23

Mairena del Aljarafe, Spain
  • Area Area of this architecture project Area:  14975
  • Year Completion year of this architecture project Year:  2019
  • Manufacturers Brands with products used in this architecture project
    Manufacturers:  BANDALUX, Technal, Grohe, Roca, Barry Alloc, +11

Tsukimi Restaurant / Studio Tack

Tsukimi Restaurant / Studio Tack - Restaurant & Bar InteriorsTsukimi Restaurant / Studio Tack - Interior Photography, Restaurant & Bar Interiors, ColumnTsukimi Restaurant / Studio Tack - Interior Photography, Restaurant & Bar Interiors, Door, FacadeTsukimi Restaurant / Studio Tack - Restaurant & Bar InteriorsTsukimi Restaurant / Studio Tack - More Images+ 11

  • Architects: Studio Tack
  • Year Completion year of this architecture project Year:  2019
  • Manufacturers Brands with products used in this architecture project
    Manufacturers:  AutoDesk, Allied Maker, Design and Direct Source, Maharam
  • Professionals: Kevo Construction