1. ArchDaily
  2. 2019

2019

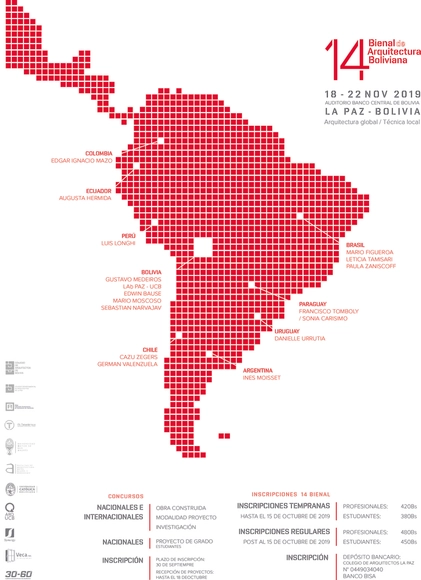
14th Bolivian Architecture Biennial

The 14th Bolivian Architecture Biennial will be held in the city of La Paz from November 18 to 22, 2019. The event will feature architectural exhibitions highlighting the trajectory and contributions to Bolivian architecture, keynote lectures by renowned national and international guests, and architectural production competitions.

Rumah 12 House / Studio Kita

Rumah 12 House / Studio Kita - Houses
© Arleta Rachma

Rumah 12 House / Studio Kita - HousesRumah 12 House / Studio Kita - HousesRumah 12 House / Studio Kita - HousesRumah 12 House / Studio Kita - Interior Photography, Houses, FacadeRumah 12 House / Studio Kita - More Images+ 16

Yakarta, Indonesia

Reforma Apartment / Apaloosa Estudio de Arquitectura y Diseño + Simetría Estudio de Arquitectura

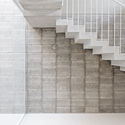
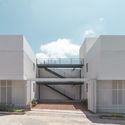
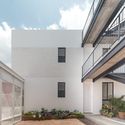
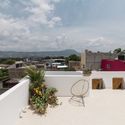
Reforma Apartment / Apaloosa Estudio de Arquitectura y Diseño + Simetría Estudio de Arquitectura - Exterior Photography, Apartments, Facade
© Carlos Berdejo Mandujano

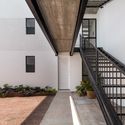
Reforma Apartment / Apaloosa Estudio de Arquitectura y Diseño + Simetría Estudio de Arquitectura - Exterior Photography, Apartments, FacadeReforma Apartment / Apaloosa Estudio de Arquitectura y Diseño + Simetría Estudio de Arquitectura - Exterior Photography, Apartments, FacadeReforma Apartment / Apaloosa Estudio de Arquitectura y Diseño + Simetría Estudio de Arquitectura - ApartmentsReforma Apartment / Apaloosa Estudio de Arquitectura y Diseño + Simetría Estudio de Arquitectura - Interior Photography, Apartments, Facade, Stairs, HandrailReforma Apartment / Apaloosa Estudio de Arquitectura y Diseño + Simetría Estudio de Arquitectura - More Images+ 14

Tuxtla Gutiérrez, Mexico

Miss Hai’s Rose Cake / WUXU Architect

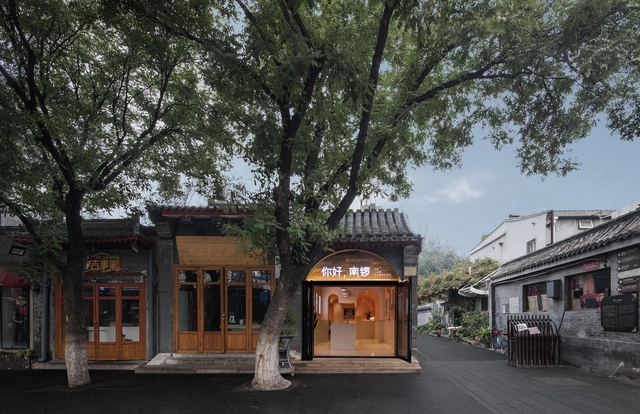
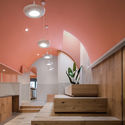
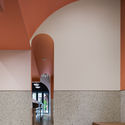
Miss Hai’s Rose Cake / WUXU Architect - Interior Photography, Grocery Store, Facade, ArchMiss Hai’s Rose Cake / WUXU Architect - Interior Photography, Grocery Store, StairsMiss Hai’s Rose Cake / WUXU Architect - Grocery StoreMiss Hai’s Rose Cake / WUXU Architect - Interior Photography, Grocery Store, Beam, Facade, ArchMiss Hai’s Rose Cake / WUXU Architect - More Images+ 25

Zhejiang Factory / gad · line+ studio

Zhejiang Factory / gad · line+ studio - RenovationZhejiang Factory / gad · line+ studio - RenovationZhejiang Factory / gad · line+ studio - RenovationZhejiang Factory / gad · line+ studio - RenovationZhejiang Factory / gad · line+ studio - More Images+ 52

  • Architects: gad·line+ studio
  • Area Area of this architecture project Area:  26004
  • Year Completion year of this architecture project Year:  2019

MORPH Mixed-use Space / Various Associates

MORPH Mixed-use Space / Various Associates - Interior Design
© Feng Shao

MORPH Mixed-use Space / Various Associates - Interior DesignMORPH Mixed-use Space / Various Associates - Interior DesignMORPH Mixed-use Space / Various Associates - Interior Photography, Interior Design, Column, ChairMORPH Mixed-use Space / Various Associates - Interior Photography, Interior Design, Table, ChairMORPH Mixed-use Space / Various Associates - More Images+ 27

  • Architects: Various Associates
    : Dongzi Yang, Jingjing Tang
  • Area Area of this architecture project Area:  1000
  • Year Completion year of this architecture project Year:  2019
  • Manufacturers Brands with products used in this architecture project
    Manufacturers:  Fresh

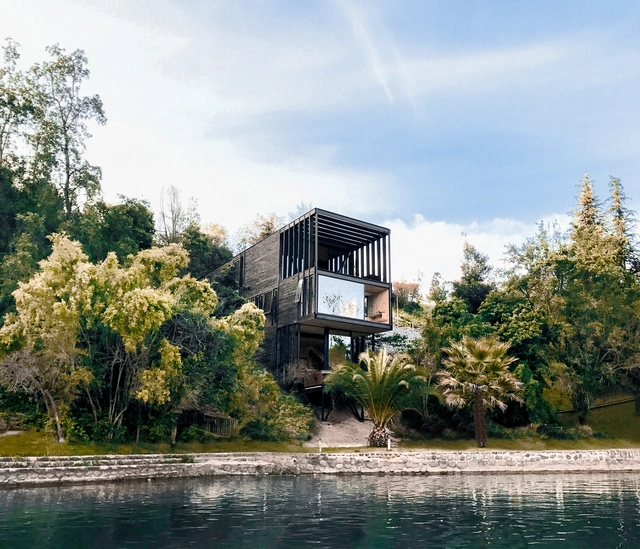
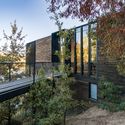
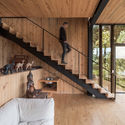
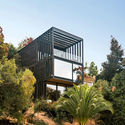
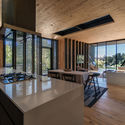
Slope House / Ian Hsü + Gabriel Rudolphy

Slope House / Ian Hsü + Gabriel Rudolphy - HousesSlope House / Ian Hsü + Gabriel Rudolphy - Interior Photography, Houses, BeamSlope House / Ian Hsü + Gabriel Rudolphy - Exterior Photography, Houses, Garden, FacadeSlope House / Ian Hsü + Gabriel Rudolphy - Interior Photography, Houses, Beam, Table, Chair, CountertopSlope House / Ian Hsü + Gabriel Rudolphy - More Images+ 27

Lake Rapel, Chile
  • Architects: Ian Hsü, Gabriel Rudolphy
  • Area Area of this architecture project Area:  244
  • Year Completion year of this architecture project Year:  2019
  • Manufacturers Brands with products used in this architecture project
    Manufacturers:  Arauco, Atika, Ducasse Industrial, Ventanas Cachagua, Volcan

Webinar: Immortal Architecture – Solutions for the management, preservation, and dissemination of architectural documentation

We are continuing our #ODILOWebinars series to provide quick and easy access to short, specialized content capsules.

The Seaside Balconies / Pseudonyme

The Seaside Balconies / Pseudonyme - Exterior Photography, Other
© Edouard Sanville

The Seaside Balconies / Pseudonyme - OtherThe Seaside Balconies / Pseudonyme - OtherThe Seaside Balconies / Pseudonyme - Exterior Photography, Other, FacadeThe Seaside Balconies / Pseudonyme - Exterior Photography, OtherThe Seaside Balconies / Pseudonyme - More Images+ 23

  • Architects: Pseudonyme
  • Area Area of this architecture project Area:  43
  • Year Completion year of this architecture project Year:  2019
  • Manufacturers Brands with products used in this architecture project
    Manufacturers:  Q-railing, Arcelor Mittal, Eccelectro, Macaranduba

KTM Motohall / HOFBAUER LIEBMANN WIMMESBERGER architekten + X Architekten

KTM Motohall / HOFBAUER LIEBMANN WIMMESBERGER architekten + X Architekten - ShowroomKTM Motohall / HOFBAUER LIEBMANN WIMMESBERGER architekten + X Architekten - ShowroomKTM Motohall / HOFBAUER LIEBMANN WIMMESBERGER architekten + X Architekten - ShowroomKTM Motohall / HOFBAUER LIEBMANN WIMMESBERGER architekten + X Architekten - ShowroomKTM Motohall / HOFBAUER LIEBMANN WIMMESBERGER architekten + X Architekten - More Images+ 36

Olinka. The Ideal City of Dr. Atl. Presented by Cuauhtémoc Medina

This work is the result of extensive research by Cuauhtémoc Medina on Olinka, a city designed to bring together scientists and artists from around the world to work free from political or social pressures—undoubtedly one of Dr. Atl’s most ambitious, yet least known, projects. The book features reproductions of documents, photographs, and plans, many of which are previously unpublished, illustrating the history of this project.

LLF House / Obra Arquitetos

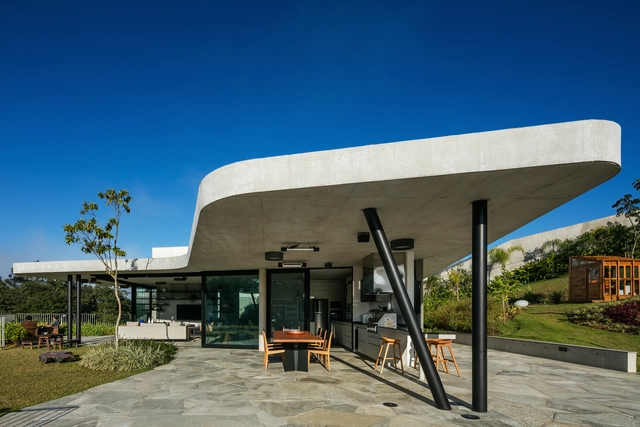
LLF House / Obra Arquitetos - HousesLLF House / Obra Arquitetos - Interior Photography, Houses, TableLLF House / Obra Arquitetos - HousesLLF House / Obra Arquitetos - HousesLLF House / Obra Arquitetos - More Images+ 27

São José dos Campos, Brazil
  • Architects: Obra Arquitetos
  • Area Area of this architecture project Area:  4090 ft²
  • Year Completion year of this architecture project Year:  2019

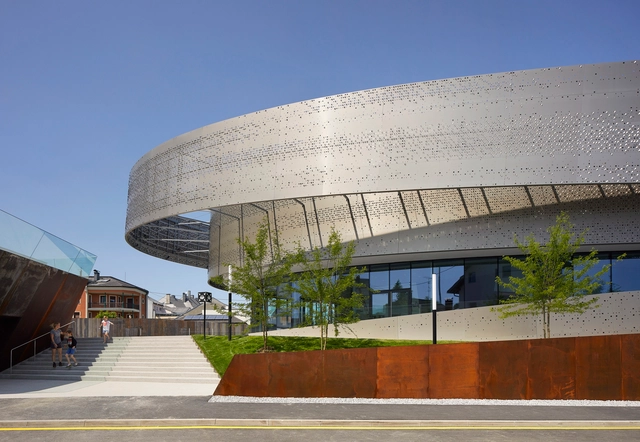
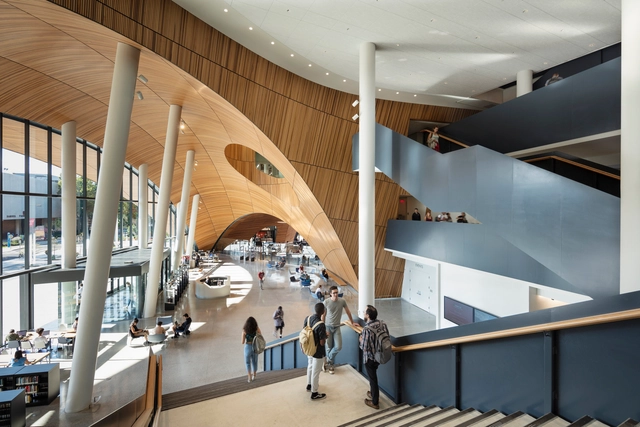
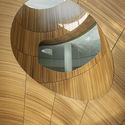
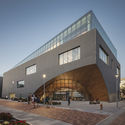
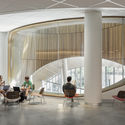
Charles Library at Temple University / Snøhetta

Charles Library at Temple University / Snøhetta - LibraryCharles Library at Temple University / Snøhetta - Exterior Photography, Library, FacadeCharles Library at Temple University / Snøhetta - Interior Photography, Library, Facade, Table, ChairCharles Library at Temple University / Snøhetta - Interior Photography, Library, Table, ChairCharles Library at Temple University / Snøhetta - More Images+ 32

Philadelphia, United States

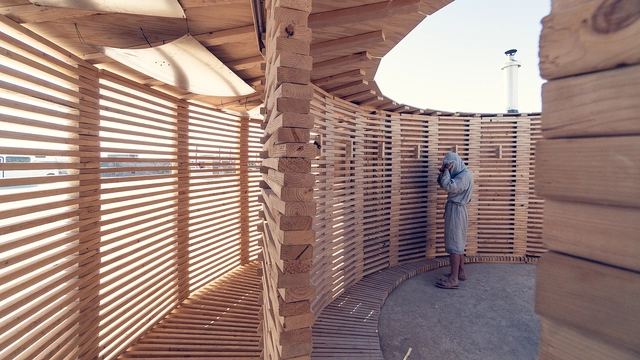
Steam of Life Pavilion / JKMM Architects

Steam of Life Pavilion / JKMM Architects - Exterior Photography, Sauna, Facade, ArchSteam of Life Pavilion / JKMM Architects - Interior Photography, Sauna, Door, Facade, Handrail, Beam, ChairSteam of Life Pavilion / JKMM Architects - Exterior Photography, Sauna, CoastSteam of Life Pavilion / JKMM Architects - SaunaSteam of Life Pavilion / JKMM Architects - More Images+ 5

Helsinki, Finland

Hoehyeon Community Center / Yong Ju Lee Architecture

Hoehyeon Community Center / Yong Ju Lee Architecture - Interior Photography, Community Center, BeamHoehyeon Community Center / Yong Ju Lee Architecture - Interior Photography, Community Center, Stairs, Facade, HandrailHoehyeon Community Center / Yong Ju Lee Architecture - Interior Photography, Community Center, Facade, DoorHoehyeon Community Center / Yong Ju Lee Architecture - Community CenterHoehyeon Community Center / Yong Ju Lee Architecture - More Images+ 44

Z Office / CPLUS

Z Office / CPLUS - Offices Interiors
Atrium. Image © XIA ZHI PICTURES

Z Office / CPLUS - Offices InteriorsZ Office / CPLUS - Interior Photography, Offices Interiors, Facade, LightingZ Office / CPLUS - Offices InteriorsZ Office / CPLUS - Interior Photography, Offices Interiors, Table, ChairZ Office / CPLUS - More Images+ 15

  • Architects: CPLUS
  • Area Area of this architecture project Area:  4200
  • Year Completion year of this architecture project Year:  2019
  • Manufacturers Brands with products used in this architecture project
    Manufacturers:  Covering Chile, Milliken, ALPI, FilzFelt

Valente House / Moirë arquitectos

Valente House / Moirë arquitectos - HousesValente House / Moirë arquitectos - HousesValente House / Moirë arquitectos - HousesValente House / Moirë arquitectos - HousesValente House / Moirë arquitectos - More Images+ 30

Mar del Plata, Argentina
  • Architects: Moirë arquitectos
  • Area Area of this architecture project Area:  92
  • Year Completion year of this architecture project Year:  2019
  • Manufacturers Brands with products used in this architecture project
    Manufacturers:  Maderas Misiones, San Lorenzo, VEGA

Parqueando 2019 "12m² for my planet"

    In cities, most open space is dedicated to vehicle traffic and parking, while only a small percentage is allocated to people and their daily activities. For this reason, the Parque(ando) proposal involves temporarily occupying parking spaces to expand their potential for collective use, thereby promoting socialization, cultural expression and diversity, play, community, the appropriation of our spaces, and generosity.