1. ArchDaily
  2. 2019
2019

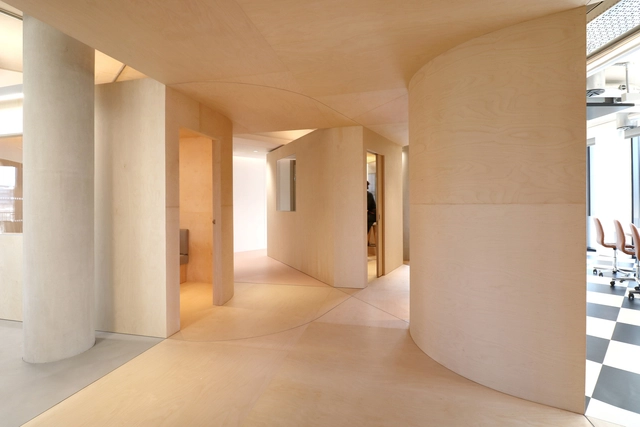
ConsenSys Offices / Neiheiser Argyros

ConsenSys Offices / Neiheiser Argyros - Interior Photography, Offices Interiors, KitchenConsenSys Offices / Neiheiser Argyros - Offices InteriorsConsenSys Offices / Neiheiser Argyros - Interior Photography, Offices Interiors, TableConsenSys Offices / Neiheiser Argyros - Interior Photography, Offices Interiors, ColumnConsenSys Offices / Neiheiser Argyros - More Images+ 22

Gerrit Rietveld Academy and Sandberg Institute / Studio Paulien Bremmer + Hootsmans Architects

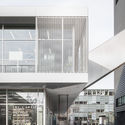
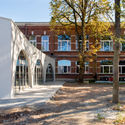
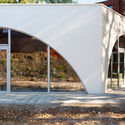
Gerrit Rietveld Academy and Sandberg Institute / Studio Paulien Bremmer + Hootsmans Architects - Interior Photography, Institute, FacadeGerrit Rietveld Academy and Sandberg Institute / Studio Paulien Bremmer + Hootsmans Architects - Drawings, Institute, FacadeGerrit Rietveld Academy and Sandberg Institute / Studio Paulien Bremmer + Hootsmans Architects - InstituteGerrit Rietveld Academy and Sandberg Institute / Studio Paulien Bremmer + Hootsmans Architects - InstituteGerrit Rietveld Academy and Sandberg Institute / Studio Paulien Bremmer + Hootsmans Architects - More Images+ 18

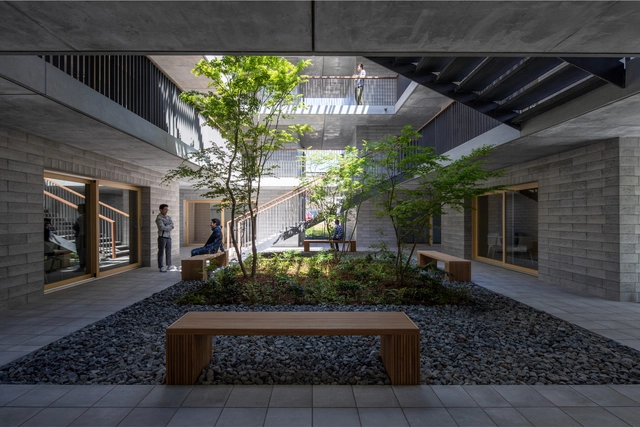
Asahi Facilities Hotarugaike Dormitory KAEDE / Takenaka Corporation

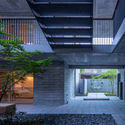
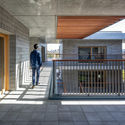
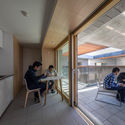
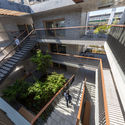
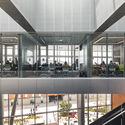
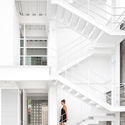
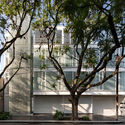
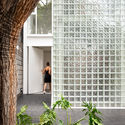
Asahi Facilities Hotarugaike Dormitory KAEDE / Takenaka Corporation - ApartmentsAsahi Facilities Hotarugaike Dormitory KAEDE / Takenaka Corporation - Interior Photography, Apartments, Fence, Facade, Handrail, StairsAsahi Facilities Hotarugaike Dormitory KAEDE / Takenaka Corporation - Interior Photography, Apartments, Sink, Table, Countertop, Chair, BenchAsahi Facilities Hotarugaike Dormitory KAEDE / Takenaka Corporation - ApartmentsAsahi Facilities Hotarugaike Dormitory KAEDE / Takenaka Corporation - More Images+ 28

Toyonaka, Japan
  • Area Area of this architecture project Area:  1063
  • Year Completion year of this architecture project Year:  2019
  • Manufacturers Brands with products used in this architecture project
    Manufacturers:  GRAPHISOFT, Nagoya Mosaic-Tile, TAIYO ECOBLOXX, Tamiya, Union

Latin American Seminar: Risk, Resilience, Humanitarian Architecture, and Incremental Housing in Favelas

1st International Scientific Seminar on Risk, Humanitarian Architecture, and Gender: Risk, resilience, humanitarian architecture, and incremental housing in favelas: The role of universities, architects, social sectors, and the "Marias & Marielles."

The AJ Specification Awards Entry Deadline Extended to 11 October

 | Sponsored Content

When great products meet great design...

The Architects’ Journal's AJ Specification Awards returns for a 2nd year, celebrating successful collaborations between suppliers, manufacturers, and architects.
The awards celebrate how exceptional working relationships between architects and suppliers and manufacturers lead to successful projects, showcasing standout examples of the creative use of products and materials in making great buildings.
Be it to find solutions to particular design challenge, or simply to bring joy to a project, the intelligent integration of products into the design process – from the taps in a bathroom to the finishes on a façade – is an aspect of architecture that the AJ has long championed.

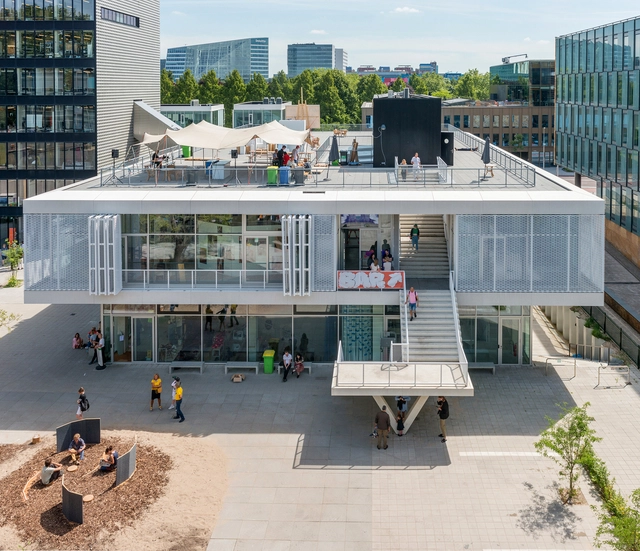
Breda School Workshops / AgwA

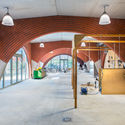
Breda School Workshops / AgwA - Higher EducationBreda School Workshops / AgwA - Higher EducationBreda School Workshops / AgwA - Higher EducationBreda School Workshops / AgwA - Higher EducationBreda School Workshops / AgwA - More Images+ 9

  • Architects: AgwA
  • Area Area of this architecture project Area:  4200
  • Year Completion year of this architecture project Year:  2019
  • Manufacturers Brands with products used in this architecture project
    Manufacturers:  Ploegsteert
  • Professionals: JZH & Partners

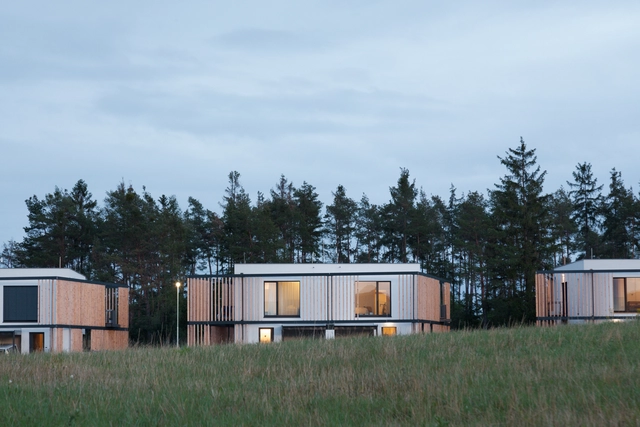
Cube in a Cube / boq architekti

Cube in a Cube / boq architekti - HousesCube in a Cube / boq architekti - Interior Photography, Houses, Door, FacadeCube in a Cube / boq architekti - HousesCube in a Cube / boq architekti - HousesCube in a Cube / boq architekti - More Images+ 24

Dobříš, Czechia

Sanzee Rv Self-driving Campsite / CM design

Sanzee Rv Self-driving Campsite / CM design - Landscape ArchitectureSanzee Rv Self-driving Campsite / CM design - Landscape ArchitectureSanzee Rv Self-driving Campsite / CM design - Landscape ArchitectureSanzee Rv Self-driving Campsite / CM design - Landscape ArchitectureSanzee Rv Self-driving Campsite / CM design - More Images+ 33

  • Architects: CM design
  • Area Area of this architecture project Area:  33170
  • Year Completion year of this architecture project Year:  2019

Cheng Dong Building / Sangu Design

Cheng Dong Building / Sangu Design - Exterior Photography, Public Architecture, Facade, DoorCheng Dong Building / Sangu Design - Exterior Photography, Public Architecture, GardenCheng Dong Building / Sangu Design - Interior Photography, Public Architecture, Table, ChairCheng Dong Building / Sangu Design - Public ArchitectureCheng Dong Building / Sangu Design - More Images+ 26

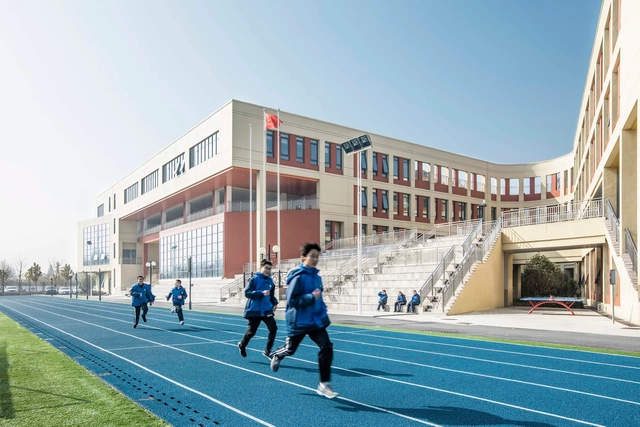
Yangzhong Foreign Language School Branch Campus / Perform Design Studio

Yangzhong Foreign Language School Branch Campus / Perform Design Studio - Elementary & Middle SchoolYangzhong Foreign Language School Branch Campus / Perform Design Studio - Exterior Photography, Elementary & Middle School, Facade, StairsYangzhong Foreign Language School Branch Campus / Perform Design Studio - Interior Photography, Elementary & Middle School, HandrailYangzhong Foreign Language School Branch Campus / Perform Design Studio - Exterior Photography, Elementary & Middle School, Facade, Fence, DoorYangzhong Foreign Language School Branch Campus / Perform Design Studio - More Images+ 26

Palomar College Learning Resource Center / LPA

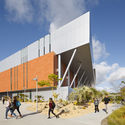
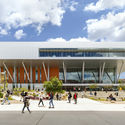
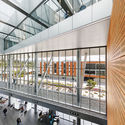
Palomar College Learning Resource Center / LPA - Exterior Photography, Educational Architecture, FacadePalomar College Learning Resource Center / LPA - Exterior Photography, Educational Architecture, FacadePalomar College Learning Resource Center / LPA - Interior Photography, Educational Architecture, Stairs, FacadePalomar College Learning Resource Center / LPA - Interior Photography, Educational Architecture, Kitchen, Facade, LightingPalomar College Learning Resource Center / LPA - More Images+ 18

  • Architects: LPA
  • Area Area of this architecture project Area:  85000 ft²
  • Year Completion year of this architecture project Year:  2019
  • Manufacturers Brands with products used in this architecture project
    Manufacturers:  Terreal, Armstrong Ceilings, NBK North America, PPG IdeaScapes
  • Professionals: Jensen Hughes, LPA, MTGL, TK1SC

Avenida Central Building / Emilio Alvarez Abouchard Arquitectura

Avenida Central Building / Emilio Alvarez Abouchard Arquitectura - Exterior Photography, Clinic, Facade
© Dane Alonso

Avenida Central Building / Emilio Alvarez Abouchard Arquitectura - Drawings, Clinic, Facade, Door, Stairs, HandrailAvenida Central Building / Emilio Alvarez Abouchard Arquitectura - Exterior Photography, Clinic, FacadeAvenida Central Building / Emilio Alvarez Abouchard Arquitectura - Interior Photography, Clinic, FacadeAvenida Central Building / Emilio Alvarez Abouchard Arquitectura - Exterior Photography, Clinic, FacadeAvenida Central Building / Emilio Alvarez Abouchard Arquitectura - More Images+ 24

Morelia, Mexico

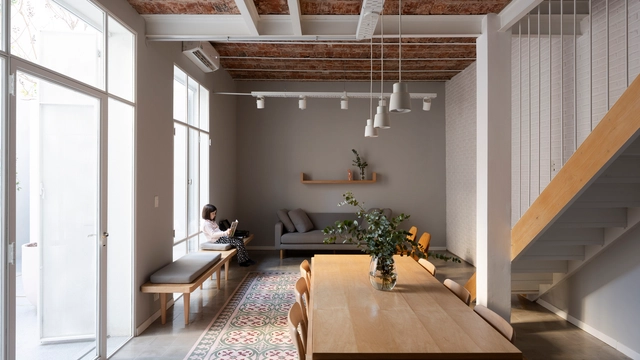
PH José Mármol House / Estudio Yama

PH José Mármol House / Estudio Yama - Interior Photography, Houses, FacadePH José Mármol House / Estudio Yama - Interior Photography, Houses, FacadePH José Mármol House / Estudio Yama - Interior Photography, Houses, Bathroom, Sink, LightingPH José Mármol House / Estudio Yama - Interior Photography, Houses, Beam, TablePH José Mármol House / Estudio Yama - More Images+ 16

Boedo, Argentina
  • Architects: Estudio Yama
  • Area Area of this architecture project Area:  110
  • Year Completion year of this architecture project Year:  2019
  • Manufacturers Brands with products used in this architecture project
    Manufacturers:  Acier, Blangino, Moltrasio

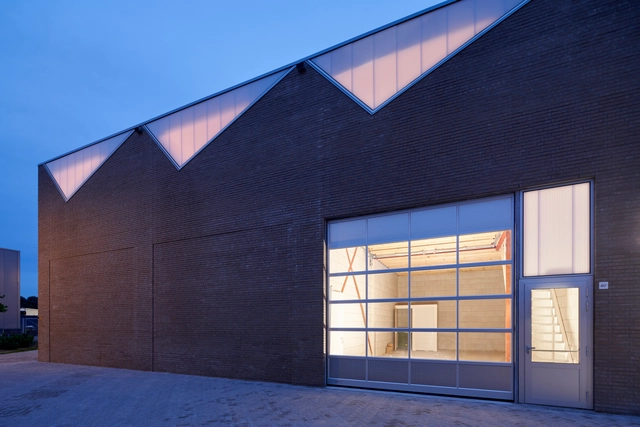
Industrial Building / derksen | windt architecten

Industrial Building / derksen | windt architecten - Interior Photography, Industrial Architecture, Bedroom, Beam, FacadeIndustrial Building / derksen | windt architecten - Exterior Photography, Industrial Architecture, Facade, DoorIndustrial Building / derksen | windt architecten - Interior Photography, Industrial Architecture, Facade, BeamIndustrial Building / derksen | windt architecten - Exterior Photography, Industrial Architecture, Facade, LightingIndustrial Building / derksen | windt architecten - More Images+ 19

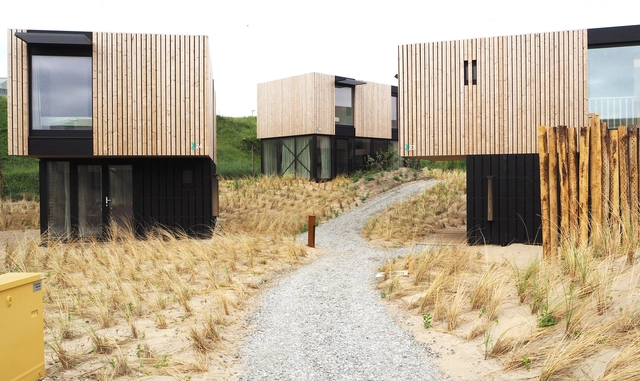

Qurios Zandvoort / 2by4-architects

Qurios Zandvoort / 2by4-architects - Exterior Photography, Park, FacadeQurios Zandvoort / 2by4-architects - Exterior Photography, Park, FacadeQurios Zandvoort / 2by4-architects - Exterior Photography, Park, FacadeQurios Zandvoort / 2by4-architects - Exterior Photography, Park, FacadeQurios Zandvoort / 2by4-architects - More Images+ 17

Alento House / Mariana Orsi Arquitetura + Design

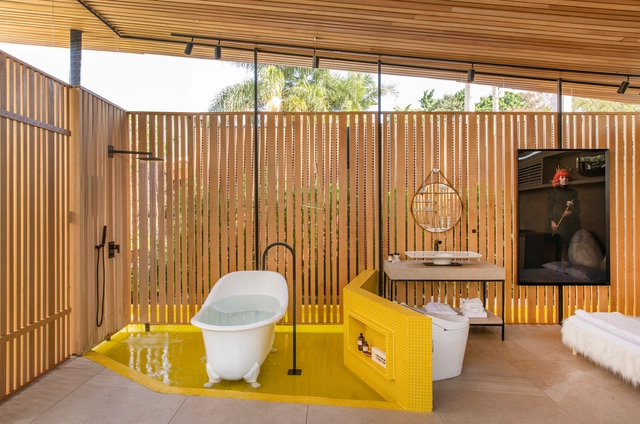
Alento House / Mariana Orsi Arquitetura + Design - SustainabilityAlento House / Mariana Orsi Arquitetura + Design - SustainabilityAlento House / Mariana Orsi Arquitetura + Design - SustainabilityAlento House / Mariana Orsi Arquitetura + Design - SustainabilityAlento House / Mariana Orsi Arquitetura + Design - More Images+ 21

Ribeirão Preto, Brazil
  • Area Area of this architecture project Area:  56
  • Year Completion year of this architecture project Year:  2019
  • Manufacturers Brands with products used in this architecture project
    Manufacturers:  GRAPHISOFT, Augusta Loja, Automundi, Casa Rara Acabamentos, Deca, +9

Villa Lena Fattoria Hotel Renovation / Hesselbrand

Villa Lena Fattoria Hotel Renovation / Hesselbrand - Renovation
© Henrik Lundell

Villa Lena Fattoria Hotel Renovation / Hesselbrand - RenovationVilla Lena Fattoria Hotel Renovation / Hesselbrand - RenovationVilla Lena Fattoria Hotel Renovation / Hesselbrand - RenovationVilla Lena Fattoria Hotel Renovation / Hesselbrand - RenovationVilla Lena Fattoria Hotel Renovation / Hesselbrand - More Images+ 11

  • Architects: Hesselbrand
  • Area Area of this architecture project Area:  2100
  • Year Completion year of this architecture project Year:  2019

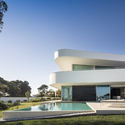
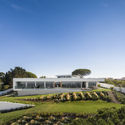
LuxMare Houses / Mário Martins Atelier

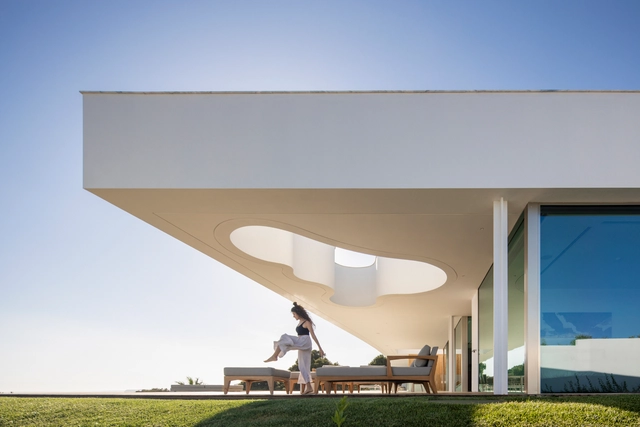
LuxMare Houses / Mário Martins Atelier - HousesLuxMare Houses / Mário Martins Atelier - Exterior Photography, Houses, FacadeLuxMare Houses / Mário Martins Atelier - Exterior Photography, HousesLuxMare Houses / Mário Martins Atelier - HousesLuxMare Houses / Mário Martins Atelier - More Images+ 61

Lagos, Portugal
  • Year Completion year of this architecture project Year:  2019
  • Manufacturers Brands with products used in this architecture project
    Manufacturers:  Reynaers Aluminium, Grohe, Astralpool, Barbot, Cristalmax, +11