Alento House / Mariana Orsi Arquitetura + Design

Alento House / Mariana Orsi Arquitetura + Design - Image 2 of 26Alento House / Mariana Orsi Arquitetura + Design - Image 3 of 26Alento House / Mariana Orsi Arquitetura + Design - Image 4 of 26Alento House / Mariana Orsi Arquitetura + Design - Image 5 of 26Alento House / Mariana Orsi Arquitetura + Design - More Images+ 21

•
Ribeirão Preto, Brazil
  • Area Area of this architecture project Area:  56 m²
  • Year Completion year of this architecture project Year:  2019
  • Photographs
  • Manufacturers Brands with products used in this architecture project
    Manufacturers:  GRAPHISOFT, Augusta Loja, Automundi, Casa Rara Acabamentos, Deca, Design Brasil Mobiliário, Dsgnselo, Espaço Zen e Lazer, Felipe Araujo, Jader Almeida, Lucenera, Monica Costa, Monte Alegre Refrigeração, Sérgio Rodrigues
More SpecsLess Specs
Alento House / Mariana Orsi Arquitetura + Design - Image 16 of 26
© Felipe Araujo Correia

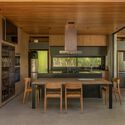
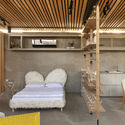
Text description provided by the architects. The 56 m² (603 sq ft) loft awakens the senses and brings the resident closer to nature by highlighting elements such as water, stone, vegetation, natural light, and solid Tauari wood cladding, which evokes a stilt house.

Content Loader

Project gallery

See allShow less
About this office
Cite: "Alento House / Mariana Orsi Arquitetura + Design" [Casa do Alento / Mariana Orsi Arquitetura + Design] 12 Sep 2019. ArchDaily. Accessed . <https://www.archdaily.com/1156772/alento-house-mariana-orsi-arquitetura-plus-design> ISSN 0719-8884
© Felipe Araujo Correia

Alento之屋 / Mariana Orsi Arquitetura + Design

是否

You've started following your first account!

Did you know?

You'll now receive updates based on what you follow! Personalize your stream and start following your favorite authors, offices and users.