1. ArchDaily
  2. 2018

2018

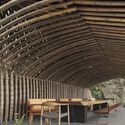
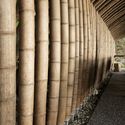
White Bird Café & Diner / dongqi Design

White Bird Café & Diner / dongqi Design - Interior DesignWhite Bird Café & Diner / dongqi Design - Interior DesignWhite Bird Café & Diner / dongqi Design - Interior DesignWhite Bird Café & Diner / dongqi Design - Interior DesignWhite Bird Café & Diner / dongqi Design - More Images+ 14

  • Architects: dongqi Design
  • Area Area of this architecture project Area:  60
  • Year Completion year of this architecture project Year:  2018
  • Manufacturers Brands with products used in this architecture project
    Manufacturers:  Opendesk
  • Professionals: dongqi Architects

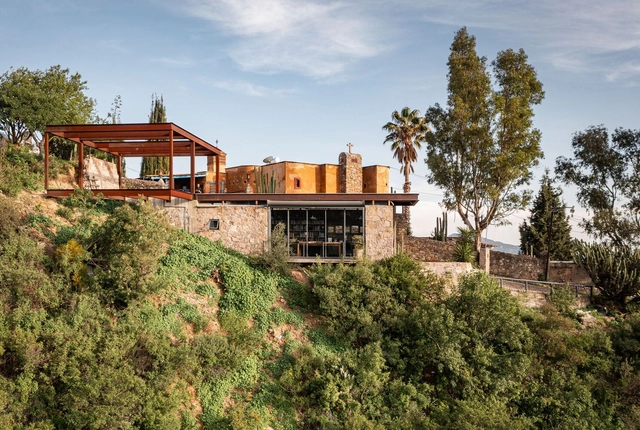
Lluvia House / PPAA

Lluvia House / PPAA - Exterior Photography, Houses, FacadeLluvia House / PPAA - Exterior Photography, HousesLluvia House / PPAA - Exterior Photography, Houses, GardenLluvia House / PPAA - Exterior Photography, Houses, GardenLluvia House / PPAA - More Images+ 20

  • Architects: PPAA
  • Area Area of this architecture project Area:  600
  • Year Completion year of this architecture project Year:  2018

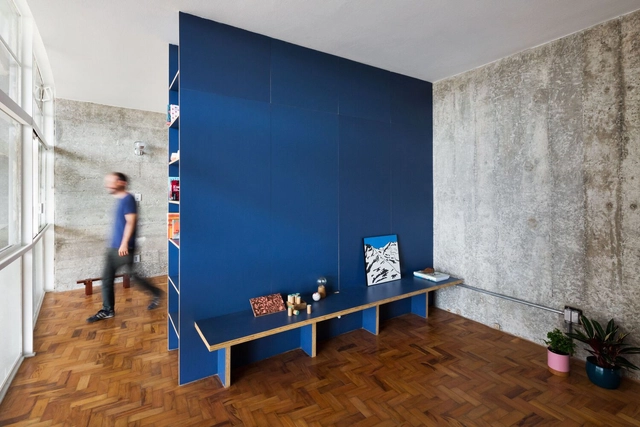
Marchi Apartment / Rodrigo Bocater

Marchi Apartment  / Rodrigo Bocater - Interior Photography, Apartment Interiors, FacadeMarchi Apartment  / Rodrigo Bocater - Interior Photography, Apartment InteriorsMarchi Apartment  / Rodrigo Bocater - Interior Photography, Apartment Interiors, Table, LightingMarchi Apartment  / Rodrigo Bocater - Interior Photography, Apartment Interiors, KitchenMarchi Apartment  / Rodrigo Bocater - More Images+ 15

  • Architects: Rodrigo Bocater
  • Area Area of this architecture project Area:  861 ft²
  • Year Completion year of this architecture project Year:  2018
  • Manufacturers Brands with products used in this architecture project
    Manufacturers:  Alufama, Ambientair, Ladrilhos Petrópolis, Oliveira & Oliveira, Parquet Nobre, +2

Mayor Mohammad Hanif Jame Mosque / Shatotto

Mayor Mohammad Hanif Jame Mosque / Shatotto - Exterior Photography, MosqueMayor Mohammad Hanif Jame Mosque / Shatotto - Exterior Photography, Mosque, FacadeMayor Mohammad Hanif Jame Mosque / Shatotto - Interior Photography, Mosque, ColumnMayor Mohammad Hanif Jame Mosque / Shatotto - Interior Photography, MosqueMayor Mohammad Hanif Jame Mosque / Shatotto - More Images+ 22

  • Architects: Shatotto
  • Area Area of this architecture project Area:  16500 ft²
  • Year Completion year of this architecture project Year:  2018
  • Manufacturers Brands with products used in this architecture project
    Manufacturers:  BSRM, Mirpur Ceramic, Nasir Glass, RAK, Supercreat

Maehongsorn House / ASWA

Maehongsorn House / ASWA - Exterior Photography, HousingMaehongsorn House / ASWA - Exterior Photography, Housing, Garden, FacadeMaehongsorn House / ASWA - Exterior Photography, Housing, FacadeMaehongsorn House / ASWA - Interior Photography, Housing, Stairs, Facade, HandrailMaehongsorn House / ASWA - More Images+ 24

  • Architects: ASWA
  • Area Area of this architecture project Area:  135
  • Year Completion year of this architecture project Year:  2018
  • Manufacturers Brands with products used in this architecture project
    Manufacturers:  Q-Con, TOA, Thai Asahi, Thaisun
  • Professionals: Forward Design, S.P.C. design

The Club Stand / Bates Smart

The Club Stand / Bates Smart - Exterior Photography, Recreation & Training, FacadeThe Club Stand / Bates Smart - Exterior Photography, Recreation & TrainingThe Club Stand / Bates Smart - Interior Photography, Recreation & Training, KitchenThe Club Stand / Bates Smart - Exterior Photography, Recreation & Training, BalconyThe Club Stand / Bates Smart - More Images+ 13

Oui J'aime Hotel / Walllasia

Oui J'aime Hotel / Walllasia - Exterior Photography, HotelsOui J'aime Hotel / Walllasia - Exterior Photography, HotelsOui J'aime Hotel / Walllasia - Exterior Photography, HotelsOui J'aime Hotel / Walllasia - Exterior Photography, HotelsOui J'aime Hotel / Walllasia - More Images+ 31

Concrete Villa Comano / DF_DC

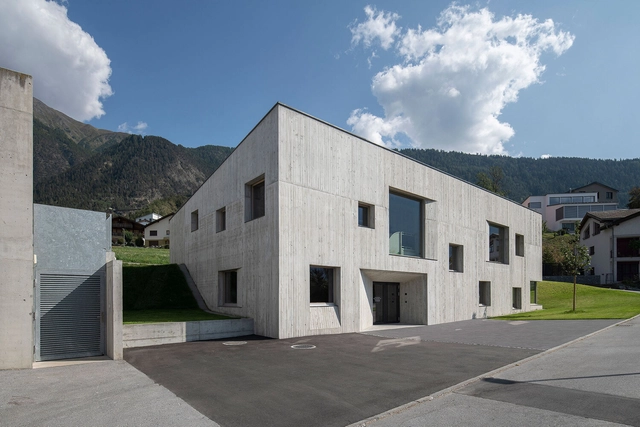
Concrete Villa Comano / DF_DC - Interior Photography, Houses, StairsConcrete Villa Comano / DF_DC - Exterior Photography, HousesConcrete Villa Comano / DF_DC - Exterior Photography, Houses, FacadeConcrete Villa Comano / DF_DC - Interior Photography, Houses, Facade, Table, ChairConcrete Villa Comano / DF_DC - More Images+ 16

  • Architects: DF_DC
  • Area Area of this architecture project Area:  505
  • Year Completion year of this architecture project Year:  2018
  • Manufacturers Brands with products used in this architecture project
    Manufacturers:  Glutz, Knauf, Poliform, Stobag, Sunroom
  • Professionals: AF Toscano

The Linear House / Christos Pavlou Architecture

The Linear House / Christos Pavlou Architecture - Exterior Photography, Houses, FacadeThe Linear House / Christos Pavlou Architecture - Interior Photography, Houses, Stairs, Door, HandrailThe Linear House / Christos Pavlou Architecture - Interior Photography, Houses, StairsThe Linear House / Christos Pavlou Architecture - Exterior Photography, HousesThe Linear House / Christos Pavlou Architecture - More Images+ 28

Limassol, Cyprus

Linneaus University in Kalmar / Christensen & Co. Architects

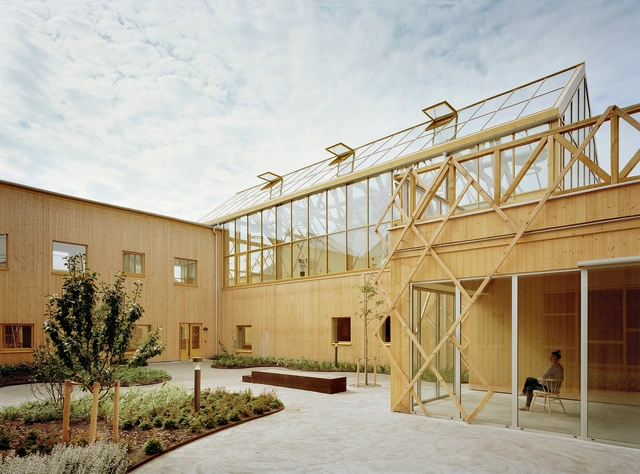
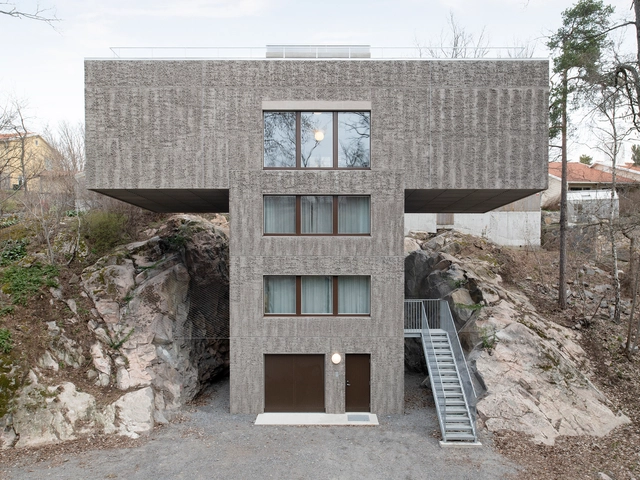
Linneaus University in Kalmar / Christensen & Co. Architects - Interior Photography, University, Facade
© Niels Nygaard

Linneaus University in Kalmar / Christensen & Co. Architects - Exterior Photography, University, Courtyard, FacadeLinneaus University in Kalmar / Christensen & Co. Architects - Interior Photography, University, StairsLinneaus University in Kalmar / Christensen & Co. Architects - Interior Photography, University, Stairs, HandrailLinneaus University in Kalmar / Christensen & Co. Architects - Exterior Photography, University, FacadeLinneaus University in Kalmar / Christensen & Co. Architects - More Images+ 14

Kalmar, Sweden

Angatuba House / messina | rivas

Angatuba House / messina | rivas - Interior Photography, Renovation, BeamAngatuba House / messina | rivas - Interior Photography, RenovationAngatuba House / messina | rivas - Interior Photography, RenovationAngatuba House / messina | rivas - Interior Photography, Renovation, Stairs, HandrailAngatuba House / messina | rivas - More Images+ 34

São Paulo, Brazil
  • Arquitetos: messina | rivas
  • Area Area of this architecture project Area:  340
  • Year Completion year of this architecture project Year:  2018

Wall Pillar House / SAI Architectural Design Office

Wall Pillar House / SAI Architectural Design Office - Exterior Photography, HousesWall Pillar House / SAI Architectural Design Office - Interior Photography, HousesWall Pillar House / SAI Architectural Design Office - Interior Photography, HousesWall Pillar House / SAI Architectural Design Office - Interior Photography, HousesWall Pillar House / SAI Architectural Design Office - More Images+ 13

Kawanishi, Japan

School in the Sky, Guangzhou Tianhe Vanke Plaza / FCHA

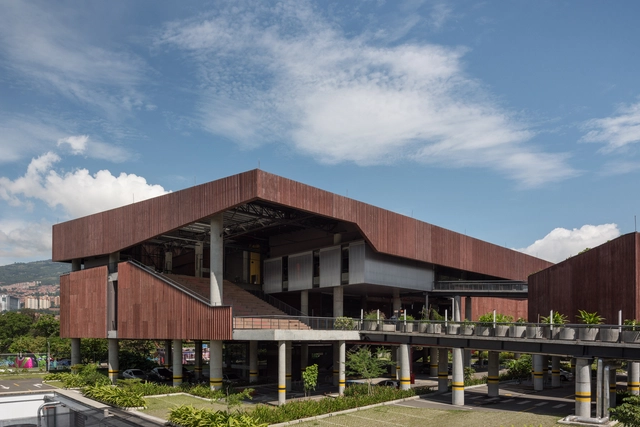
School in the Sky, Guangzhou Tianhe Vanke Plaza / FCHA - Exterior Photography, Shopping CentersSchool in the Sky, Guangzhou Tianhe Vanke Plaza / FCHA - Exterior Photography, Shopping CentersSchool in the Sky, Guangzhou Tianhe Vanke Plaza / FCHA - Interior Photography, Shopping Centers, StairsSchool in the Sky, Guangzhou Tianhe Vanke Plaza / FCHA - Exterior Photography, Shopping Centers, FacadeSchool in the Sky, Guangzhou Tianhe Vanke Plaza / FCHA - More Images+ 17

The Cardboard Office / Studio VDGA

The Cardboard Office / Studio VDGA - Interior Photography, Offices Interiors, Kitchen, Table, ChairThe Cardboard Office / Studio VDGA - Interior Photography, Offices Interiors, BedroomThe Cardboard Office / Studio VDGA - Exterior Photography, Offices InteriorsThe Cardboard Office / Studio VDGA - Interior Photography, Offices InteriorsThe Cardboard Office / Studio VDGA - More Images+ 24

Pimpri-Chinchwad, India
  • Architects: Studio VDGA
  • Area Area of this architecture project Area:  13500 ft²
  • Year Completion year of this architecture project Year:  2018
  • Manufacturers Brands with products used in this architecture project
    Manufacturers:  Louis Poulsen
  • Professionals: Studio VDGA

VGI House / Pranala Associates

VGI House / Pranala Associates - Exterior Photography, Sustainability, Stairs
© Mario Wibowo

VGI House / Pranala Associates - Interior Photography, Sustainability, FacadeVGI House / Pranala Associates - Interior Photography, Sustainability, FacadeVGI House / Pranala Associates - Interior Photography, Sustainability, TableVGI House / Pranala Associates - Exterior Photography, SustainabilityVGI House / Pranala Associates - More Images+ 17

  • Architects: Pranala Associates
  • Area Area of this architecture project Area:  523
  • Year Completion year of this architecture project Year:  2018
  • Manufacturers Brands with products used in this architecture project
    Manufacturers:  AutoDesk, Duravit, Hansgrohe, Daikin

Castanhas de Caju Extension / Estudio Flume

Castanhas de Caju Extension / Estudio Flume - Exterior Photography, RenovationCastanhas de Caju Extension / Estudio Flume - Interior Photography, RenovationCastanhas de Caju Extension / Estudio Flume - Exterior Photography, RenovationCastanhas de Caju Extension / Estudio Flume - Interior Photography, RenovationCastanhas de Caju Extension / Estudio Flume - More Images+ 15

  • Architects: Estudio Flume
  • Area Area of this architecture project Area:  106
  • Year Completion year of this architecture project Year:  2018

Community Cultural Center, Series Projects of Xiaoshi Village Overall Planning / Studio Dali Architects

Community Cultural Center, Series Projects of Xiaoshi Village Overall Planning / Studio Dali Architects - Exterior Photography, Community Center, FacadeCommunity Cultural Center, Series Projects of Xiaoshi Village Overall Planning / Studio Dali Architects - Exterior Photography, Community CenterCommunity Cultural Center, Series Projects of Xiaoshi Village Overall Planning / Studio Dali Architects - Interior Photography, Community CenterCommunity Cultural Center, Series Projects of Xiaoshi Village Overall Planning / Studio Dali Architects - Interior Photography, Community CenterCommunity Cultural Center, Series Projects of Xiaoshi Village Overall Planning / Studio Dali Architects - More Images+ 19

TransBorda Intervention / Estúdio Chão

TransBorda Intervention / Estúdio Chão - Interior Photography, Installations & StructuresTransBorda Intervention / Estúdio Chão - Interior Photography, Installations & Structures, ColumnTransBorda Intervention / Estúdio Chão - Interior Photography, Installations & StructuresTransBorda Intervention / Estúdio Chão - Interior Photography, Installations & StructuresTransBorda Intervention / Estúdio Chão - More Images+ 14