1. ArchDaily
  2. 2018

2018

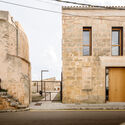
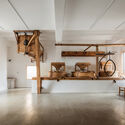
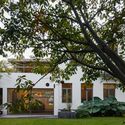
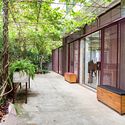
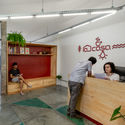
Farinera de Can Suau Refurbishment / Montis Sastre Arquitectura

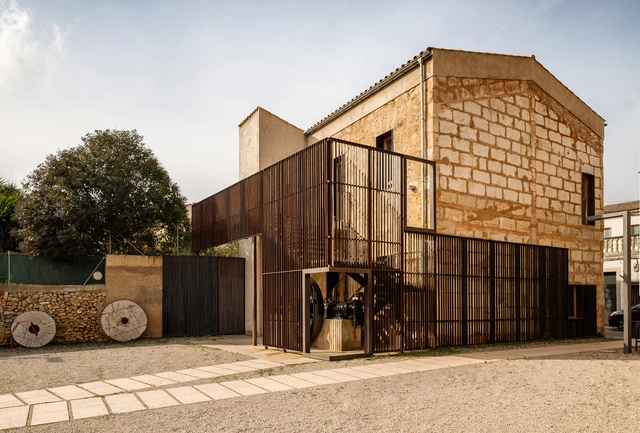
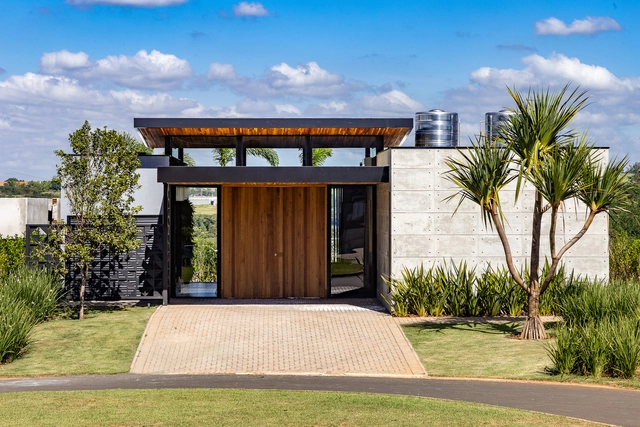
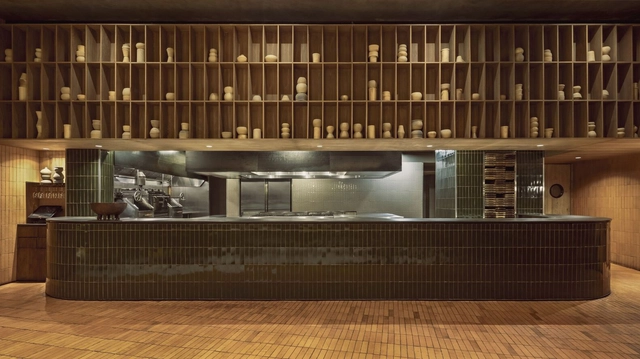
Farinera de Can Suau Refurbishment / Montis Sastre Arquitectura - Exterior Photography, Adaptive Reuse, FacadeFarinera de Can Suau Refurbishment / Montis Sastre Arquitectura - Exterior Photography, Adaptive Reuse, DoorFarinera de Can Suau Refurbishment / Montis Sastre Arquitectura - Interior Photography, Adaptive Reuse, FacadeFarinera de Can Suau Refurbishment / Montis Sastre Arquitectura - Interior Photography, Adaptive Reuse, Kitchen, BeamFarinera de Can Suau Refurbishment / Montis Sastre Arquitectura - More Images+ 16

House 9A / 23o5Studio

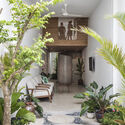
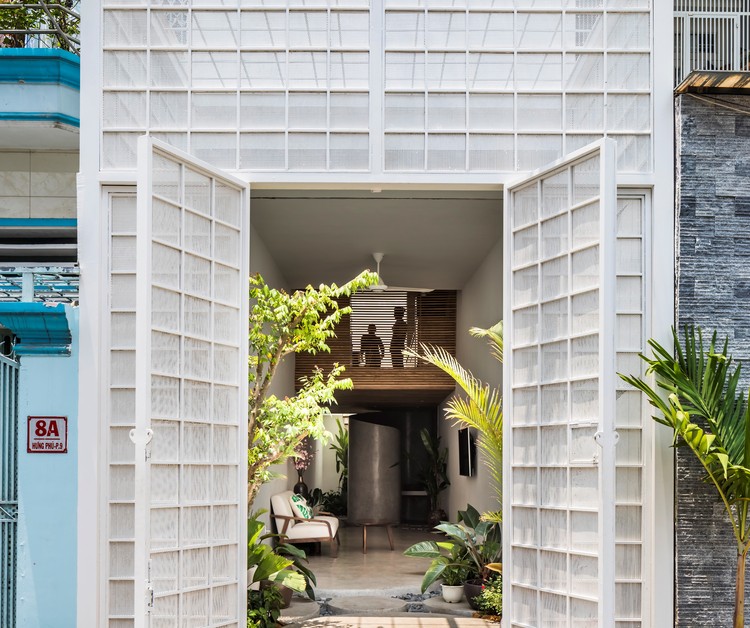
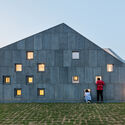
House 9A / 23o5Studio - Exterior Photography, Houses, Door
© Hiroyuki Oki

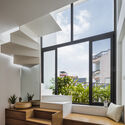
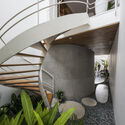
House 9A / 23o5Studio - Interior Photography, Houses, FacadeHouse 9A / 23o5Studio - Interior Photography, Houses, Table, LightingHouse 9A / 23o5Studio - Interior Photography, Houses, FacadeHouse 9A / 23o5Studio - Interior Photography, Houses, StairsHouse 9A / 23o5Studio - More Images+ 18

  • Architects: 23o5Studio
  • Area Area of this architecture project Area:  54 m²
  • Year Completion year of this architecture project Year:  2018
  • Manufacturers Brands with products used in this architecture project
    Manufacturers:  Jotun, Kanly, Toto, Xingfa

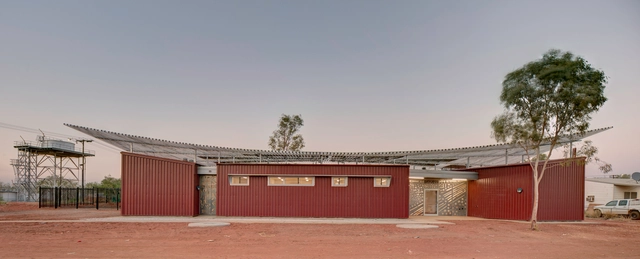
Western Desert Clinics / Kaunitz Yeung Architecture

Western Desert Clinics / Kaunitz Yeung Architecture - Exterior Photography, Clinic, FacadeWestern Desert Clinics / Kaunitz Yeung Architecture - Exterior Photography, ClinicWestern Desert Clinics / Kaunitz Yeung Architecture - Exterior Photography, ClinicWestern Desert Clinics / Kaunitz Yeung Architecture - Exterior Photography, Clinic, FacadeWestern Desert Clinics / Kaunitz Yeung Architecture - More Images+ 12

House Villas / Taguá Arquitetura

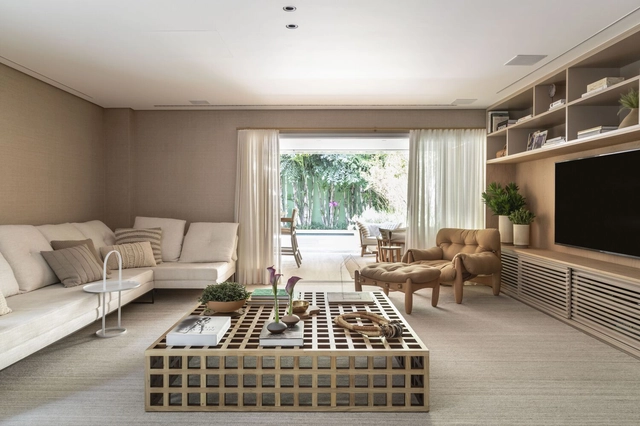
House Villas / Taguá Arquitetura - Interior Photography, Houses, Kitchen, Countertop, SinkHouse Villas / Taguá Arquitetura - Interior Photography, Houses, Table, ChairHouse Villas / Taguá Arquitetura - Interior Photography, Houses, Table, LightingHouse Villas / Taguá Arquitetura - Interior Photography, HousesHouse Villas / Taguá Arquitetura - More Images+ 20

  • Architects: Taguá Arquitetura
  • Area Area of this architecture project Area:  202 m²
  • Year Completion year of this architecture project Year:  2018
  • Manufacturers Brands with products used in this architecture project
    Manufacturers:  Castelatto, Cerâmica Portinari, Gerdau, Rocca, Sander Inox, +3
  • Professionals: Agroland

My Gumi Residence / poly.m.ur + Hyunju Lim

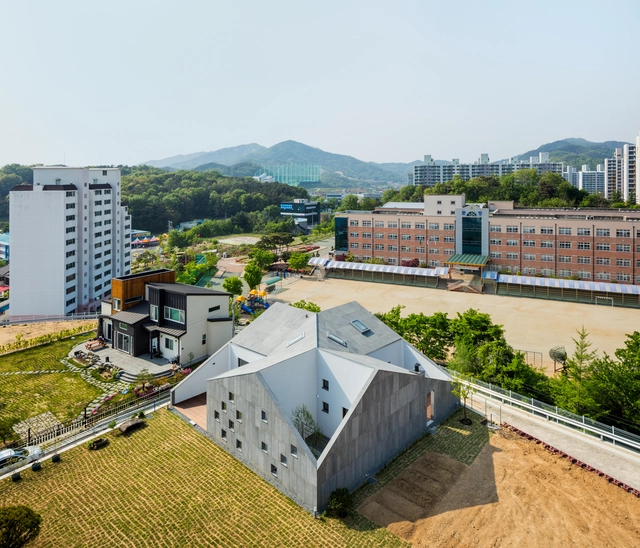
My Gumi Residence / poly.m.ur + Hyunju Lim - Exterior Photography, HousesMy Gumi Residence / poly.m.ur + Hyunju Lim - Interior Photography, Houses, Kitchen, Facade, ChairMy Gumi Residence / poly.m.ur + Hyunju Lim - Interior Photography, Houses, Facade, Handrail, StairsMy Gumi Residence / poly.m.ur + Hyunju Lim - Exterior Photography, HousesMy Gumi Residence / poly.m.ur + Hyunju Lim - More Images+ 16

•
Gumi-si, South Korea
  • Architects: Hyunju Lim, poly.m.ur
  • Area Area of this architecture project Area:  130 m²
  • Year Completion year of this architecture project Year:  2018
  • Manufacturers Brands with products used in this architecture project
    Manufacturers:  Eagon, Fuse
  • Professionals: Il-Sung, Thekujo, PCM

The Green House Office Building / Waugh Thistleton Architects

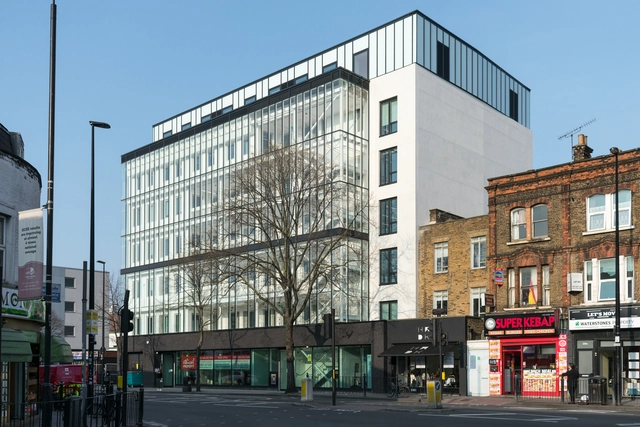
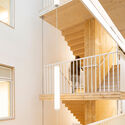
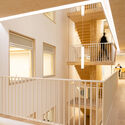
The Green House Office Building / Waugh Thistleton Architects - Exterior Photography, Office Buildings, FacadeThe Green House Office Building / Waugh Thistleton Architects - Interior Photography, Office Buildings, Stairs, HandrailThe Green House Office Building / Waugh Thistleton Architects - Exterior Photography, Office BuildingsThe Green House Office Building / Waugh Thistleton Architects - Interior Photography, Office Buildings, Stairs, Facade, HandrailThe Green House Office Building / Waugh Thistleton Architects - More Images+ 23

La Tequila Restaurant / LOA

La Tequila Restaurant  / LOA - Interior Photography, RestaurantLa Tequila Restaurant  / LOA - Interior Photography, Restaurant, Kitchen, ArchLa Tequila Restaurant  / LOA - Interior Photography, Restaurant, Stairs, HandrailLa Tequila Restaurant  / LOA - Interior Photography, Restaurant, Door, FacadeLa Tequila Restaurant  / LOA - More Images+ 10

•
Zapopan, Mexico

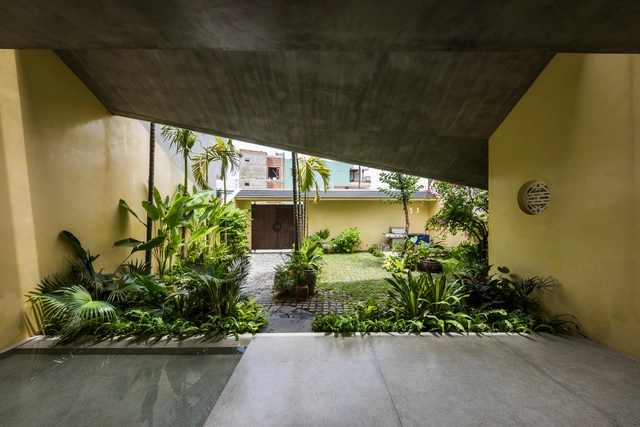
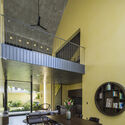
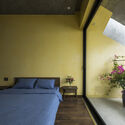
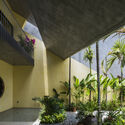
Nhà Tường Vàng House / 23o5Studio

Nhà Tường Vàng House / 23o5Studio - Exterior Photography, HousesNhà Tường Vàng House / 23o5Studio - Interior Photography, Houses, Facade, Table, LightingNhà Tường Vàng House / 23o5Studio - Interior Photography, Houses, Bedroom, BedNhà Tường Vàng House / 23o5Studio - Interior Photography, Houses, FacadeNhà Tường Vàng House / 23o5Studio - More Images+ 28

  • Architects: 23o5Studio
  • Area Area of this architecture project Area:  300 m²
  • Year Completion year of this architecture project Year:  2018
  • Manufacturers Brands with products used in this architecture project
    Manufacturers:  Jotun, Kanly, Toto, Xingfa

Richter Hotel / A. Makarov, A. Efimova, S. Yanikov, S. Alexandrova, P. Mironenko, P. J. Pukhno Bermeo

•
Moskva, Russia

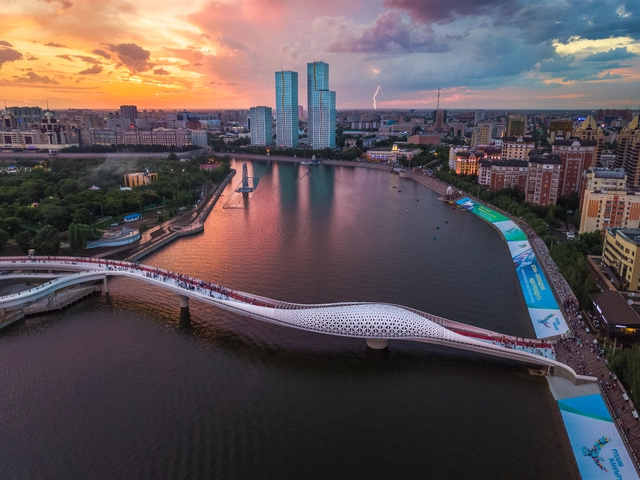
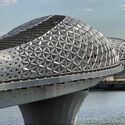
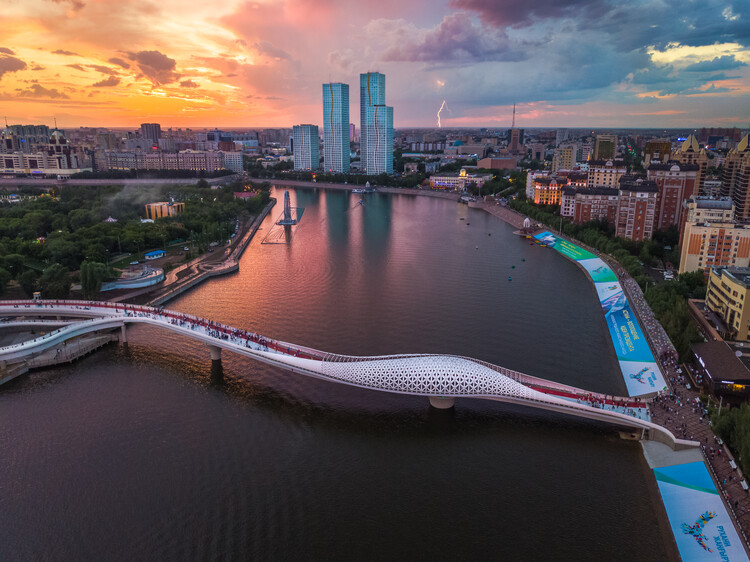
Atyrau Bridge / New Moon Architects

Atyrau Bridge / New Moon Architects - Interior Photography, Bridges Atyrau Bridge / New Moon Architects - Exterior Photography, Bridges Atyrau Bridge / New Moon Architects - Exterior Photography, Bridges Atyrau Bridge / New Moon Architects - Exterior Photography, Bridges Atyrau Bridge / New Moon Architects - More Images+ 19

•
Astaná, Kazakhstan
  • Year Completion year of this architecture project Year:  2018
  • Manufacturers Brands with products used in this architecture project
    Manufacturers:  Kurgan Stalmost, McNeel, VDS Minsk, Компания
  • Professionals: BC Engeneering

Villa Heike / Christof Schubert Architekten

Villa Heike / Christof Schubert Architekten - Interior Photography, Restoration, Stairs, Door, Column, HandrailVilla Heike / Christof Schubert Architekten - Interior Photography, Restoration, ColumnVilla Heike / Christof Schubert Architekten - Interior Photography, Restoration, Beam, Table, ChairVilla Heike / Christof Schubert Architekten - Exterior Photography, Restoration, Facade, DoorVilla Heike / Christof Schubert Architekten - More Images+ 38

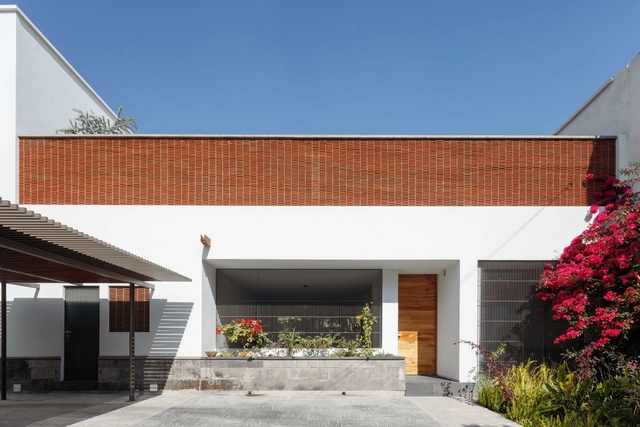
Zuno House / SPRB Arquitectos

Zuno House / SPRB Arquitectos - Exterior Photography, HousesZuno House / SPRB Arquitectos - Interior Photography, HousesZuno House / SPRB Arquitectos - Interior Photography, Houses, BedroomZuno House / SPRB Arquitectos - Exterior Photography, Houses, Door, FacadeZuno House / SPRB Arquitectos - More Images+ 17

•
Guadalajara, Mexico
  • Architects: SPRB Arquitectos
  • Area Area of this architecture project Area:  310 m²
  • Year Completion year of this architecture project Year:  2018
  • Manufacturers Brands with products used in this architecture project
    Manufacturers:  Comex, Grupo Tenerife, Helvex, Atelier Cocinas, Básica, +5

A Casa Coworking / TANTO Criações Compartilhadas + AMMA Arquitetos

A Casa Coworking / TANTO Criações Compartilhadas + AMMA Arquitetos - Exterior Photography, Cowork InteriorsA Casa Coworking / TANTO Criações Compartilhadas + AMMA Arquitetos - Exterior Photography, Cowork InteriorsA Casa Coworking / TANTO Criações Compartilhadas + AMMA Arquitetos - Interior Photography, Cowork Interiors, Facade, ChairA Casa Coworking / TANTO Criações Compartilhadas + AMMA Arquitetos - Interior Photography, Cowork Interiors, Facade, Table, ChairA Casa Coworking / TANTO Criações Compartilhadas + AMMA Arquitetos - More Images+ 31

House in Los Hornos / BIANCHI-FUCILE + Bertone

House in Los Hornos / BIANCHI-FUCILE + Bertone - Exterior Photography, HousesHouse in Los Hornos / BIANCHI-FUCILE + Bertone - Interior Photography, Houses, Garden, ChairHouse in Los Hornos / BIANCHI-FUCILE + Bertone - Interior Photography, Houses, ChairHouse in Los Hornos / BIANCHI-FUCILE + Bertone - Interior Photography, Houses, FacadeHouse in Los Hornos / BIANCHI-FUCILE + Bertone - More Images+ 16

  • Architects: Bertone, BIANCHI-FUCILE
  • Area Area of this architecture project Area:  100 m²
  • Year Completion year of this architecture project Year:  2018
  • Manufacturers Brands with products used in this architecture project
    Manufacturers:  AutoDesk, ACINDAR, Aluar, Fanelli, Trimble

MPM House / Bossa Arquitetura

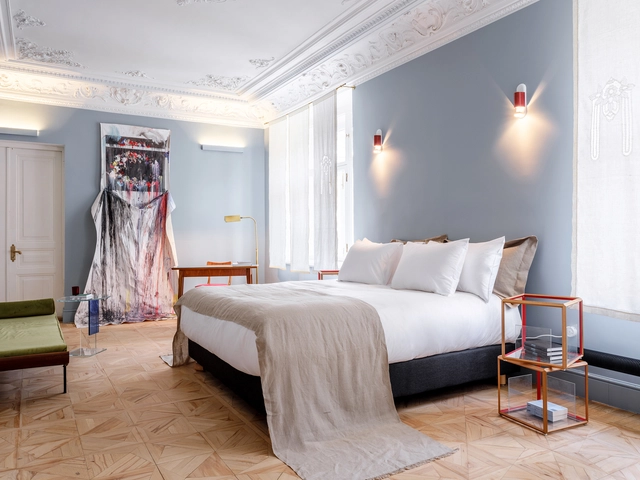
MPM House / Bossa Arquitetura - Interior Photography, House InteriorsMPM House / Bossa Arquitetura - Interior Photography, House Interiors, ChairMPM House / Bossa Arquitetura - Interior Photography, House InteriorsMPM House / Bossa Arquitetura - Interior Photography, House InteriorsMPM House / Bossa Arquitetura - More Images+ 20

  • Architects: Bossa Arquitetura
  • Area Area of this architecture project Area:  300 m²
  • Year Completion year of this architecture project Year:  2018
  • Manufacturers Brands with products used in this architecture project
    Manufacturers:  Aplicadora Master, Casa Mineira, Casa Pronta, Clami, Cristiana Bertolucci, +13

Shandong Zhongguancun Pharmaceutical Science and Technology Industrial Park Phase II / Chinese and German Hang Architectural Design

Shandong Zhongguancun Pharmaceutical Science and Technology Industrial Park Phase II / Chinese and German Hang Architectural Design - Exterior Photography, Urban & Land Use Planning, FacadeShandong Zhongguancun Pharmaceutical Science and Technology Industrial Park Phase II / Chinese and German Hang Architectural Design - Exterior Photography, Urban & Land Use PlanningShandong Zhongguancun Pharmaceutical Science and Technology Industrial Park Phase II / Chinese and German Hang Architectural Design - Interior Photography, Urban & Land Use Planning, FacadeShandong Zhongguancun Pharmaceutical Science and Technology Industrial Park Phase II / Chinese and German Hang Architectural Design - Exterior Photography, Urban & Land Use PlanningShandong Zhongguancun Pharmaceutical Science and Technology Industrial Park Phase II / Chinese and German Hang Architectural Design - More Images+ 13

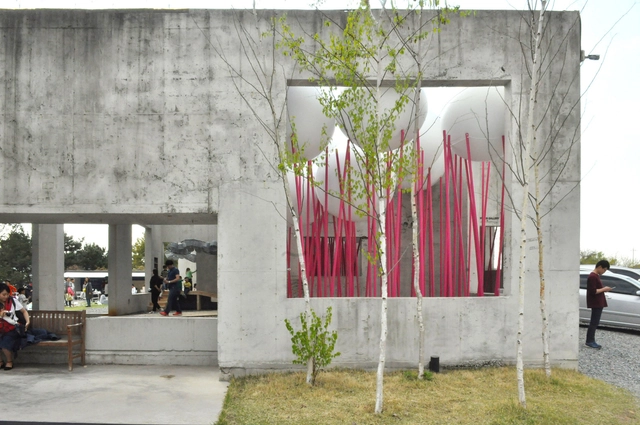
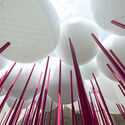
Cloud Forests Pavilion for Children’s Play / UNITEDLAB Associates

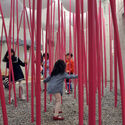
Cloud Forests Pavilion for Children’s Play / UNITEDLAB Associates - Interior Photography, Arts & ArchitectureCloud Forests Pavilion for Children’s Play / UNITEDLAB Associates - Interior Photography, Arts & ArchitectureCloud Forests Pavilion for Children’s Play / UNITEDLAB Associates - Interior Photography, Arts & ArchitectureCloud Forests Pavilion for Children’s Play / UNITEDLAB Associates - Interior Photography, Arts & ArchitectureCloud Forests Pavilion for Children’s Play / UNITEDLAB Associates - More Images+ 13

  • Area Area of this architecture project Area:  70 m²
  • Year Completion year of this architecture project Year:  2018

Center for the Japanese Culture / Álvaro Bohórquez Rivero + Maribel Moreno Cantillo

Center for the Japanese Culture / Álvaro Bohórquez Rivero + Maribel Moreno Cantillo - Interior Photography, Cultural CenterCenter for the Japanese Culture / Álvaro Bohórquez Rivero + Maribel Moreno Cantillo - Interior Photography, Cultural Center, FacadeCenter for the Japanese Culture / Álvaro Bohórquez Rivero + Maribel Moreno Cantillo - Exterior Photography, Cultural Center, FacadeCenter for the Japanese Culture / Álvaro Bohórquez Rivero + Maribel Moreno Cantillo - Interior Photography, Cultural Center, TableCenter for the Japanese Culture / Álvaro Bohórquez Rivero + Maribel Moreno Cantillo - More Images+ 33
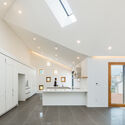
  • Area Area of this architecture project Area:  1050 m²
  • Year Completion year of this architecture project Year:  2018
  • Manufacturers Brands with products used in this architecture project
    Manufacturers:  AutoDesk, Adobe Systems Incorporated, Argos, Exiplast, Mitsubishi Electric, +3