1. ArchDaily
  2. 2018

2018

Painter's Apartment / Miguel Amado Arquitectos

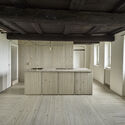
Painter's Apartment / Miguel Amado Arquitectos - Interior Photography, Apartment Interiors, Door, ChairPainter's Apartment / Miguel Amado Arquitectos - Interior Photography, Apartment InteriorsPainter's Apartment / Miguel Amado Arquitectos - Interior Photography, Apartment InteriorsPainter's Apartment / Miguel Amado Arquitectos - Interior Photography, Apartment Interiors, DoorPainter's Apartment / Miguel Amado Arquitectos - More Images+ 15

  • Area Area of this architecture project Area:  97
  • Year Completion year of this architecture project Year:  2018
  • Manufacturers Brands with products used in this architecture project
    Manufacturers:  BRUMA, Efapel, Ikea, Sanindusa

La Perouse House / elton_léniz

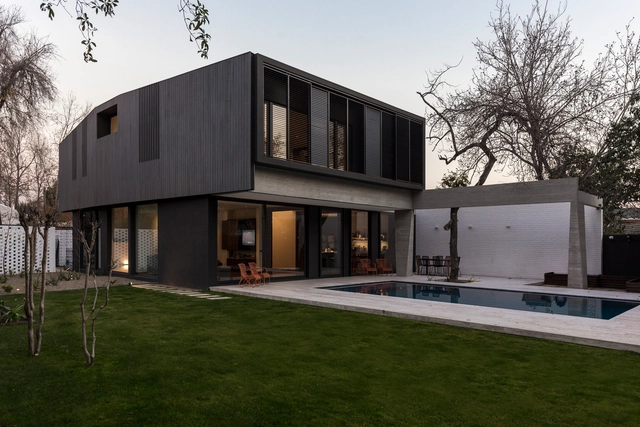
La Perouse House / elton_léniz - Exterior Photography, Houses, Facade, DoorLa Perouse House / elton_léniz - Exterior Photography, Houses, FacadeLa Perouse House / elton_léniz - Interior Photography, Houses, Door, Table, ChairLa Perouse House / elton_léniz - Interior Photography, Houses, Courtyard, Facade, ColumnLa Perouse House / elton_léniz - More Images+ 11

Vitacura, Chile
  • Architects: elton_léniz
  • Year Completion year of this architecture project Year:  2018
  • Manufacturers Brands with products used in this architecture project
    Manufacturers:  Nuprotec

SSR Sombreiros House / Gálvez & Márton Arquitetura

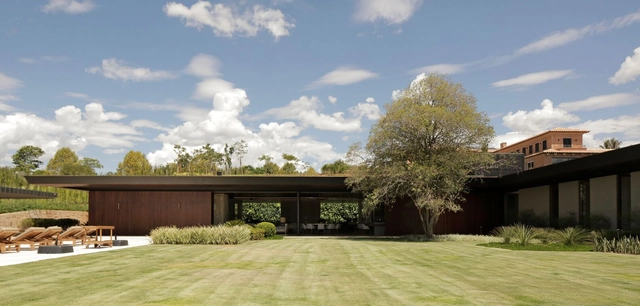
SSR Sombreiros House / Gálvez & Márton Arquitetura - HousesSSR Sombreiros House / Gálvez & Márton Arquitetura - HousesSSR Sombreiros House / Gálvez & Márton Arquitetura - HousesSSR Sombreiros House / Gálvez & Márton Arquitetura - HousesSSR Sombreiros House / Gálvez & Márton Arquitetura - More Images+ 31

  • Area Area of this architecture project Area:  1000
  • Year Completion year of this architecture project Year:  2018
  • Manufacturers Brands with products used in this architecture project
    Manufacturers:  Marmore Travertino , Pedra Moledo Guarujá , Ripados em Madeira Cumarú

388 House / TAM - Guillermo Elgart

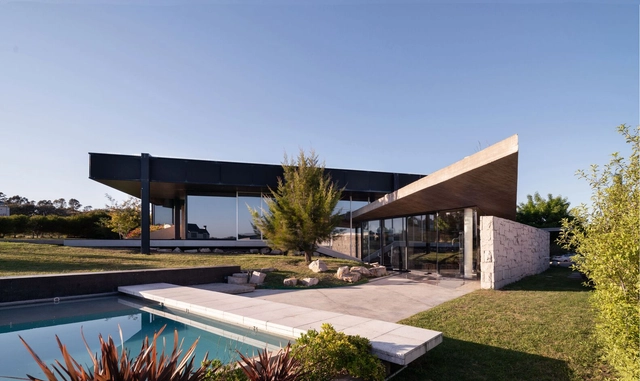
388 House / TAM - Guillermo Elgart - Exterior Photography, Houses, Garden, Facade388 House / TAM - Guillermo Elgart - Exterior Photography, Houses, Garden, Facade, Door388 House / TAM - Guillermo Elgart - Interior Photography, Houses, Kitchen, Facade, Handrail388 House / TAM - Guillermo Elgart - Interior Photography, Houses, Kitchen, Beam, Facade, Chair388 House / TAM - Guillermo Elgart - More Images+ 19

Mar del Plata, Argentina
  • Area Area of this architecture project Area:  296
  • Manufacturers Brands with products used in this architecture project
    Manufacturers:  Casa Blanco, Cerrosud, Pasalto Hormigon, Pintureria "Del centro"

Tree House / Incidental Architecture

Tree House / Incidental Architecture - Exterior Photography, Houses, Garden, Door, Facade, Stairs
© Clinton Weaver

Tree House / Incidental Architecture - Exterior Photography, Houses, Garden, Facade, HandrailTree House / Incidental Architecture - Exterior Photography, Houses, Garden, Facade, ForestTree House / Incidental Architecture - Interior Photography, Houses, Deck, Beam, Facade, Balcony, TableTree House / Incidental Architecture - Interior Photography, HousesTree House / Incidental Architecture - More Images+ 10

St Ives, Australia

The Hong Kong Jockey Club University of Chicago Academic Complex / Revery Architecture

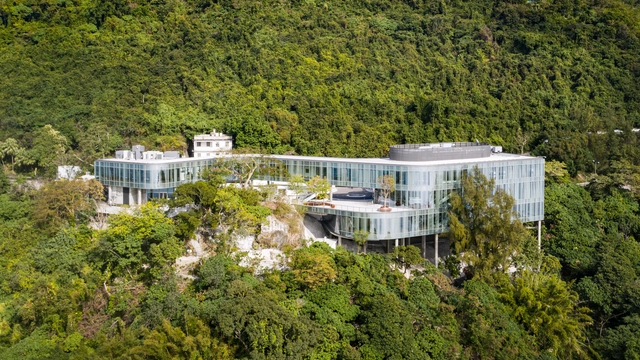
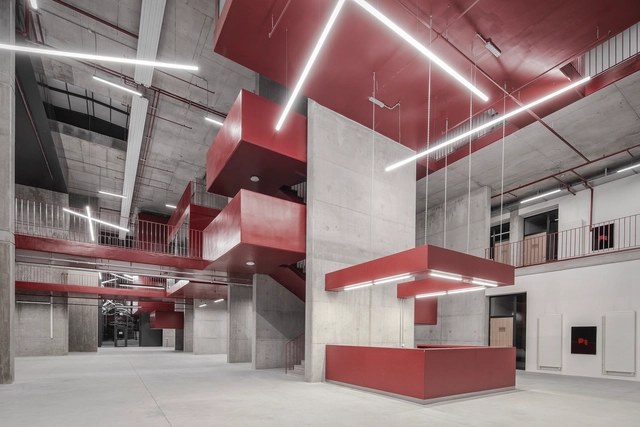
The Hong Kong Jockey Club University of Chicago Academic Complex / Revery Architecture - Exterior Photography, University, Cityscape, CoastThe Hong Kong Jockey Club University of Chicago Academic Complex / Revery Architecture - Exterior Photography, University, FacadeThe Hong Kong Jockey Club University of Chicago Academic Complex / Revery Architecture - Exterior Photography, University, Facade, StairsThe Hong Kong Jockey Club University of Chicago Academic Complex / Revery Architecture - Interior Photography, University, StairsThe Hong Kong Jockey Club University of Chicago Academic Complex / Revery Architecture - More Images+ 29

Retrofit Brigadeiro / Coletivo de Arquitetos
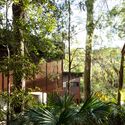
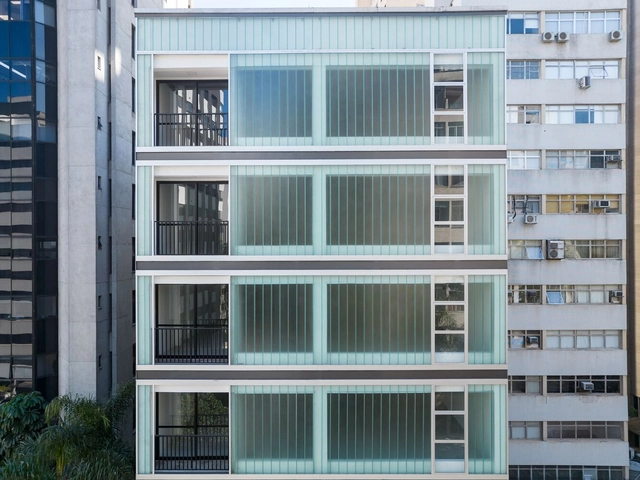
Retrofit Brigadeiro / Coletivo de Arquitetos - Interior Photography, Renovation, Kitchen, Facade, Table, ChairRetrofit Brigadeiro / Coletivo de Arquitetos - Interior Photography, RenovationRetrofit Brigadeiro / Coletivo de Arquitetos - Interior Photography, Renovation, TableRetrofit Brigadeiro / Coletivo de Arquitetos - Interior Photography, Renovation, Facade, Handrail, BalconyRetrofit Brigadeiro / Coletivo de Arquitetos - More Images+ 10

Alpharetta Arts Center / Houser Walker Architecture

Alpharetta Arts Center / Houser Walker Architecture - Exterior Photography, Community , Garden, Facade, DoorAlpharetta Arts Center / Houser Walker Architecture - Exterior Photography, Community , FacadeAlpharetta Arts Center / Houser Walker Architecture - Interior Photography, Community , Fence, HandrailAlpharetta Arts Center / Houser Walker Architecture - Interior Photography, Community , Fence, FacadeAlpharetta Arts Center / Houser Walker Architecture - More Images+ 13

Crac Building / URBAN architectes

Crac Building / URBAN architectes - Exterior Photography, Sustainability, Facade
© Charlotte Lamby / Julien Forthomme

Crac Building / URBAN architectes - Exterior Photography, Sustainability, Facade, Column, FenceCrac Building / URBAN architectes - Interior Photography, Sustainability, FacadeCrac Building / URBAN architectes - Interior Photography, Sustainability, FacadeCrac Building / URBAN architectes - Interior Photography, Sustainability, FacadeCrac Building / URBAN architectes - More Images+ 17

  • Architects: URBAN architectes
  • Area Area of this architecture project Area:  2200
  • Year Completion year of this architecture project Year:  2018
  • Manufacturers Brands with products used in this architecture project
    Manufacturers:  Vextorworks

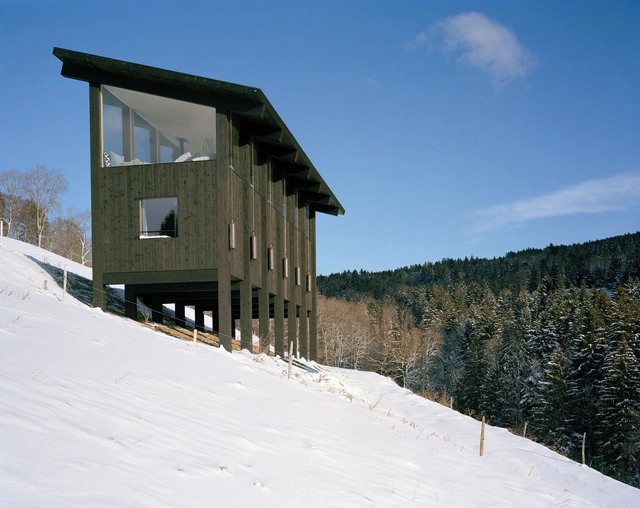
Treyvaux Cabin / LVPH Architectes

Treyvaux Cabin / LVPH Architectes - Exterior Photography, Houses, FacadeTreyvaux Cabin / LVPH Architectes - Interior Photography, Houses, Bedroom, Lighting, Bed, ChairTreyvaux Cabin / LVPH Architectes - Interior Photography, Houses, Kitchen, Facade, Beam, Balcony, Table, ChairTreyvaux Cabin / LVPH Architectes - Exterior Photography, Houses, ForestTreyvaux Cabin / LVPH Architectes - More Images+ 15

Treyvaux, Switzerland

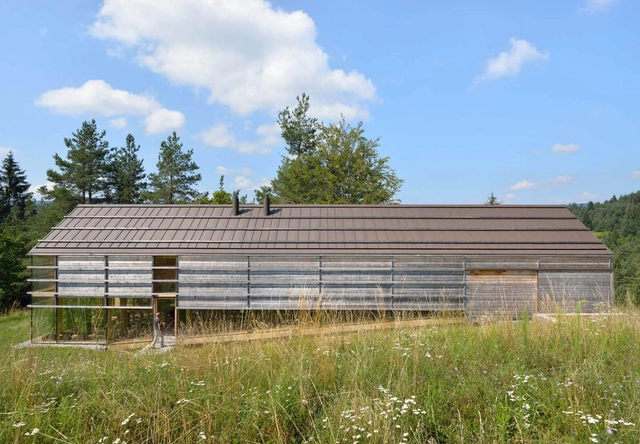
Hribljane House / Medprostor

Hribljane House / Medprostor - Exterior Photography, Houses, ForestHribljane House / Medprostor - Exterior Photography, Houses, Garden, Facade, HandrailHribljane House / Medprostor - Interior Photography, Houses, FacadeHribljane House / Medprostor - Interior Photography, HousesHribljane House / Medprostor - More Images+ 22

Hribljane, Slovenia

Balliswil Castle / LVPH Architectes

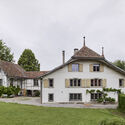
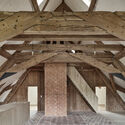
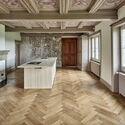
Balliswil Castle / LVPH Architectes - Exterior Photography, Apartments, Garden, Facade, DoorBalliswil Castle / LVPH Architectes - Interior Photography, Apartments, Beam, Column, Arch, FacadeBalliswil Castle / LVPH Architectes - Interior Photography, Apartments, Kitchen, CountertopBalliswil Castle / LVPH Architectes - Interior Photography, Apartments, KitchenBalliswil Castle / LVPH Architectes - More Images+ 18

Düdingen, Switzerland
  • Architects: LVPH Architectes
  • Area Area of this architecture project Area:  540
  • Year Completion year of this architecture project Year:  2018

YP Auditorium / CAA.Studio

YP Auditorium / CAA.Studio - Exterior Photography, Auditorium, FacadeYP Auditorium / CAA.Studio - Interior Photography, Auditorium, Stairs, Facade, Beam, Handrail, Column, LightingYP Auditorium / CAA.Studio - Interior Photography, Auditorium, Facade, Door, Handrail, ColumnYP Auditorium / CAA.Studio - Exterior Photography, Auditorium, Facade, CityscapeYP Auditorium / CAA.Studio - More Images+ 20

  • Architects: CAA.Studio
  • Area Area of this architecture project Area:  4500
  • Year Completion year of this architecture project Year:  2018

Laundry Room / messina | rivas

Laundry Room / messina | rivas - Interior Photography, Small Scale, Door, Beam, LightingLaundry Room / messina | rivas - Interior Photography, Small Scale, BeamLaundry Room / messina | rivas - Interior Photography, Small Scale, Door, BeamLaundry Room / messina | rivas - Exterior Photography, Small Scale, Garden, Facade, DoorLaundry Room / messina | rivas - More Images+ 15

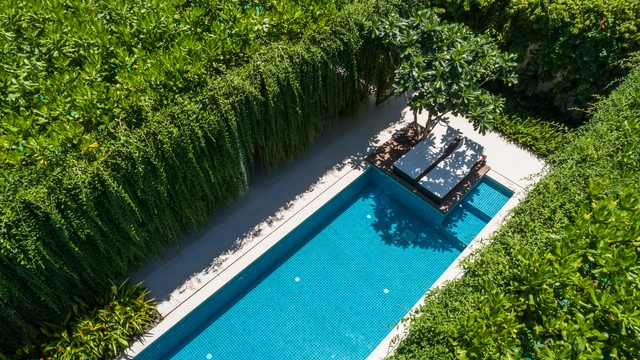
Wyndham Garden Phú Quốc Villa / MIA Design Studio

Wyndham Garden Phú Quốc Villa / MIA Design Studio - Exterior Photography, HousesWyndham Garden Phú Quốc Villa / MIA Design Studio - Exterior Photography, Houses, Garden, FacadeWyndham Garden Phú Quốc Villa / MIA Design Studio - Interior Photography, Houses, Table, Lighting, ChairWyndham Garden Phú Quốc Villa / MIA Design Studio - Interior Photography, Houses, Garden, TableWyndham Garden Phú Quốc Villa / MIA Design Studio - More Images+ 27

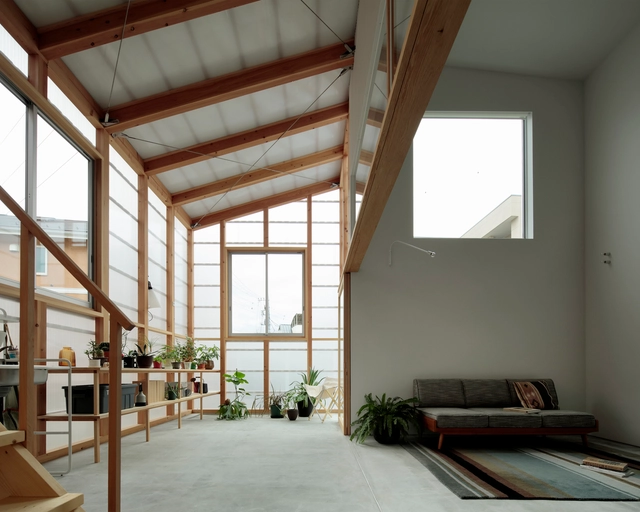
Inner Garden House / Takanori Ineyama Architects

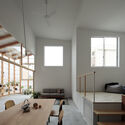
Inner Garden House / Takanori Ineyama Architects - Exterior Photography, Houses, Fence, Facade, Handrail, DoorInner Garden House / Takanori Ineyama Architects - Interior Photography, Houses, Kitchen, Facade, Beam, Table, ChairInner Garden House / Takanori Ineyama Architects - Interior Photography, Houses, Door, Facade, Stairs, BenchInner Garden House / Takanori Ineyama Architects - Interior Photography, Houses, Table, ChairInner Garden House / Takanori Ineyama Architects - More Images+ 23

Kofu, Japan

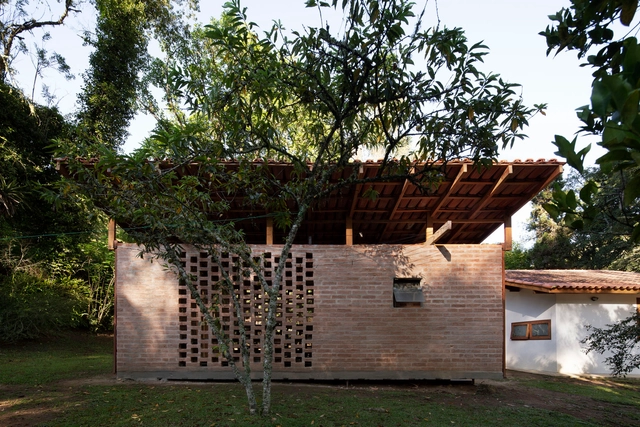
House in Dobra / Maxberg

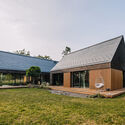
House in Dobra / Maxberg - Exterior Photography, Residential, Garden, Facade, ForestHouse in Dobra / Maxberg - Exterior Photography, Residential, FacadeHouse in Dobra / Maxberg - Interior Photography, ResidentialHouse in Dobra / Maxberg - Interior Photography, Residential, Facade, DoorHouse in Dobra / Maxberg - More Images+ 16

Villa Sagalid / sandellsandberg arkitekter

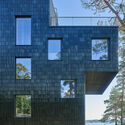
Villa Sagalid / sandellsandberg arkitekter - Exterior Photography, Houses, Facade
© Åke E:son Lindman

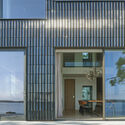
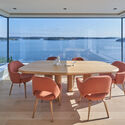
Villa Sagalid / sandellsandberg arkitekter - Exterior Photography, Houses, Garden, FacadeVilla Sagalid / sandellsandberg arkitekter - Exterior Photography, Houses, FacadeVilla Sagalid / sandellsandberg arkitekter - Exterior Photography, Houses, Facade, DoorVilla Sagalid / sandellsandberg arkitekter - Interior Photography, Houses, Table, ChairVilla Sagalid / sandellsandberg arkitekter - More Images+ 10

  • Area Area of this architecture project Area:  525
  • Year Completion year of this architecture project Year:  2018
  • Manufacturers Brands with products used in this architecture project
    Manufacturers:  Koninklijke Tichelaar