1. ArchDaily
  2. 2018

2018

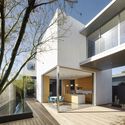
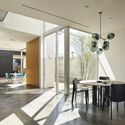
R House / Estudio GMARQ

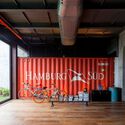
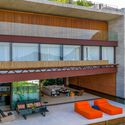
R House / Estudio GMARQ - Interior Photography, Houses, Stairs, Table, CountertopR House / Estudio GMARQ - HousesR House / Estudio GMARQ - Interior Photography, Houses, Stairs, Beam, TableR House / Estudio GMARQ - HousesR House / Estudio GMARQ - More Images+ 29

Pilar, Argentina
  • Architects: Estudio GMARQ
  • Area Area of this architecture project Area:  650
  • Year Completion year of this architecture project Year:  2018
  • Manufacturers Brands with products used in this architecture project
    Manufacturers:  AutoDesk, Patagonia Flooring, TECNOCOM

House 3x33 / 23 SUL

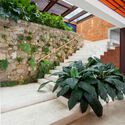
House 3x33 / 23 SUL - Interior Photography, Houses, Kitchen, CountertopHouse 3x33 / 23 SUL - Exterior Photography, Houses, FacadeHouse 3x33 / 23 SUL - Interior Photography, Houses, Stairs, Handrail, FacadeHouse 3x33 / 23 SUL - HousesHouse 3x33 / 23 SUL - More Images+ 31

São Paulo, Brazil
  • Architects: 23 SUL
  • Area Area of this architecture project Area:  1076 ft²
  • Year Completion year of this architecture project Year:  2018
  • Manufacturers Brands with products used in this architecture project
    Manufacturers:  Gallo Ferros, Lajes Masteo, Marcenaria, Serralheria, Tecnopisos Brasil, +1

The Bower / Allford Hall Monaghan Morris

The Bower  / Allford Hall Monaghan Morris - SustainabilityThe Bower  / Allford Hall Monaghan Morris - Exterior Photography, Sustainability, Facade, ColumnThe Bower  / Allford Hall Monaghan Morris - Interior Photography, Sustainability, Kitchen, FacadeThe Bower  / Allford Hall Monaghan Morris - Interior Photography, Sustainability, Table, ChairThe Bower  / Allford Hall Monaghan Morris - More Images+ 22

White Bird Café & Diner / HEI Architectural Design Studio

White Bird Café & Diner / HEI Architectural Design Studio - RenovationWhite Bird Café & Diner / HEI Architectural Design Studio - RenovationWhite Bird Café & Diner / HEI Architectural Design Studio - RenovationWhite Bird Café & Diner / HEI Architectural Design Studio - RenovationWhite Bird Café & Diner / HEI Architectural Design Studio - More Images+ 32

Vouga Building / nu.ma | unipessoal

Vouga Building / nu.ma | unipessoal - Interior Photography, Office Buildings, Stairs, HandrailVouga Building / nu.ma | unipessoal - Exterior Photography, Office Buildings, FacadeVouga Building / nu.ma | unipessoal - Exterior Photography, Office Buildings, FacadeVouga Building / nu.ma | unipessoal - Exterior Photography, Office Buildings, FacadeVouga Building / nu.ma | unipessoal - More Images+ 33

  • Architects: nu.ma | unipessoal
  • Area Area of this architecture project Area:  3200
  • Year Completion year of this architecture project Year:  2018

Lodge in a Glade / BLIPSZ

Lodge in a Glade / BLIPSZ - Exterior Photography, Cabins & Lodges, Facade, DoorLodge in a Glade / BLIPSZ - Cabins & LodgesLodge in a Glade / BLIPSZ - Cabins & LodgesLodge in a Glade / BLIPSZ - Interior Photography, Cabins & Lodges, Beam, TableLodge in a Glade / BLIPSZ - More Images+ 38

House in Amagansett / 1100 Architect

House in Amagansett / 1100 Architect - HousesHouse in Amagansett / 1100 Architect - HousesHouse in Amagansett / 1100 Architect - HousesHouse in Amagansett / 1100 Architect - HousesHouse in Amagansett / 1100 Architect - More Images+ 18

Amagansett, United States

OCEANA Hotel / rdlp arquitectos

OCEANA Hotel / rdlp arquitectos - Exterior Photography, Apartments, Garden, FacadeOCEANA Hotel / rdlp arquitectos - Interior Photography, Apartments, TableOCEANA Hotel / rdlp arquitectos - ApartmentsOCEANA Hotel / rdlp arquitectos - Exterior Photography, ApartmentsOCEANA Hotel / rdlp arquitectos - More Images+ 22

  • Architects: rdlp arquitectos
  • Area Area of this architecture project Area:  14844
  • Year Completion year of this architecture project Year:  2018
  • Manufacturers Brands with products used in this architecture project
    Manufacturers:  AutoDesk, CASTEL, Mosaicos Venecianos de México®, NewTechWood, Osel, +1

Schärrer House / bernath+widmer

Schärrer House / bernath+widmer - Exterior Photography, Houses, FacadeSchärrer House / bernath+widmer - Interior Photography, Houses, BeamSchärrer House / bernath+widmer - HousesSchärrer House / bernath+widmer - Interior Photography, Houses, BeamSchärrer House / bernath+widmer - More Images+ 19

Thayngen, Switzerland

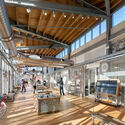
Flatiron Office Building / Works Partnership Architecture

Flatiron Office Building / Works Partnership Architecture - Exterior Photography, Commercial ArchitectureFlatiron Office Building / Works Partnership Architecture - Commercial ArchitectureFlatiron Office Building / Works Partnership Architecture - Exterior Photography, Commercial Architecture, Facade, ChairFlatiron Office Building / Works Partnership Architecture - Commercial ArchitectureFlatiron Office Building / Works Partnership Architecture - More Images+ 16

  • Area Area of this architecture project Area:  24177 ft²
  • Year Completion year of this architecture project Year:  2018
  • Manufacturers Brands with products used in this architecture project
    Manufacturers:  AutoDesk, Adobe Systems Incorporated, Anderson Wood Clad Windows, Metal Sales Box Rib, Structure-Lam CLT, +2

A Brickwork Orange | Villa Alders House / Joris Verhoeven Architectuur

A Brickwork Orange | Villa Alders House / Joris Verhoeven Architectuur - Exterior Photography, Houses, FacadeA Brickwork Orange | Villa Alders House / Joris Verhoeven Architectuur - Interior Photography, Houses, Door, FacadeA Brickwork Orange | Villa Alders House / Joris Verhoeven Architectuur - HousesA Brickwork Orange | Villa Alders House / Joris Verhoeven Architectuur - Exterior Photography, Houses, FacadeA Brickwork Orange | Villa Alders House / Joris Verhoeven Architectuur - More Images+ 14

AT House / Estudio ODS

AT House / Estudio ODS - Interior Photography, Houses, Stairs, Facade
© Ricardo Santos

AT House / Estudio ODS - Exterior Photography, Houses, FacadeAT House / Estudio ODS - Interior Photography, Houses, Stairs, FacadeAT House / Estudio ODS - Interior Photography, HousesAT House / Estudio ODS - Interior Photography, Houses, Stairs, HandrailAT House / Estudio ODS - More Images+ 18

Odeceixe, Portugal
  • Architects: Estudio ODS
  • Area Area of this architecture project Area:  84
  • Year Completion year of this architecture project Year:  2018
  • Manufacturers Brands with products used in this architecture project
    Manufacturers:  Artemide, AutoDesk, BRUMA, Binderholz, CIN, +1

Bacatete House / RIMA Arquitectura

Bacatete House / RIMA Arquitectura - HousesBacatete House / RIMA Arquitectura - Exterior Photography, Houses, Facade, Table, ChairBacatete House / RIMA Arquitectura - Interior Photography, Houses, Door, TableBacatete House / RIMA Arquitectura - Interior Photography, Houses, Door, Beam, Table, ChairBacatete House / RIMA Arquitectura - More Images+ 21

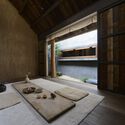
Tea Pavilion in Return Village / WISTO DESIGN

Tea Pavilion in Return Village / WISTO DESIGN - PavilionTea Pavilion in Return Village / WISTO DESIGN - PavilionTea Pavilion in Return Village / WISTO DESIGN - PavilionTea Pavilion in Return Village / WISTO DESIGN - PavilionTea Pavilion in Return Village / WISTO DESIGN - More Images+ 31

  • Architects: WISTO DESIGN
  • Area Area of this architecture project Area:  120
  • Year Completion year of this architecture project Year:  2018

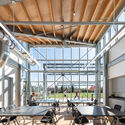
Double Kindergarten Glattfelden / bernath+widmer

Double Kindergarten Glattfelden  / bernath+widmer - KindergartenDouble Kindergarten Glattfelden  / bernath+widmer - KindergartenDouble Kindergarten Glattfelden  / bernath+widmer - KindergartenDouble Kindergarten Glattfelden  / bernath+widmer - Interior Photography, Kindergarten, Beam, Facade, ColumnDouble Kindergarten Glattfelden  / bernath+widmer - More Images+ 17

Kiht’han House / Bates Masi + Architects

Kiht’han House  / Bates Masi + Architects - Interior Photography, Houses, Table, ChairKiht’han House  / Bates Masi + Architects - HousesKiht’han House  / Bates Masi + Architects - HousesKiht’han House  / Bates Masi + Architects - Interior Photography, Houses, Table, ChairKiht’han House  / Bates Masi + Architects - More Images+ 13

Sagaponack, United States

Lilla Integralen Apartments / sandellsandberg arkitekter

Lilla Integralen Apartments / sandellsandberg arkitekter - Exterior Photography, Apartments, Facade
© Åke E:son Lindman

Lilla Integralen Apartments / sandellsandberg arkitekter - Exterior Photography, Apartments, FacadeLilla Integralen Apartments / sandellsandberg arkitekter - Interior Photography, Apartments, Table, ChairLilla Integralen Apartments / sandellsandberg arkitekter - Exterior Photography, Apartments, FacadeLilla Integralen Apartments / sandellsandberg arkitekter - Interior Photography, Apartments, Bathroom, SinkLilla Integralen Apartments / sandellsandberg arkitekter - More Images+ 11

  • Area Area of this architecture project Area:  330
  • Year Completion year of this architecture project Year:  2018
  • Manufacturers Brands with products used in this architecture project
    Manufacturers:  SSAB

Kalundewa Retreat / Earth & Space Architects

Kalundewa Retreat / Earth & Space Architects - Cabins & LodgesKalundewa Retreat / Earth & Space Architects - Exterior Photography, Cabins & Lodges, Garden, Door, ForestKalundewa Retreat / Earth & Space Architects - Cabins & LodgesKalundewa Retreat / Earth & Space Architects - Interior Photography, Cabins & Lodges, Deck, Beam, ForestKalundewa Retreat / Earth & Space Architects - More Images+ 27

  • Area Area of this architecture project Area:  1600
  • Year Completion year of this architecture project Year:  2018
  • Manufacturers Brands with products used in this architecture project
    Manufacturers:  Saint-Gobain, Alumex, Bluescope, Bossini, Nibsa, +2