1. ArchDaily
  2. 2018

2018

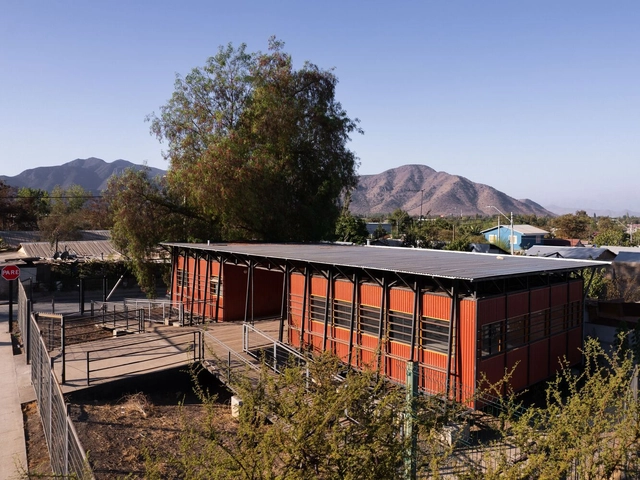
Sede Social Community Center / DX Arquitectos

Sede Social Community Center / DX Arquitectos - Interior Photography, Community , Facade, Beam, DoorSede Social Community Center / DX Arquitectos - Interior Photography, Community , Beam, FacadeSede Social Community Center / DX Arquitectos - Interior Photography, Community , Deck, FacadeSede Social Community Center / DX Arquitectos - Exterior Photography, Community , Garden, FenceSede Social Community Center / DX Arquitectos - More Images+ 11

Lampa, Chile
  • Architects: DX Arquitectos
  • Area Area of this architecture project Area:  94
  • Year Completion year of this architecture project Year:  2018
  • Manufacturers Brands with products used in this architecture project
    Manufacturers:  Cintac®

Omics Research Center / jaq

Omics Research Center / jaq - Exterior Photography, Research Center, Facade
© Antoine Bonnafous

Omics Research Center / jaq - Exterior Photography, Research Center, FacadeOmics Research Center / jaq - Exterior Photography, Research Center, Door, FacadeOmics Research Center / jaq - Interior Photography, Research Center, Facade, ChairOmics Research Center / jaq - Interior Photography, Research Center, Facade, ChairOmics Research Center / jaq - More Images+ 31

Light House / Puras Architecture

Light House / Puras Architecture - Interior Photography, Houses, Bathroom, Door, BathtubLight House / Puras Architecture - Interior Photography, HousesLight House / Puras Architecture - Exterior Photography, Houses, FacadeLight House / Puras Architecture - Interior Photography, Houses, Table, ChairLight House / Puras Architecture - More Images+ 18

Vestervig, Denmark

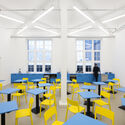
STAFFBASE office / Meyer-Grohbruegge
STAFFBASE office / Meyer-Grohbruegge - Interior Photography, Office Buildings, Kitchen, Table, Chair, LightingSTAFFBASE office / Meyer-Grohbruegge - Interior Photography, Office Buildings, Table, ChairSTAFFBASE office / Meyer-Grohbruegge - Interior Photography, Office Buildings, TableSTAFFBASE office / Meyer-Grohbruegge - Interior Photography, Office Buildings, Table, Chair, LightingSTAFFBASE office / Meyer-Grohbruegge - More Images+ 11
  • Architects: Meyer-Grohbrügge
  • Area Area of this architecture project Area:  2200
  • Year Completion year of this architecture project Year:  2018

Armeiro House / Arkstudio

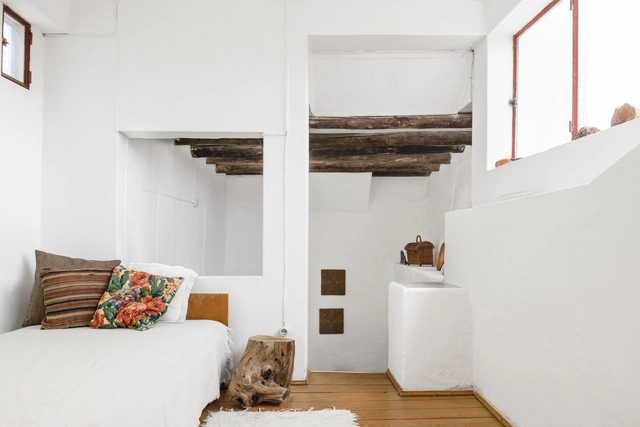
Armeiro House / Arkstudio - Interior Photography, Renovation, Bedroom, Door, Lighting, TableArmeiro House / Arkstudio - Interior Photography, RenovationArmeiro House / Arkstudio - Interior Photography, Renovation, BathroomArmeiro House / Arkstudio - Interior Photography, Renovation, Bedroom, BedArmeiro House / Arkstudio - More Images+ 14

  • Architects: Arkstudio Portugal
  • Area Area of this architecture project Area:  180
  • Year Completion year of this architecture project Year:  2018
  • Manufacturers Brands with products used in this architecture project
    Manufacturers:  BRUMA, Ikea

BLOX Playground / Carve

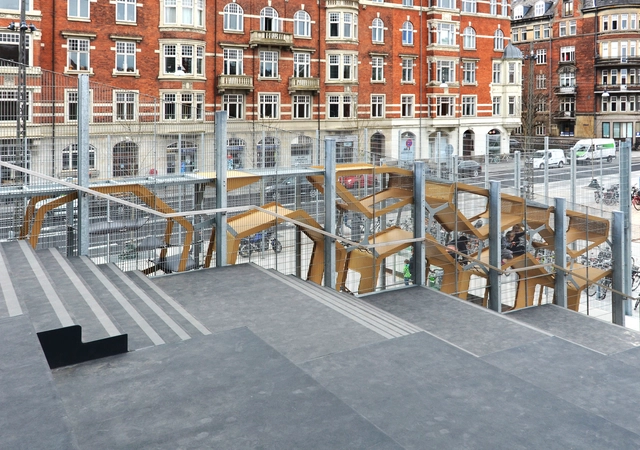
BLOX Playground / Carve  - Exterior Photography, Public Architecture, FacadeBLOX Playground / Carve  - Exterior Photography, Public Architecture, FacadeBLOX Playground / Carve  - Interior Photography, Public Architecture, Stairs, HandrailBLOX Playground / Carve  - Interior Photography, Public Architecture, Stairs, Beam, Facade, HandrailBLOX Playground / Carve  - More Images+ 16

  • Architects: Carve
  • Area Area of this architecture project Area:  1600 ft²
  • Year Completion year of this architecture project Year:  2018

House MJ156 / Navello Klotzman arquitectas
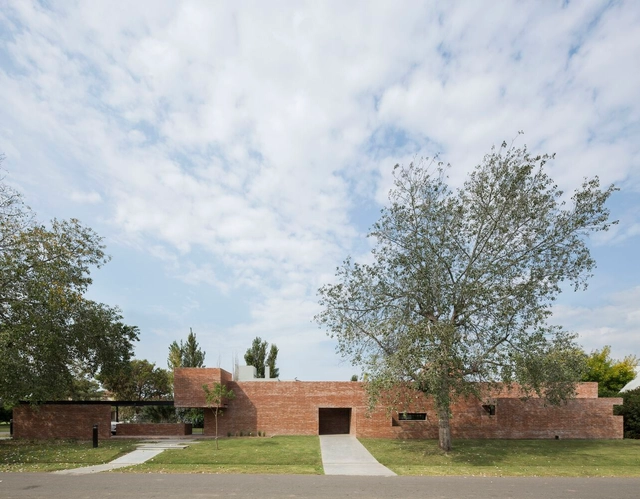
House MJ156 / Navello Klotzman arquitectas - Exterior Photography, Houses, FacadeHouse MJ156 / Navello Klotzman arquitectas - Interior Photography, Houses, Door, FacadeHouse MJ156 / Navello Klotzman arquitectas - Exterior Photography, Houses, Garden, FacadeHouse MJ156 / Navello Klotzman arquitectas - Exterior Photography, Houses, FacadeHouse MJ156 / Navello Klotzman arquitectas - More Images+ 39
Funes, Argentina

Rural Living Home / JDMA

Rural Living Home / JDMA - Exterior Photography, Houses, Garden, FacadeRural Living Home / JDMA - Exterior Photography, Houses, Facade, Stairs, HandrailRural Living Home / JDMA - Interior Photography, Houses, Door, Table, LightingRural Living Home / JDMA - Interior Photography, Houses, Kitchen, Facade, Column, Arch, Table, BenchRural Living Home / JDMA - More Images+ 23

Merchtem, Belgium
  • Architects: JDMA
  • Area Area of this architecture project Area:  326
  • Year Completion year of this architecture project Year:  2018
  • Manufacturers Brands with products used in this architecture project
    Manufacturers:  Delta Light, Derbigum, Hafele, Lambert & fils, Vaillant, +1
  • Professionals: COBE

Rehabilitation of an EHPAA of 18 Apartments Toulouse / Letellier Architectes

Rehabilitation of an EHPAA of 18 Apartments Toulouse / Letellier Architectes - Exterior Photography, Adaptive Reuse, FacadeRehabilitation of an EHPAA of 18 Apartments Toulouse / Letellier Architectes - Interior Photography, Adaptive Reuse, FacadeRehabilitation of an EHPAA of 18 Apartments Toulouse / Letellier Architectes - Interior Photography, Adaptive Reuse, FacadeRehabilitation of an EHPAA of 18 Apartments Toulouse / Letellier Architectes - Interior Photography, Adaptive ReuseRehabilitation of an EHPAA of 18 Apartments Toulouse / Letellier Architectes - More Images+ 10

Raw Concrete House / Utopia

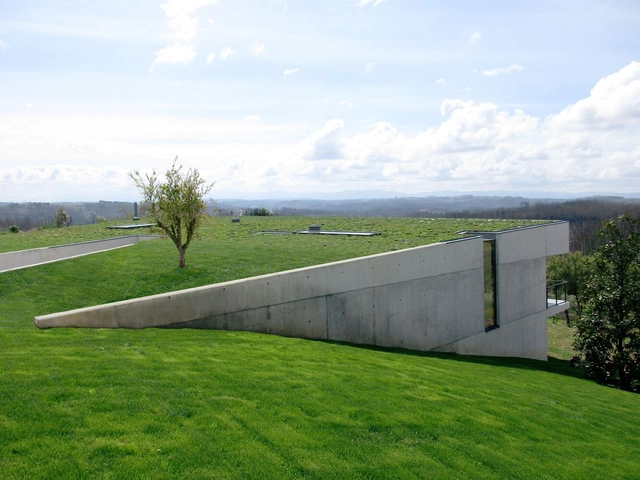
Raw Concrete House / Utopia - Exterior Photography, Houses, GardenRaw Concrete House / Utopia - Interior Photography, Houses, Table, ChairRaw Concrete House / Utopia - Interior Photography, Houses, Stairs, FacadeRaw Concrete House / Utopia - Exterior Photography, Houses, Garden, FacadeRaw Concrete House / Utopia - More Images+ 29

Mortágua, Portugal
  • Area Area of this architecture project Area:  360
  • Year Completion year of this architecture project Year:  2018
  • Manufacturers Brands with products used in this architecture project
    Manufacturers:  CIN, Capadrain, Cimentart, Deutsche FOAMGLAS®, Doka, +19

Philae Apartments / Macary Bensh Architecture
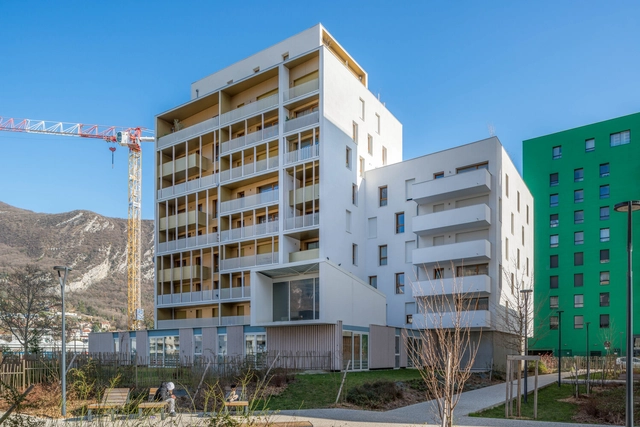
Philae Apartments / Macary Bensh Architecture - Exterior Photography, Apartments, FacadePhilae Apartments / Macary Bensh Architecture - Exterior Photography, Apartments, Facade, BalconyPhilae Apartments / Macary Bensh Architecture - Exterior Photography, Apartments, Courtyard, FacadePhilae Apartments / Macary Bensh Architecture - Interior Photography, Apartments, Door, FacadePhilae Apartments / Macary Bensh Architecture - More Images+ 31
Grenoble, France

Busaba Ayutthata Hotel / tidtangstudio
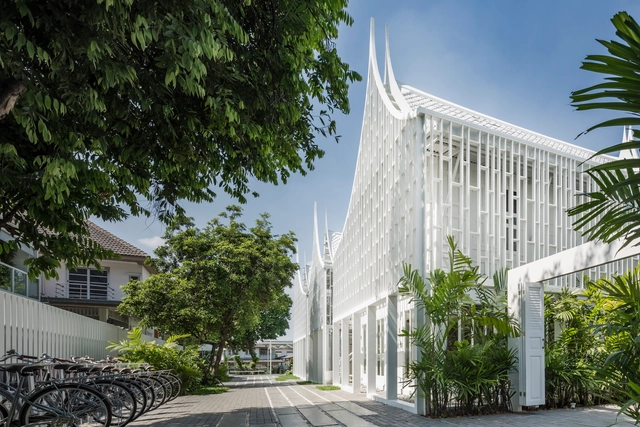
Busaba Ayutthata Hotel / tidtangstudio - Exterior Photography, Mixed Use Architecture, Garden, Facade, DoorBusaba Ayutthata Hotel / tidtangstudio - Exterior Photography, Mixed Use Architecture, Garden, FacadeBusaba Ayutthata Hotel / tidtangstudio - Interior Photography, Mixed Use ArchitectureBusaba Ayutthata Hotel / tidtangstudio - Interior Photography, Mixed Use Architecture, Kitchen, Countertop, Sink, ChairBusaba Ayutthata Hotel / tidtangstudio - More Images+ 15

  • Architects: tidtangstudio
  • Area Area of this architecture project Area:  240
  • Year Completion year of this architecture project Year:  2018
  • Manufacturers Brands with products used in this architecture project
    Manufacturers:  COTTO, Innova Floor, Sol Brass At Home, TOA, World Ceramic Center

The Seed House / fitzpatrick+partners

The Seed House / fitzpatrick+partners - Exterior Photography, Houses, Deck, Facade, Handrail, Stairs, FenceThe Seed House / fitzpatrick+partners - Interior Photography, Houses, Door, Facade, Beam, ArchThe Seed House / fitzpatrick+partners - Interior Photography, Houses, Kitchen, Beam, Facade, ChairThe Seed House / fitzpatrick+partners - Interior Photography, Houses, Stairs, Beam, Facade, Handrail, ArchThe Seed House / fitzpatrick+partners - More Images+ 28
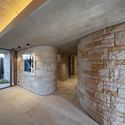
Castlecrag, Australia


RDR 30 Apartment Building / TAA - Taller de Arquitectos Asociados + MMBB Arquitetos
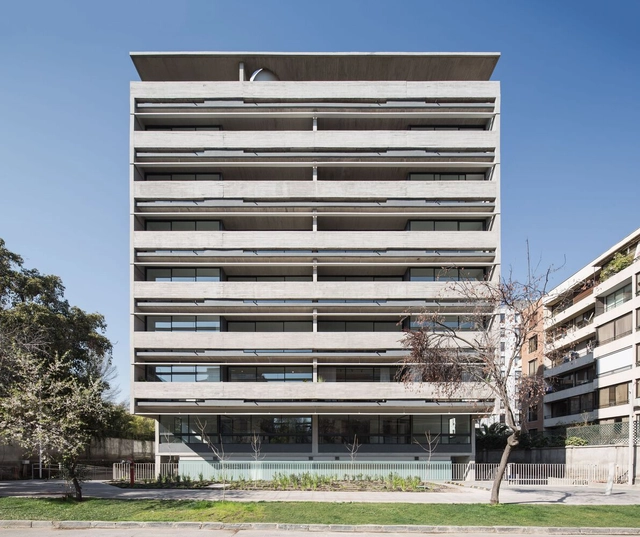
RDR 30 Apartment Building / TAA - Taller de Arquitectos Asociados + MMBB Arquitetos - Exterior Photography, Apartments, FacadeRDR 30 Apartment Building / TAA - Taller de Arquitectos Asociados + MMBB Arquitetos - Exterior Photography, Apartments, FacadeRDR 30 Apartment Building / TAA - Taller de Arquitectos Asociados + MMBB Arquitetos - Exterior Photography, Apartments, Facade, Fence, HandrailRDR 30 Apartment Building / TAA - Taller de Arquitectos Asociados + MMBB Arquitetos - Exterior Photography, Apartments, Facade, CityscapeRDR 30 Apartment Building / TAA - Taller de Arquitectos Asociados + MMBB Arquitetos - More Images+ 21
Providencia, Chile

Memorial Hall of the Final Battle of the War of Resistance against Japanese Aggression / TJAD
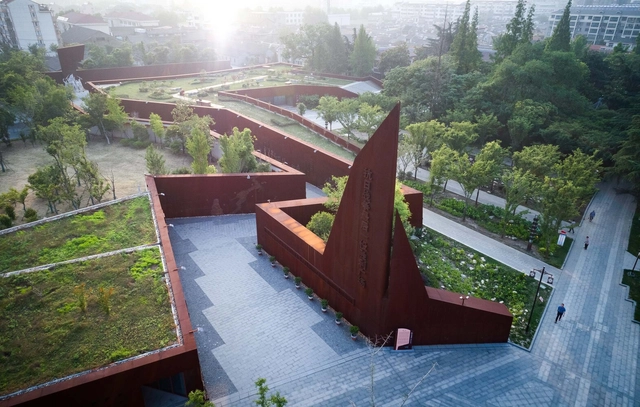
Memorial Hall of the Final Battle of the War of Resistance against Japanese Aggression / TJAD - Exterior Photography, Museum, Garden, FacadeMemorial Hall of the Final Battle of the War of Resistance against Japanese Aggression / TJAD - Exterior Photography, Museum, CityscapeMemorial Hall of the Final Battle of the War of Resistance against Japanese Aggression / TJAD - Exterior Photography, Museum, Facade, DoorMemorial Hall of the Final Battle of the War of Resistance against Japanese Aggression / TJAD - Exterior Photography, Museum, Facade, Door, ArchMemorial Hall of the Final Battle of the War of Resistance against Japanese Aggression / TJAD - More Images+ 26
Gaoyou, China

House ST / LORENZATELIERS

House ST / LORENZATELIERS - Exterior Photography, Houses, FacadeHouse ST / LORENZATELIERS - Exterior Photography, Houses, Garden, FacadeHouse ST / LORENZATELIERS - Exterior Photography, Houses, FacadeHouse ST / LORENZATELIERS - Interior Photography, Houses, Kitchen, Facade, Beam, Table, Chair, CountertopHouse ST / LORENZATELIERS - More Images+ 16

Innsbruck, Austria
  • Architects: LORENZATELIERS
  • Area Area of this architecture project Area:  670
  • Year Completion year of this architecture project Year:  2018
  • Manufacturers Brands with products used in this architecture project
    Manufacturers:  Heroal, BORA, Quooker

MONO Office / Design Studio Mono

MONO Office / Design Studio Mono - Exterior Photography, Offices, Facade, Arch, ArcadeMONO Office / Design Studio Mono - Interior Photography, Offices, Chair, TableMONO Office / Design Studio Mono - Interior Photography, OfficesMONO Office / Design Studio Mono - Interior Photography, Offices, FacadeMONO Office / Design Studio Mono - More Images+ 17

Jung-gu, South Korea
  • Architects: Design Studio Mono
  • Area Area of this architecture project Area:  132
  • Year Completion year of this architecture project Year:  2018

Fjordenhus / Olafur Eliasson and Sebastian Behmann with Studio Olafur Eliasson
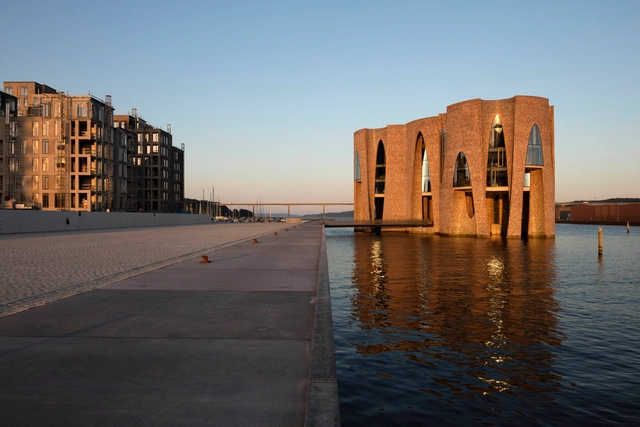
Fjordenhus / Olafur Eliasson and Sebastian Behmann with Studio Olafur Eliasson - Exterior Photography, Office Buildings, Arch, FacadeFjordenhus / Olafur Eliasson and Sebastian Behmann with Studio Olafur Eliasson - Exterior Photography, Office Buildings, Facade, ArchFjordenhus / Olafur Eliasson and Sebastian Behmann with Studio Olafur Eliasson - Exterior Photography, Office Buildings, Facade, ArchFjordenhus / Olafur Eliasson and Sebastian Behmann with Studio Olafur Eliasson - Interior Photography, Office Buildings, Table, ChairFjordenhus / Olafur Eliasson and Sebastian Behmann with Studio Olafur Eliasson - More Images+ 17