1. ArchDaily
  2. 2018

2018

Lutheran Church of Hope-Grimes / BNIM

Lutheran Church of Hope-Grimes / BNIM - Exterior Photography,          Churches, FacadeLutheran Church of Hope-Grimes / BNIM - Interior Photography,          Churches, FacadeLutheran Church of Hope-Grimes / BNIM - Interior Photography,          Churches, Kitchen, Chair, TableLutheran Church of Hope-Grimes / BNIM -          ChurchesLutheran Church of Hope-Grimes / BNIM - More Images+ 22

360 Poa Gastrobar / Viero Arquitetura + Silvia Benedetti Arquitetos Associados

360 Poa Gastrobar / Viero Arquitetura + Silvia Benedetti Arquitetos Associados - Interior Photography, Restaurant, Kitchen, Chair, Countertop, Table360 Poa Gastrobar / Viero Arquitetura + Silvia Benedetti Arquitetos Associados - Interior Photography, Restaurant, Table, Chair360 Poa Gastrobar / Viero Arquitetura + Silvia Benedetti Arquitetos Associados - Exterior Photography, Restaurant, Deck, Facade, Chair, Table, Bench360 Poa Gastrobar / Viero Arquitetura + Silvia Benedetti Arquitetos Associados - Exterior Photography, Restaurant, Deck360 Poa Gastrobar / Viero Arquitetura + Silvia Benedetti Arquitetos Associados - More Images+ 16

Porto Alegre, Brazil

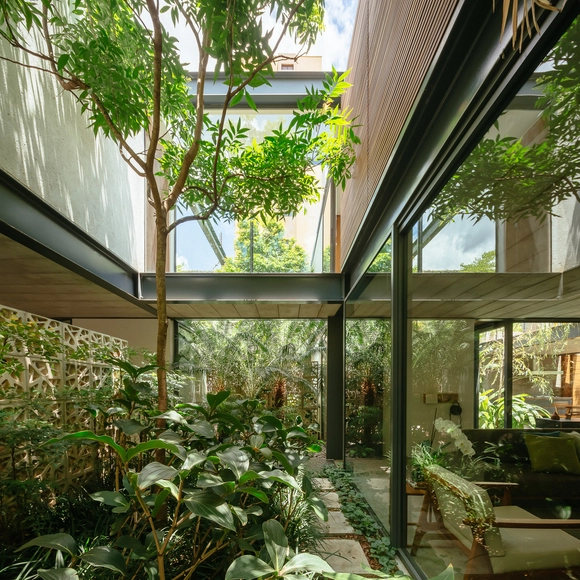
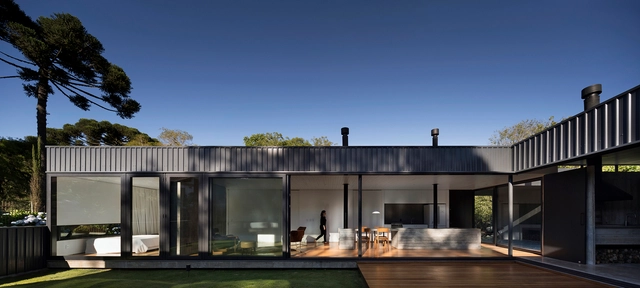
Parallel House / Studio Guilherme Torres

Parallel House / Studio Guilherme Torres - Houses
© Denilson Machado – MCA Estúdio

Parallel House / Studio Guilherme Torres - HousesParallel House / Studio Guilherme Torres - Interior Photography, Houses, Table, ChairParallel House / Studio Guilherme Torres - Exterior Photography, Houses, FacadeParallel House / Studio Guilherme Torres - HousesParallel House / Studio Guilherme Torres - More Images+ 26

São Paulo, Brazil
  • Area Area of this architecture project Area:  4983 ft²
  • Year Completion year of this architecture project Year:  2018
  • Manufacturers Brands with products used in this architecture project
    Manufacturers:  Arte Aplicada, Dpot, Loja Teo, Marché Art de Vie, Nos Furniture, +3

Church Stone Shelter / Arkkitehtitoimisto TILASTO

Church Stone Shelter / Arkkitehtitoimisto TILASTO - Interior Photography, Public ArchitectureChurch Stone Shelter / Arkkitehtitoimisto TILASTO - Exterior Photography, Public Architecture, Door, ForestChurch Stone Shelter / Arkkitehtitoimisto TILASTO - Public ArchitectureChurch Stone Shelter / Arkkitehtitoimisto TILASTO - Exterior Photography, Public Architecture, Door, ForestChurch Stone Shelter / Arkkitehtitoimisto TILASTO - More Images+ 10

  • Area Area of this architecture project Area:  23
  • Year Completion year of this architecture project Year:  2018
  • Manufacturers Brands with products used in this architecture project
    Manufacturers:  GRAPHISOFT, Messupuu, Uulatuote Oy

González Luna Building / Estudio Macías Peredo

González Luna Building / Estudio Macías Peredo - ApartmentsGonzález Luna Building / Estudio Macías Peredo - ApartmentsGonzález Luna Building / Estudio Macías Peredo - ApartmentsGonzález Luna Building / Estudio Macías Peredo - ApartmentsGonzález Luna Building / Estudio Macías Peredo - More Images+ 17

Guadalajara, Mexico

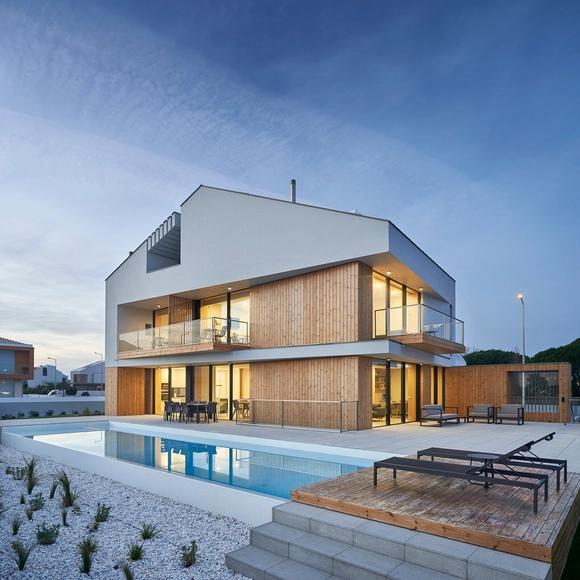
House in Goldra / Estudio ODS

House in Goldra / Estudio ODS - HousesHouse in Goldra / Estudio ODS - HousesHouse in Goldra / Estudio ODS - Exterior Photography, Houses, FacadeHouse in Goldra / Estudio ODS - Interior Photography, Houses, DoorHouse in Goldra / Estudio ODS - More Images+ 26

Loulé, Portugal
  • Architects: Estudio ODS
  • Area Area of this architecture project Area:  2421 ft²
  • Year Completion year of this architecture project Year:  2018
  • Manufacturers Brands with products used in this architecture project
    Manufacturers:  AutoDesk, BRUMA, CIN

Leisurely Mountain Life / Menjue Architects

Leisurely Mountain Life / Menjue Architects - ResidentialLeisurely Mountain Life / Menjue Architects - ResidentialLeisurely Mountain Life / Menjue Architects - ResidentialLeisurely Mountain Life / Menjue Architects - ResidentialLeisurely Mountain Life / Menjue Architects - More Images+ 29

  • Architects: Menjue Architects
  • Area Area of this architecture project Area:  500
  • Year Completion year of this architecture project Year:  2018

Arsenal 108 Building / SIA arquitectura + Manuel Aires Mateus

  • Area Area of this architecture project Area:  8611 ft²
  • Year Completion year of this architecture project Year:  2018
  • Manufacturers Brands with products used in this architecture project
    Manufacturers:  BRUMA, CMAT, CR Cerâmicas, Carpintaria Mateus Lda., Jular, +1

House ROFR / Ralph Germann architectes

House ROFR / Ralph Germann architectes - Interior Photography, Houses, CountertopHouse ROFR / Ralph Germann architectes - Interior Photography, Houses, Kitchen, FacadeHouse ROFR / Ralph Germann architectes - Interior Photography, HousesHouse ROFR / Ralph Germann architectes - HousesHouse ROFR / Ralph Germann architectes - More Images+ 12

Grimisuat, Switzerland
  • Area Area of this architecture project Area:  220
  • Year Completion year of this architecture project Year:  2018
  • Manufacturers Brands with products used in this architecture project
    Manufacturers:  Cosentino, Paola Lenti, ZANOTTA

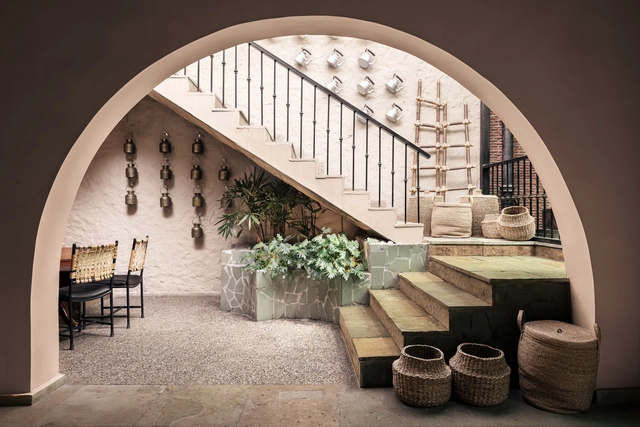
Oceánica José Ignacio O'33 Winery / Marcelo Daglio Arquitectos

Oceánica José Ignacio O'33 Winery / Marcelo Daglio Arquitectos - Interior Photography, Winery, Kitchen, Stairs, Fence, Handrail, ChairOceánica José Ignacio O'33 Winery / Marcelo Daglio Arquitectos - Exterior Photography, WineryOceánica José Ignacio O'33 Winery / Marcelo Daglio Arquitectos - WineryOceánica José Ignacio O'33 Winery / Marcelo Daglio Arquitectos - WineryOceánica José Ignacio O'33 Winery / Marcelo Daglio Arquitectos - More Images+ 18

José Ignacio, Uruguay
  • Area Area of this architecture project Area:  7793 ft²
  • Year Completion year of this architecture project Year:  2018
  • Manufacturers Brands with products used in this architecture project
    Manufacturers:  Alufran, Asuan, LBDrywall, MTA Ingeniería, Machin Stratta, +3

Villa 22º / Dreessen Willemse Architecten

Villa 22º / Dreessen Willemse Architecten - Interior Photography, Houses, FacadeVilla 22º / Dreessen Willemse Architecten - Interior Photography, Houses, FacadeVilla 22º / Dreessen Willemse Architecten - Exterior Photography, Houses, FacadeVilla 22º / Dreessen Willemse Architecten - Exterior Photography, Houses, FacadeVilla 22º / Dreessen Willemse Architecten - More Images+ 28

MARe Museum of Art / YTAA - Youssef Tohme Architects and Associates

MARe Museum of Art / YTAA - Youssef Tohme Architects and Associates - Exterior Photography, Museum, FacadeMARe Museum of Art / YTAA - Youssef Tohme Architects and Associates - Exterior Photography, Museum, Facade, LightingMARe Museum of Art / YTAA - Youssef Tohme Architects and Associates - Exterior Photography, Museum, LightingMARe Museum of Art / YTAA - Youssef Tohme Architects and Associates - Interior Photography, Museum, Stairs, Handrail, DoorMARe Museum of Art / YTAA - Youssef Tohme Architects and Associates - More Images+ 26

Bucharest, Romania

Memorial Cemetery Parque das Cerejeiras / Crisa Santos Arquitectos

Memorial Cemetery Parque das Cerejeiras / Crisa Santos Arquitectos -         CemeteryMemorial Cemetery Parque das Cerejeiras / Crisa Santos Arquitectos -         CemeteryMemorial Cemetery Parque das Cerejeiras / Crisa Santos Arquitectos -         CemeteryMemorial Cemetery Parque das Cerejeiras / Crisa Santos Arquitectos -         CemeteryMemorial Cemetery Parque das Cerejeiras / Crisa Santos Arquitectos - More Images+ 51

Jardim Angela, Brazil
  • Year Completion year of this architecture project Year:  2018
  • Manufacturers Brands with products used in this architecture project
    Manufacturers:  Neolith, Rothoblaas, Amarante, Deca, Esmara, +14

Apartamento en calle San Roque / Carlos Manzano Arquitectos

Apartamento en calle San Roque / Carlos Manzano Arquitectos - Interior Photography, Apartment Interiors, Column, Table, ChairApartamento en calle San Roque / Carlos Manzano Arquitectos - Interior Photography, Apartment Interiors, Bedroom, DoorApartamento en calle San Roque / Carlos Manzano Arquitectos - Interior Photography, Apartment Interiors, DoorApartamento en calle San Roque / Carlos Manzano Arquitectos - Apartment InteriorsApartamento en calle San Roque / Carlos Manzano Arquitectos - More Images+ 15

  • Area Area of this architecture project Area:  161
  • Year Completion year of this architecture project Year:  2018
  • Manufacturers Brands with products used in this architecture project
    Manufacturers:  GIRA, Arkoslight, Clever, Roca, Irsap, +4

L264 Office / FFWD Arquitectes

L264 Office / FFWD Arquitectes - Interior Photography, Offices Interiors, LightingL264 Office / FFWD Arquitectes - Interior Photography, Offices Interiors, Table, ChairL264 Office / FFWD Arquitectes - Interior Photography, Offices Interiors, Bathroom, Sink, Table, CountertopL264 Office / FFWD Arquitectes - Interior Photography, Offices Interiors, Door, FacadeL264 Office / FFWD Arquitectes - More Images+ 16

  • Architects: FFWD Arquitectes
  • Area Area of this architecture project Area:  55
  • Year Completion year of this architecture project Year:  2018
  • Manufacturers Brands with products used in this architecture project
    Manufacturers:  Finsa, Ikea, MecaLux, SuperStudio

GA House / Esquadra Arquitetos

GA House / Esquadra Arquitetos - Interior Photography, Houses, Facade, Table, ChairGA House / Esquadra Arquitetos - Interior Photography, Houses, FacadeGA House / Esquadra Arquitetos - Interior Photography, Houses, Stairs, HandrailGA House / Esquadra Arquitetos - Interior Photography, Houses, Table, ChairGA House / Esquadra Arquitetos - More Images+ 17

Brasilia, Brazil
  • Area Area of this architecture project Area:  587
  • Year Completion year of this architecture project Year:  2018
  • Manufacturers Brands with products used in this architecture project
    Manufacturers:  Arquivo Contemporâneo, COR Conceito, Kitchen, Lumini

The Art Space Gallery & Restaurant / ShapeUs studio

The Art Space Gallery & Restaurant  / ShapeUs studio - Interior Photography, Gallery, Door, Lighting, Bench, ChairThe Art Space Gallery & Restaurant  / ShapeUs studio - Exterior Photography, Gallery, Garden, Facade, Beam, TableThe Art Space Gallery & Restaurant  / ShapeUs studio - Interior Photography, Gallery, Door, Table, Lighting, ChairThe Art Space Gallery & Restaurant  / ShapeUs studio - Interior Photography, Gallery, Chair, TableThe Art Space Gallery & Restaurant  / ShapeUs studio - More Images+ 26

  • Architects: ShapeUs studio
  • Area Area of this architecture project Area:  300
  • Year Completion year of this architecture project Year:  2018
  • Manufacturers Brands with products used in this architecture project
    Manufacturers:  AutoDesk, Kingled.vn, Triquimex
  • Professionals: Kingled, Thai Binh Duong IDCD

DePaul University School of Music Holtschneider Performance Center / Antunovich Associates

DePaul University School of Music Holtschneider Performance Center / Antunovich Associates - UniversityDePaul University School of Music Holtschneider Performance Center / Antunovich Associates - UniversityDePaul University School of Music Holtschneider Performance Center / Antunovich Associates - Interior Photography, University, Fence, Stairs, HandrailDePaul University School of Music Holtschneider Performance Center / Antunovich Associates - Exterior Photography, University, Facade, ArchDePaul University School of Music Holtschneider Performance Center / Antunovich Associates - More Images+ 35

  • Area Area of this architecture project Area:  185000 ft²
  • Year Completion year of this architecture project Year:  2018
  • Manufacturers Brands with products used in this architecture project
    Manufacturers:  AutoDesk, Designtex, Louis Poulsen, Mosa, Terrazzo & Marble, +44