1. ArchDaily
  2. 2018

2018

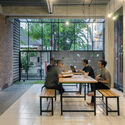
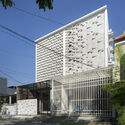
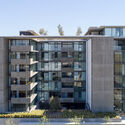
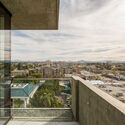
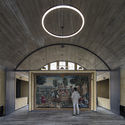
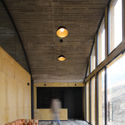
VDL 3532 Building / Arqtipo

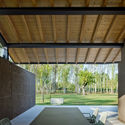
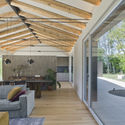
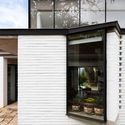
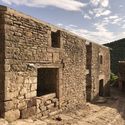
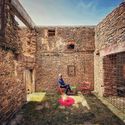
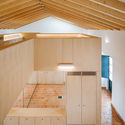
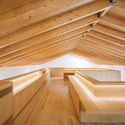
VDL 3532 Building / Arqtipo - Interior Photography, Adaptive Reuse, Kitchen, Sink, CountertopVDL 3532 Building / Arqtipo - Interior Photography, Adaptive Reuse, FacadeVDL 3532 Building / Arqtipo - Interior Photography, Adaptive Reuse, BeamVDL 3532 Building / Arqtipo - Adaptive ReuseVDL 3532 Building / Arqtipo - More Images+ 31

  • Architects: Arqtipo
  • Area Area of this architecture project Area:  482
  • Year Completion year of this architecture project Year:  2018
  • Manufacturers Brands with products used in this architecture project
    Manufacturers:  Aserradero Vagol, Construser Alvear, NOI ESTUDIO, Patagonia Flooring, Sanitarios San Martín, +1

Tuzzare Apartment / Machado Igreja Arquitectos

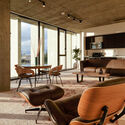
Tuzzare Apartment / Machado Igreja Arquitectos - Interior Photography, Apartment InteriorsTuzzare Apartment / Machado Igreja Arquitectos - Interior Photography, Apartment Interiors, Kitchen, Sink, LightingTuzzare Apartment / Machado Igreja Arquitectos - Apartment InteriorsTuzzare Apartment / Machado Igreja Arquitectos - Interior Photography, Apartment Interiors, Door, TableTuzzare Apartment / Machado Igreja Arquitectos - More Images+ 19

  • Area Area of this architecture project Area:  60
  • Year Completion year of this architecture project Year:  2018
  • Manufacturers Brands with products used in this architecture project
    Manufacturers:  Technal, Smeg, Water Evolution

Hallenbad Ried Im Innkreis Sauna and Pool / Gärtner+Neururer

Hallenbad Ried Im Innkreis Sauna and Pool / Gärtner+Neururer - Interior Photography, Sauna, Bathroom, DoorHallenbad Ried Im Innkreis Sauna and Pool / Gärtner+Neururer - Exterior Photography, Sauna, FacadeHallenbad Ried Im Innkreis Sauna and Pool / Gärtner+Neururer - SaunaHallenbad Ried Im Innkreis Sauna and Pool / Gärtner+Neururer - Interior Photography, Sauna, Kitchen, Table, ChairHallenbad Ried Im Innkreis Sauna and Pool / Gärtner+Neururer - More Images+ 39

Ried im Innkreis, Austria

Yanagikoji South Corner Restaurants / Rei Mitsui Architects

Yanagikoji South Corner Restaurants / Rei Mitsui Architects - Exterior Photography, Mixed Use Architecture, Stairs, FacadeYanagikoji South Corner Restaurants / Rei Mitsui Architects - Interior Photography, Mixed Use Architecture, Door, Table, ChairYanagikoji South Corner Restaurants / Rei Mitsui Architects - Mixed Use ArchitectureYanagikoji South Corner Restaurants / Rei Mitsui Architects - Exterior Photography, Mixed Use Architecture, FacadeYanagikoji South Corner Restaurants / Rei Mitsui Architects - More Images+ 32

Berkeley Way Academic Office Building / WRNS Studio

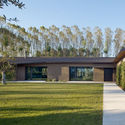
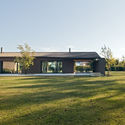
Eucaliptus House / nexe arquitectura
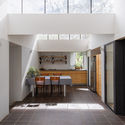
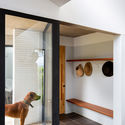
Eucaliptus House / nexe arquitectura - Interior Photography, Houses, Kitchen, Door, Countertop, TableEucaliptus House / nexe arquitectura - Interior Photography, Houses, Kitchen, TableEucaliptus House / nexe arquitectura - Interior Photography, HousesEucaliptus House / nexe arquitectura - HousesEucaliptus House / nexe arquitectura - More Images+ 11
San Baudilio de Llobregat, Spain
  • Architects: nexe arquitectura
  • Area Area of this architecture project Area:  396
  • Year Completion year of this architecture project Year:  2018

“sue&til” – New City of Wood Housing / ARGE suetil + weberbrunner architekten ag + Soppelsa Architekten

“sue&til” – New City of Wood Housing  / ARGE suetil + weberbrunner architekten ag + Soppelsa Architekten - Interior Photography, Housing, Door, Facade“sue&til” – New City of Wood Housing  / ARGE suetil + weberbrunner architekten ag + Soppelsa Architekten - Exterior Photography, Housing, Facade“sue&til” – New City of Wood Housing  / ARGE suetil + weberbrunner architekten ag + Soppelsa Architekten - Exterior Photography, Housing, Facade“sue&til” – New City of Wood Housing  / ARGE suetil + weberbrunner architekten ag + Soppelsa Architekten - Exterior Photography, Housing, Beam, Facade“sue&til” – New City of Wood Housing  / ARGE suetil + weberbrunner architekten ag + Soppelsa Architekten - More Images+ 25

Ludwig-Schwamb und Mühltal School / walter huber architekten gmbh

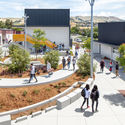
Ludwig-Schwamb und Mühltal School / walter huber architekten gmbh - ExtensionLudwig-Schwamb und Mühltal School / walter huber architekten gmbh - ExtensionLudwig-Schwamb und Mühltal School / walter huber architekten gmbh - ExtensionLudwig-Schwamb und Mühltal School / walter huber architekten gmbh - ExtensionLudwig-Schwamb und Mühltal School / walter huber architekten gmbh - More Images+ 25

Darmstadt, Germany

Petra Coffeebar / GEO_ID

Petra Coffeebar / GEO_ID - Coffee ShopPetra Coffeebar / GEO_ID - Coffee ShopPetra Coffeebar / GEO_ID - Coffee ShopPetra Coffeebar / GEO_ID - Interior Photography, Coffee Shop, Stairs, Facade, BeamPetra Coffeebar / GEO_ID - More Images+ 6

Istanbul, Türkiye
  • Architects: GEO_ID
  • Area Area of this architecture project Area:  46
  • Year Completion year of this architecture project Year:  2018
  • Manufacturers Brands with products used in this architecture project
    Manufacturers:  AutoDesk, Corona, Adobe Systems Incorporated
  • Professionals: GEO_ID

Litt Bar / André Ávila Arquitetura + Luis Canepa Arquitetos

Litt Bar / André Ávila Arquitetura + Luis Canepa Arquitetos - BarLitt Bar / André Ávila Arquitetura + Luis Canepa Arquitetos - BarLitt Bar / André Ávila Arquitetura + Luis Canepa Arquitetos - Interior Photography, Bar, Facade, TableLitt Bar / André Ávila Arquitetura + Luis Canepa Arquitetos - Interior Photography, Bar, Door, FacadeLitt Bar / André Ávila Arquitetura + Luis Canepa Arquitetos - More Images+ 33

Pinheiros, Brazil

Østre Havn Parking House G2 / SANGBERG Architects

Østre Havn Parking House G2 / SANGBERG Architects - Exterior Photography,           Parking, FacadeØstre Havn Parking House G2 / SANGBERG Architects -           ParkingØstre Havn Parking House G2 / SANGBERG Architects - Exterior Photography,           Parking, FacadeØstre Havn Parking House G2 / SANGBERG Architects - Exterior Photography,           Parking, FacadeØstre Havn Parking House G2 / SANGBERG Architects - More Images+ 33

Aalborg, Denmark
  • Area Area of this architecture project Area:  15200
  • Year Completion year of this architecture project Year:  2018
  • Manufacturers Brands with products used in this architecture project
    Manufacturers:  AutoDesk, Chaos Group, GRAPHISOFT, Adobe Systems Incorporated, Betonlasur, +4

HO Building / Grupo Uno en Uno

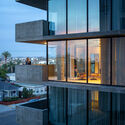
HO Building / Grupo Uno en Uno - ApartmentsHO Building / Grupo Uno en Uno - ApartmentsHO Building / Grupo Uno en Uno - ApartmentsHO Building / Grupo Uno en Uno - ApartmentsHO Building / Grupo Uno en Uno - More Images+ 30

Villa Urquiza, Argentina
  • Architects: Grupo Uno en Uno
  • Area Area of this architecture project Area:  12000
  • Year Completion year of this architecture project Year:  2018
  • Manufacturers Brands with products used in this architecture project
    Manufacturers:  AutoDesk, Bulla, EDFAN, FV, Galeano, +6

New Services For Boaters On The Port Of Cannes / Heams et Michel

New Services For Boaters On The Port Of Cannes / Heams et Michel - ExtensionNew Services For Boaters On The Port Of Cannes / Heams et Michel - Exterior Photography, ExtensionNew Services For Boaters On The Port Of Cannes / Heams et Michel - Exterior Photography, ExtensionNew Services For Boaters On The Port Of Cannes / Heams et Michel - Interior Photography, ExtensionNew Services For Boaters On The Port Of Cannes / Heams et Michel - More Images+ 10

Cannes, France

Elisabeth de Portes School Library and Restaurant / Christoph Schwander Architekten

Elisabeth de Portes School Library and Restaurant / Christoph Schwander Architekten - Schools
© Léo Fabrizio

Elisabeth de Portes School Library and Restaurant / Christoph Schwander Architekten - Interior Photography, Schools , Column, FacadeElisabeth de Portes School Library and Restaurant / Christoph Schwander Architekten - Interior Photography, Schools , Table, ChairElisabeth de Portes School Library and Restaurant / Christoph Schwander Architekten - Schools Elisabeth de Portes School Library and Restaurant / Christoph Schwander Architekten - Interior Photography, Schools , Chair, LightingElisabeth de Portes School Library and Restaurant / Christoph Schwander Architekten - More Images+ 21

Crassier, Switzerland

CONCEPTS Xintiandi Store / dongqi Architects

CONCEPTS Xintiandi Store / dongqi Architects - Interior Design, Door, FacadeCONCEPTS Xintiandi Store / dongqi Architects - Interior Design, Arch, Beam, Arcade, FacadeCONCEPTS Xintiandi Store / dongqi Architects - Interior Design, Door, ArchCONCEPTS Xintiandi Store / dongqi Architects - Interior Design, Stairs, Facade, Arch, HandrailCONCEPTS Xintiandi Store / dongqi Architects - More Images+ 28

Pátio House / Arquea Arquitetos

Pátio House  / Arquea Arquitetos - Houses

Pátio House  / Arquea Arquitetos - HousesPátio House  / Arquea Arquitetos - HousesPátio House  / Arquea Arquitetos - HousesPátio House  / Arquea Arquitetos - HousesPátio House  / Arquea Arquitetos - More Images+ 16

Pinhais, Brazil
  • Architects: Arquea Arquitetos
  • Area Area of this architecture project Area:  250
  • Year Completion year of this architecture project Year:  2018

KT House / Mila Ricetti Arquitetura

KT House / Mila Ricetti Arquitetura - Interior Photography, Houses, FacadeKT House / Mila Ricetti Arquitetura - Exterior Photography, Houses, FacadeKT House / Mila Ricetti Arquitetura - Interior Photography, HousesKT House / Mila Ricetti Arquitetura - Exterior Photography, Houses, ChairKT House / Mila Ricetti Arquitetura - More Images+ 42

Studio Extension and Refurbishment / Architekt Daniel Fügenschuh

Studio Extension and Refurbishment  / Architekt Daniel Fügenschuh - Exterior Photography, Extension, Facade, Coast
© Photographer David Schreyer

Studio Extension and Refurbishment  / Architekt Daniel Fügenschuh - Exterior Photography, Extension, FenceStudio Extension and Refurbishment  / Architekt Daniel Fügenschuh - Interior Photography, Extension, Kitchen, Countertop, Chair, TableStudio Extension and Refurbishment  / Architekt Daniel Fügenschuh - Interior Photography, Extension, Kitchen, Beam, Facade, Table, Lighting, ChairStudio Extension and Refurbishment  / Architekt Daniel Fügenschuh - ExtensionStudio Extension and Refurbishment  / Architekt Daniel Fügenschuh - More Images+ 16