1. ArchDaily
  2. 2018

2018

Hendrick’s Gin Palace & Distillery / Michael Laird Architects

Hendrick’s Gin Palace & Distillery / Michael Laird Architects - Exterior Photography, Showroom, Facade, Arcade, Arch, ChairHendrick’s Gin Palace & Distillery / Michael Laird Architects - ShowroomHendrick’s Gin Palace & Distillery / Michael Laird Architects - ShowroomHendrick’s Gin Palace & Distillery / Michael Laird Architects - Interior Photography, Showroom, ChairHendrick’s Gin Palace & Distillery / Michael Laird Architects - More Images+ 27

Cement Brick House / Chinthaka Wickramage associates
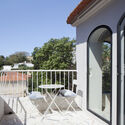
Cement Brick House / Chinthaka Wickramage associates - SustainabilityCement Brick House / Chinthaka Wickramage associates - Interior Photography, Sustainability, FacadeCement Brick House / Chinthaka Wickramage associates - Interior Photography, Sustainability, Door, FacadeCement Brick House / Chinthaka Wickramage associates - SustainabilityCement Brick House / Chinthaka Wickramage associates - More Images+ 16
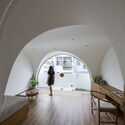
The Gaze House / REACT ARCHITECTS + Christophe Pingaud Architecture

The Gaze House / REACT ARCHITECTS + Christophe Pingaud Architecture - Exterior Photography, Houses, Facade
© George Messaritakis

The Gaze House / REACT ARCHITECTS + Christophe Pingaud Architecture - HousesThe Gaze House / REACT ARCHITECTS + Christophe Pingaud Architecture - Exterior Photography, Houses, Garden, FacadeThe Gaze House / REACT ARCHITECTS + Christophe Pingaud Architecture - HousesThe Gaze House / REACT ARCHITECTS + Christophe Pingaud Architecture - HousesThe Gaze House / REACT ARCHITECTS + Christophe Pingaud Architecture - More Images+ 42

Paros, Greece

Iris Tower / Terra Integral

Iris Tower / Terra Integral - BuildingsIris Tower / Terra Integral - BuildingsIris Tower / Terra Integral - BuildingsIris Tower / Terra Integral - BuildingsIris Tower / Terra Integral - More Images+ 29

  • Architects: Terra Integral
  • Area Area of this architecture project Area:  280164 ft²
  • Year Completion year of this architecture project Year:  2018
  • Manufacturers Brands with products used in this architecture project
    Manufacturers:  AutoDesk, BLT, Cemex, Ceramiche Caesar, Trimble Navigation, +1

House 77 / Aunic Arquitetos

House 77 / Aunic Arquitetos - HousesHouse 77 / Aunic Arquitetos - HousesHouse 77 / Aunic Arquitetos - HousesHouse 77 / Aunic Arquitetos - HousesHouse 77 / Aunic Arquitetos - More Images+ 20

Xangri-lá, Brazil
  • Architects: Aunic Arquitetos
  • Area Area of this architecture project Area:  305
  • Year Completion year of this architecture project Year:  2018
  • Manufacturers Brands with products used in this architecture project
    Manufacturers:  Portinari, Saraiva, Sierra Móveis, Stilo Móveis, Verde Arte

Olist Office / Arquea Arquitetos

Olist Office / Arquea Arquitetos - Interior Photography, Offices Interiors, Kitchen, Beam, Table, Lighting, ChairOlist Office / Arquea Arquitetos - Interior Photography, Offices Interiors, Beam, Table, ChairOlist Office / Arquea Arquitetos - Offices InteriorsOlist Office / Arquea Arquitetos - Interior Photography, Offices Interiors, KitchenOlist Office / Arquea Arquitetos - More Images+ 9

  • Architects: Arquea Arquitetos
  • Area Area of this architecture project Area:  7588 ft²
  • Year Completion year of this architecture project Year:  2018
  • Manufacturers Brands with products used in this architecture project
    Manufacturers:  Marcenaria Fogaci, Monumenta Engenharia

Pipefy Office / Arquea Arquitetos

Pipefy Office / Arquea Arquitetos - Offices InteriorsPipefy Office / Arquea Arquitetos - Offices InteriorsPipefy Office / Arquea Arquitetos - Offices InteriorsPipefy Office / Arquea Arquitetos - Offices InteriorsPipefy Office / Arquea Arquitetos - More Images+ 7

  • Architects: Arquea Arquitetos
  • Area Area of this architecture project Area:  5597 ft²
  • Year Completion year of this architecture project Year:  2018
  • Manufacturers Brands with products used in this architecture project
    Manufacturers:  Eled Light Studio, Marcenaria Fogaci, Monumenta Engenharia

Kimball Residence / in situ studio

Kimball Residence / in situ studio - Exterior Photography, Houses, FacadeKimball Residence / in situ studio - Exterior Photography, Houses, FacadeKimball Residence / in situ studio - Interior Photography, Houses, Beam, Handrail, DoorKimball Residence / in situ studio - Interior Photography, Houses, DoorKimball Residence / in situ studio - More Images+ 14

Elisa Wow Condos / Live Desarrollos

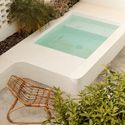
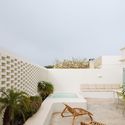
Elisa Wow Condos / Live Desarrollos - ResidentialElisa Wow Condos / Live Desarrollos - ResidentialElisa Wow Condos / Live Desarrollos - ResidentialElisa Wow Condos / Live Desarrollos - ResidentialElisa Wow Condos / Live Desarrollos - More Images+ 15

Cancún, Mexico
  • Architects: Live Desarrollos
  • Area Area of this architecture project Area:  388
  • Year Completion year of this architecture project Year:  2018
  • Manufacturers Brands with products used in this architecture project
    Manufacturers:  AutoDesk, ABC, Cemex, Helvex, IO Mabe, +1

Wooden Atelier / Berzero Jaros

Wooden Atelier / Berzero Jaros - Exterior Photography, Extension, FacadeWooden Atelier / Berzero Jaros - Interior Photography, Extension, Door, BeamWooden Atelier / Berzero Jaros - Interior Photography, Extension, Door, Beam, TableWooden Atelier / Berzero Jaros - ExtensionWooden Atelier / Berzero Jaros - More Images+ 15

  • Area Area of this architecture project Area:  15
  • Year Completion year of this architecture project Year:  2018

House in the Trees / Luciano Kruk

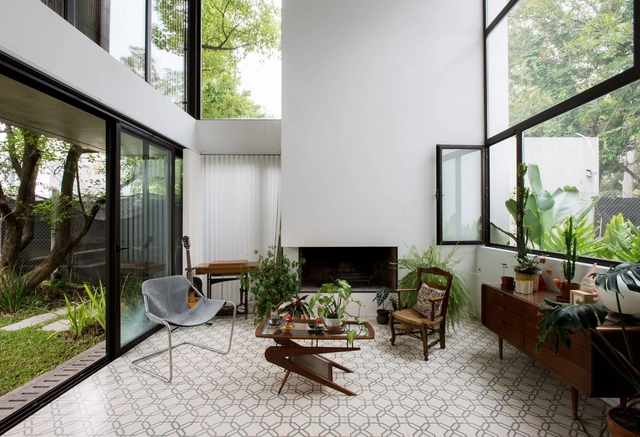
House in the Trees / Luciano Kruk - HousesHouse in the Trees / Luciano Kruk - HousesHouse in the Trees / Luciano Kruk - HousesHouse in the Trees / Luciano Kruk - HousesHouse in the Trees / Luciano Kruk - More Images+ 31

  • Architects: Luciano Kruk
  • Area Area of this architecture project Area:  185
  • Year Completion year of this architecture project Year:  2018
  • Manufacturers Brands with products used in this architecture project
    Manufacturers:  Barugel azulay, Blainstein, FV Ferrum, Fábrica de Luz, Nivel

Wanaka House / Three Sixty Architecture

Wanaka House / Three Sixty Architecture - SustainabilityWanaka House / Three Sixty Architecture - SustainabilityWanaka House / Three Sixty Architecture - SustainabilityWanaka House / Three Sixty Architecture - SustainabilityWanaka House / Three Sixty Architecture - More Images+ 9

  • Area Area of this architecture project Area:  290
  • Year Completion year of this architecture project Year:  2018
  • Manufacturers Brands with products used in this architecture project
    Manufacturers:  GRAPHISOFT, Escea Fireplace, Nelson Pine
  • Professionals: Constrcuture

House 2040 HS / Robert Parisi Architecture + Design

House 2040 HS / Robert Parisi Architecture + Design - Exterior Photography, Houses, FacadeHouse 2040 HS / Robert Parisi Architecture + Design - Exterior Photography, Houses, Facade, Table, ChairHouse 2040 HS / Robert Parisi Architecture + Design - Interior Photography, Houses, Kitchen, TableHouse 2040 HS / Robert Parisi Architecture + Design - HousesHouse 2040 HS / Robert Parisi Architecture + Design - More Images+ 12

Leichhardt, Australia

Arklow Villa III / Douglas & Company

Arklow Villa III / Douglas & Company - Exterior Photography, House Interiors, Facade
© David Southwood

Arklow Villa III / Douglas & Company - Interior Photography, House Interiors, Beam, Chair, Lighting, TableArklow Villa III / Douglas & Company - Interior Photography, House Interiors, Kitchen, FacadeArklow Villa III / Douglas & Company - Exterior Photography, House Interiors, FacadeArklow Villa III / Douglas & Company - House InteriorsArklow Villa III / Douglas & Company - More Images+ 13

Bascuñan Building / 66 Arquitectos

Bascuñan Building / 66 Arquitectos - Interior Photography, Clinic, DoorBascuñan Building / 66 Arquitectos - Interior Photography, Clinic, Stairs, HandrailBascuñan Building / 66 Arquitectos - ClinicBascuñan Building / 66 Arquitectos - Drawings, Clinic, Facade, DoorBascuñan Building / 66 Arquitectos - More Images+ 30

Santiago, Chile
  • Architects: 66 Arquitectos
  • Area Area of this architecture project Area:  1700
  • Year Completion year of this architecture project Year:  2018
  • Manufacturers Brands with products used in this architecture project
    Manufacturers:  Sika, Sherwin-Williams, Arauco, Cintac®, Dynal

LH135 Offices Restoration / MARIANO

LH135 Offices Restoration / MARIANO - Interior Photography, Offices Interiors, Facade, Lighting, ChairLH135 Offices Restoration / MARIANO - Interior Photography, Offices Interiors, Door, HandrailLH135 Offices Restoration / MARIANO - Interior Photography, Offices Interiors, FacadeLH135 Offices Restoration / MARIANO - Exterior Photography, Offices Interiors, FacadeLH135 Offices Restoration / MARIANO - More Images+ 12

  • Architects: MARIANO
  • Area Area of this architecture project Area:  3000
  • Year Completion year of this architecture project Year:  2018
  • Manufacturers Brands with products used in this architecture project
    Manufacturers:  AutoDesk, Saint-Gobain Ecophon

Laif House / BAUEN

Laif House / BAUEN - HousesLaif House / BAUEN - HousesLaif House / BAUEN - HousesLaif House / BAUEN - HousesLaif House / BAUEN - More Images+ 26

Altos, Paraguay
  • Architects: BAUEN
  • Area Area of this architecture project Area:  440
  • Year Completion year of this architecture project Year:  2018
  • Manufacturers Brands with products used in this architecture project
    Manufacturers:  Florense, Hyline, Deca, Plydeck, Plystone

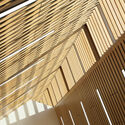
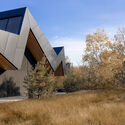
Hälleskogsbrännan Visitor Center / pS Arkitektur

Hälleskogsbrännan Visitor Center / pS Arkitektur - Visitor CenterHälleskogsbrännan Visitor Center / pS Arkitektur - Visitor CenterHälleskogsbrännan Visitor Center / pS Arkitektur - Visitor CenterHälleskogsbrännan Visitor Center / pS Arkitektur - Visitor CenterHälleskogsbrännan Visitor Center / pS Arkitektur - More Images+ 20

Västerfärnebo, Sweden