1. ArchDaily
  2. 2018

2018

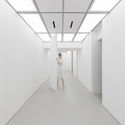
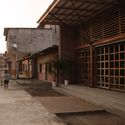
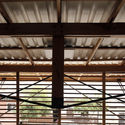
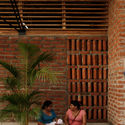
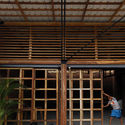
Chinese Herbal Garden / DnA

Chinese Herbal Garden / DnA - Exterior Photography, Landscape
© Ziling Wang

Chinese Herbal Garden / DnA - Exterior Photography, LandscapeChinese Herbal Garden / DnA - Exterior Photography, LandscapeChinese Herbal Garden / DnA - Exterior Photography, Landscape, Facade, BalconyChinese Herbal Garden / DnA - Exterior Photography, Landscape, Facade, BalconyChinese Herbal Garden / DnA - More Images+ 19

Lishui, China

Dandelion Courtyard Building / Architecture Studio YEIN

Dandelion Courtyard Building / Architecture Studio YEIN - Exterior Photography, Residential, Facade
© Joonhwan Yoon

Dandelion Courtyard Building / Architecture Studio YEIN - Interior Photography, Residential, FacadeDandelion Courtyard Building / Architecture Studio YEIN - Interior Photography, Residential, Facade, HandrailDandelion Courtyard Building / Architecture Studio YEIN - Interior Photography, Residential, StairsDandelion Courtyard Building / Architecture Studio YEIN - Interior Photography, ResidentialDandelion Courtyard Building / Architecture Studio YEIN - More Images+ 37

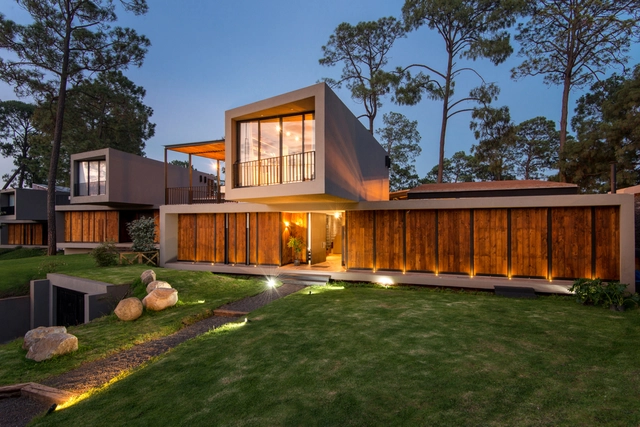
Wing House / Studio Guilherme Torres

Wing House / Studio Guilherme Torres - Interior Photography, Houses, FacadeWing House / Studio Guilherme Torres - Exterior Photography, Houses, GardenWing House / Studio Guilherme Torres - Exterior Photography, HousesWing House / Studio Guilherme Torres - Interior Photography, HousesWing House / Studio Guilherme Torres - More Images+ 18

Lamplighter School Innovation Lab / Marlon Blackwell Architect

Lamplighter School Innovation Lab / Marlon Blackwell Architect - Interior Photography, Elementary & Middle SchoolLamplighter School Innovation Lab / Marlon Blackwell Architect - Interior Photography, Elementary & Middle SchoolLamplighter School Innovation Lab / Marlon Blackwell Architect - Interior Photography, Elementary & Middle School, FacadeLamplighter School Innovation Lab / Marlon Blackwell Architect - Exterior Photography, Elementary & Middle SchoolLamplighter School Innovation Lab / Marlon Blackwell Architect - More Images+ 9

House Zevenhuizen / Studio AAAN

House Zevenhuizen / Studio AAAN - Exterior Photography, Houses, Facade
© Sebastian van Damme

House Zevenhuizen / Studio AAAN - Exterior Photography, HousesHouse Zevenhuizen / Studio AAAN - Interior Photography, Houses, Facade, TableHouse Zevenhuizen / Studio AAAN - Interior Photography, Houses, Facade, Table, ChairHouse Zevenhuizen / Studio AAAN - Exterior Photography, Houses, GardenHouse Zevenhuizen / Studio AAAN - More Images+ 16

Zevenhuizen, The Netherlands

Wave House / Olson Kundig

Wave House / Olson Kundig - Exterior Photography, Houses, Door, FacadeWave House / Olson Kundig - Exterior Photography, Houses, DoorWave House / Olson Kundig - Exterior Photography, HousesWave House / Olson Kundig - Exterior Photography, HousesWave House / Olson Kundig - More Images+ 3

Mercer Island, United States

CAD 3 Center / DPFP UFMG

CAD 3 Center / DPFP UFMG - Exterior Photography, Higher Education, FacadeCAD 3 Center / DPFP UFMG - Interior Photography, Higher Education, Stairs, HandrailCAD 3 Center / DPFP UFMG - Exterior Photography, Higher Education, FacadeCAD 3 Center / DPFP UFMG - Interior Photography, Higher Education, Facade, HandrailCAD 3 Center / DPFP UFMG - More Images+ 32

  • Architects: DPFP UFMG
  • Area Area of this architecture project Area:  10600
  • Year Completion year of this architecture project Year:  2018
  • Manufacturers Brands with products used in this architecture project
    Manufacturers:  AutoDesk, Adobe Systems Incorporated, Alcoa, Aquanet, Arouca, +27

Hidden House / Archterra Architects

Hidden House / Archterra Architects - Interior Photography, Houses, Deck, TableHidden House / Archterra Architects - Exterior Photography, HousesHidden House / Archterra Architects - Exterior Photography, HousesHidden House / Archterra Architects - Interior Photography, Houses, TableHidden House / Archterra Architects - More Images+ 27

Margaret River, Australia

Giant House in Oiso / Fumiko Takahama Architects

Giant House in Oiso / Fumiko Takahama Architects - Drawings, HousesGiant House in Oiso / Fumiko Takahama Architects - Interior Photography, Houses, Chair, TableGiant House in Oiso / Fumiko Takahama Architects - Interior Photography, Houses, StairsGiant House in Oiso / Fumiko Takahama Architects - Exterior Photography, Houses, BeamGiant House in Oiso / Fumiko Takahama Architects - More Images+ 13

Yokohama, Japan

House in Shibukawa / SNARK + Ouvi

House in Shibukawa / SNARK + Ouvi  - Interior Photography, Houses, Beam, Table, Sink, Lighting, ChairHouse in Shibukawa / SNARK + Ouvi  - Interior Photography, Houses, Table, ChairHouse in Shibukawa / SNARK + Ouvi  - Interior Photography, Houses, StairsHouse in Shibukawa / SNARK + Ouvi  - Exterior Photography, Houses, Facade, StairsHouse in Shibukawa / SNARK + Ouvi  - More Images+ 30

  • Architects: Ouvi, SNARK
  • Area Area of this architecture project Area:  130
  • Year Completion year of this architecture project Year:  2018
  • Manufacturers Brands with products used in this architecture project
    Manufacturers:  Asahi Trading, LIXIL , Nagoya Mosaic, Sanwa

Forest House / Cacau Ribeiro Interiores

Forest House / Cacau Ribeiro Interiores - Interior Photography, Interior Design, Column, Beam, FacadeForest House / Cacau Ribeiro Interiores - Interior Photography, Interior Design, TableForest House / Cacau Ribeiro Interiores - Interior Photography, Interior DesignForest House / Cacau Ribeiro Interiores - Interior Photography, Interior Design, Table, ChairForest House / Cacau Ribeiro Interiores - More Images+ 13

  • Interior Designers: Cacau Ribeiro Interiores
  • Area Area of this architecture project Area:  1259 ft²
  • Year Completion year of this architecture project Year:  2018
  • Manufacturers Brands with products used in this architecture project
    Manufacturers:  AutoDesk, 24 SOUQ, 5 by Kamy, Araquém Alcântara, Arnaldo Danemberg, +22

Studio 1700 / Nordest Arquitectura

Studio 1700 / Nordest Arquitectura - Offices InteriorsStudio 1700 / Nordest Arquitectura - Offices InteriorsStudio 1700 / Nordest Arquitectura - Offices InteriorsStudio 1700 / Nordest Arquitectura - Offices InteriorsStudio 1700 / Nordest Arquitectura - More Images+ 21

  • Area Area of this architecture project Area:  200
  • Year Completion year of this architecture project Year:  2018

Docard Barbershop Renovation / Concept Design Company

Docard Barbershop Renovation / Concept Design Company - Interior Photography, Renovation, Facade, ChairDocard Barbershop Renovation / Concept Design Company - Interior Photography, Renovation, TableDocard Barbershop Renovation / Concept Design Company - Interior Photography, Renovation, FacadeDocard Barbershop Renovation / Concept Design Company - Interior Photography, RenovationDocard Barbershop Renovation / Concept Design Company - More Images+ 10

AM House / Peninsula Arquitetura

AM House / Peninsula Arquitetura - Exterior Photography, Renovation, GardenAM House / Peninsula Arquitetura - Interior Photography, Renovation, Kitchen, CountertopAM House / Peninsula Arquitetura - Interior Photography, Renovation, Patio, Facade, Chair, TableAM House / Peninsula Arquitetura - Interior Photography, Renovation, Stairs, Handrail, TableAM House / Peninsula Arquitetura - More Images+ 21

Pinheiros, Brazil
  • Area Area of this architecture project Area:  500
  • Year Completion year of this architecture project Year:  2018
  • Manufacturers Brands with products used in this architecture project
    Manufacturers:  Tramontina, Dalle Piagge, Polytec, Trimble

Office 1243 / Studio Ardete

Office 1243 / Studio Ardete - Exterior Photography, Offices Interiors, FacadeOffice 1243 / Studio Ardete - Interior Photography, Offices Interiors, Beam, Table, ChairOffice 1243 / Studio Ardete - Interior Photography, Offices Interiors, HandrailOffice 1243 / Studio Ardete - Interior Photography, Offices Interiors, Beam, Table, ChairOffice 1243 / Studio Ardete - More Images+ 31

  • Architects: Studio Ardete
  • Area Area of this architecture project Area:  221
  • Year Completion year of this architecture project Year:  2018
  • Manufacturers Brands with products used in this architecture project
    Manufacturers:  AutoDesk, iGuzzini, ART N GLASS, Cera Grey Granite, Durenzo, +2

161 Collins Street Refurbishment / Bates Smart

161 Collins Street Refurbishment / Bates Smart - Interior Photography, Renovation, Facade161 Collins Street Refurbishment / Bates Smart - Exterior Photography, Renovation161 Collins Street Refurbishment / Bates Smart - Interior Photography, Renovation, Facade, Beam, Table161 Collins Street Refurbishment / Bates Smart - Interior Photography, Renovation, Facade161 Collins Street Refurbishment / Bates Smart - More Images+ 12

Kami in the Whispering Forest Installation / Moradavaga

Kami in the Whispering Forest Installation / Moradavaga - Exterior Photography, LightingKami in the Whispering Forest Installation / Moradavaga - Interior Photography, Lighting, ArchKami in the Whispering Forest Installation / Moradavaga - Interior Photography, Lighting, FacadeKami in the Whispering Forest Installation / Moradavaga - Exterior Photography, LightingKami in the Whispering Forest Installation / Moradavaga - More Images+ 14

  • Architects: Moradavaga
  • Year Completion year of this architecture project Year:  2018
  • Manufacturers Brands with products used in this architecture project
    Manufacturers:  AutoDesk, Elektro Bampi, GWB – Genossenschaft, Werkstätten, Begleitung, Holzwerkstatt und Kreativwerkstatt des Sozialzentrums in Kurtatsch, Kreativwerkstatt Paolo Seppi, +1

Hitel Hotel / Devolution

Hitel Hotel / Devolution - Interior Photography, Renovation, TableHitel Hotel / Devolution - Interior Photography, Renovation, TableHitel Hotel / Devolution - Interior Photography, RenovationHitel Hotel / Devolution - Interior Photography, RenovationHitel Hotel / Devolution - More Images+ 34

  • Architects: Devolution
  • Area Area of this architecture project Area:  3000
  • Year Completion year of this architecture project Year:  2018