1. ArchDaily
  2. 2018

2018

El Taller de Arquitectos to Design the Renovation of Public Space in La Tebaida, Colombia

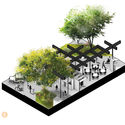
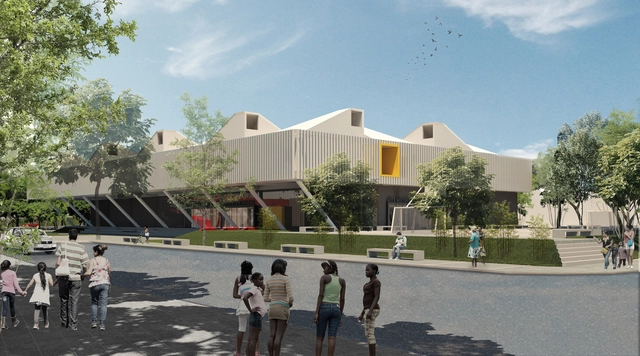
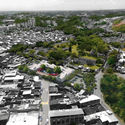
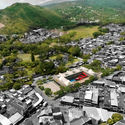
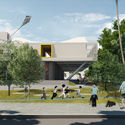
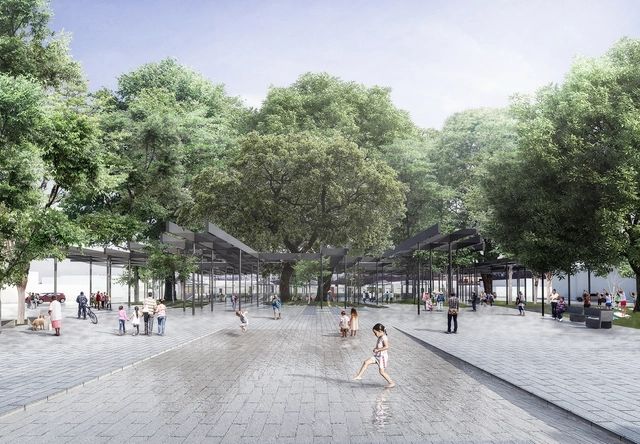
Medellín-based firm El Taller de Arquitectos has been awarded first place in the competition to redesign the public space in the municipality of La Tebaida, Colombia. Following the 1999 earthquake, much of La Tebaida's traditional architecture collapsed or was demolished; today, only the original urban grid remains recognizable, while reconstruction efforts have introduced new housing developments surrounding the historic town center.

Organized by the Mayor's Office of La Tebaida and the Colombian Society of Architects (SCA), the competition aims to equip the municipality with a public space that can host these activities in an organized, comfortable, and contextually appropriate manner, ultimately serving as an anchor for tourism and local community life.

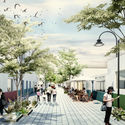
El Taller de Arquitectos to Design the Renovation of Public Space in La Tebaida, Colombia - Public SpaceEl Taller de Arquitectos to Design the Renovation of Public Space in La Tebaida, Colombia - Public SpaceEl Taller de Arquitectos to Design the Renovation of Public Space in La Tebaida, Colombia - Public SpaceEl Taller de Arquitectos to Design the Renovation of Public Space in La Tebaida, Colombia - Public SpaceEl Taller de Arquitectos to Design the Renovation of Public Space in La Tebaida, Colombia - More Images+ 11

Fragments of New York: Brazilian Architects Win Honorable Mention in International Competition

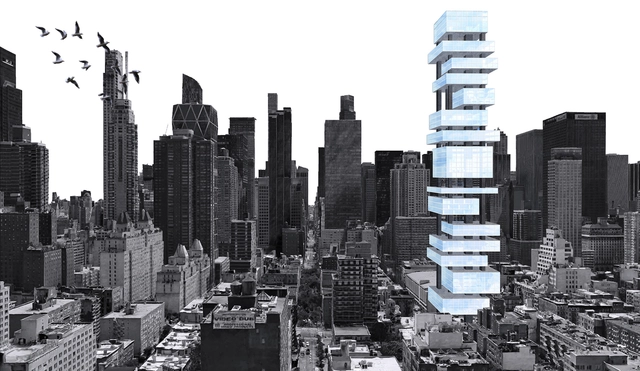
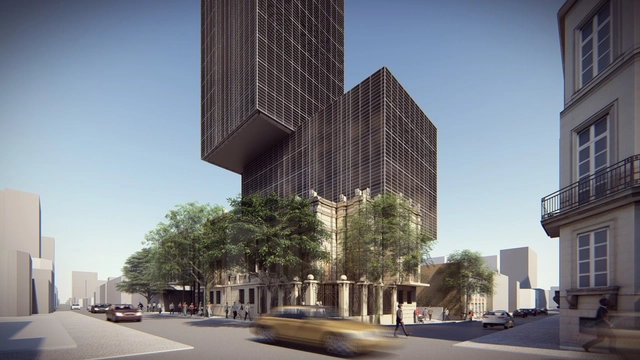
Text description provided by the architects. New York can be defined as the ultimate symbol of professional progress, dreams, ambition, and innovation. Yet, a city that is the very opposite of monotony still grapples with repetitive and uninspiring workspaces in many of its buildings. This raises a fundamental question: is architecture out of step with the city's image? How can we address this contradiction?

Organized by Archmedium, the “New York Vertical City Pro” competition called for the design of a new mixed-use tower in New York, incorporating offices, temporary housing, and cultural and leisure spaces. The challenge for the designers was to envision a micro-“vertical city” for the 21st century.

Merkato / Francesc Rifé Studio

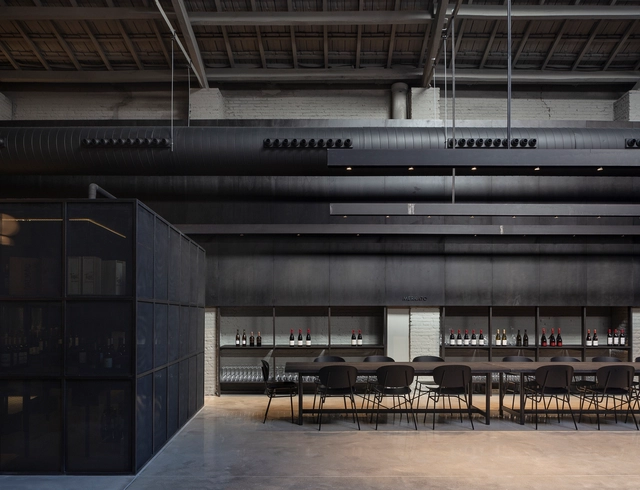
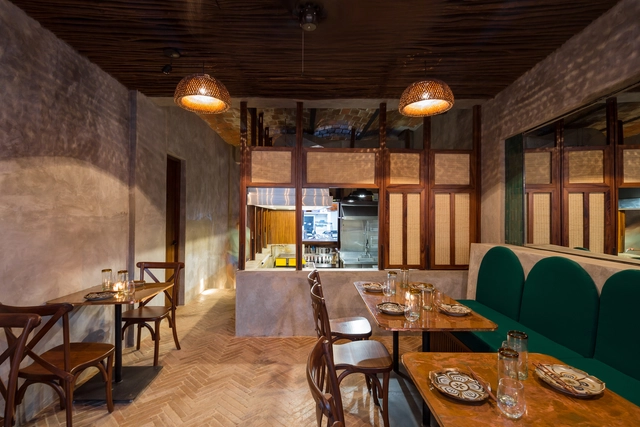
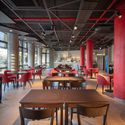
Merkato / Francesc Rifé Studio - RestaurantMerkato / Francesc Rifé Studio - RestaurantMerkato / Francesc Rifé Studio - RestaurantMerkato / Francesc Rifé Studio - RestaurantMerkato / Francesc Rifé Studio - More Images+ 16

  • Area Area of this architecture project Area:  740
  • Year Completion year of this architecture project Year:  2018
  • Manufacturers Brands with products used in this architecture project
    Manufacturers:  Arkoslight, CARMENES, Ondarreta

V House / MORO Taller de arquitectura

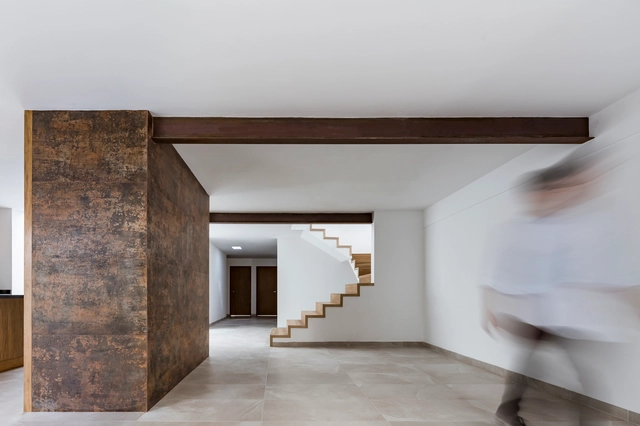
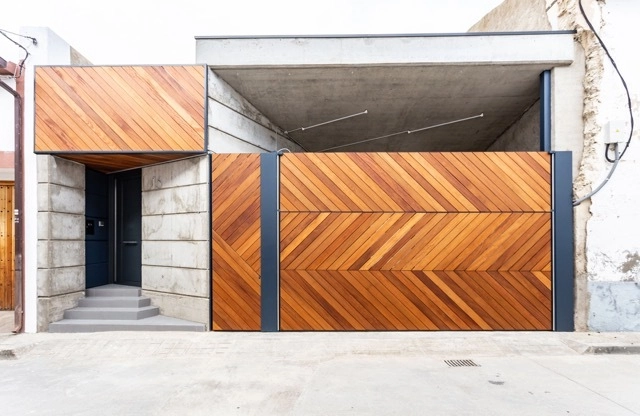
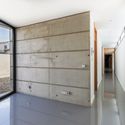
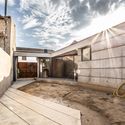
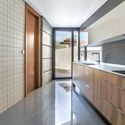
V House / MORO Taller de arquitectura - House InteriorsV House / MORO Taller de arquitectura - House InteriorsV House / MORO Taller de arquitectura - House InteriorsV House / MORO Taller de arquitectura - House InteriorsV House / MORO Taller de arquitectura - More Images+ 16

  • Area Area of this architecture project Area:  214
  • Year Completion year of this architecture project Year:  2018
  • Manufacturers Brands with products used in this architecture project
    Manufacturers:  Interceramic, Carpintería especializada, Cemex

TDA + asociados will design the headquarters of the National Development Bank (BNF) in Paraguay

The Paraguayan firm TDA has won first place in the design competition for the administrative headquarters of the Banco Nacional de Fomento (BNF) in the historic center of Asunción, the capital of Paraguay. The 9,000-square-meter facility will consolidate into a single location the five offices where 300 employees currently work, including a customer service center.

As previously reported by the BNF, the existing building known as Villa Adelara, declared an architectural heritage site of the city, will be converted into a cultural center. According to the organizers, this aims to turn the new project into a "revitalizing element of the Historic Center of Asunción, in line with the principles established in the Master Plan for the Historic Center of Asunción (Plan CHA)."

TDA + asociados will design the headquarters of the National Development Bank (BNF) in Paraguay - Image 1 of 4TDA + asociados will design the headquarters of the National Development Bank (BNF) in Paraguay - Image 2 of 4TDA + asociados will design the headquarters of the National Development Bank (BNF) in Paraguay - Image 6 of 4TDA + asociados will design the headquarters of the National Development Bank (BNF) in Paraguay - Image 7 of 4TDA + asociados will design the headquarters of the National Development Bank (BNF) in Paraguay - More Images+ 13

Blue House / Estúdio Lava

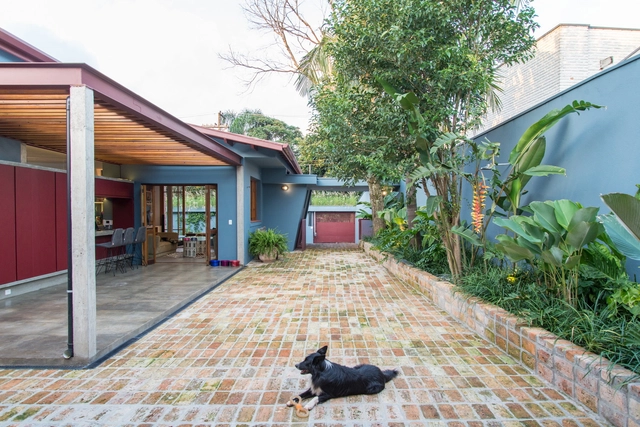
Blue House / Estúdio Lava - House InteriorsBlue House / Estúdio Lava - House InteriorsBlue House / Estúdio Lava - House InteriorsBlue House / Estúdio Lava - House InteriorsBlue House / Estúdio Lava - More Images+ 30

  • Architects: Estúdio Lava
  • Area Area of this architecture project Area:  220
  • Year Completion year of this architecture project Year:  2018
  • Manufacturers Brands with products used in this architecture project
    Manufacturers:  AGS Stainless, Esquadriall, Ladrilar, Manacá Marcenaria, Samuel Lopes Esquadrias Merálicas, +1

FM Office / Solo Arquitetos

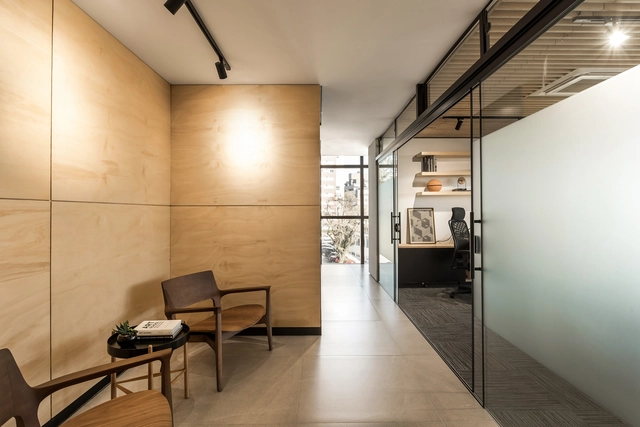
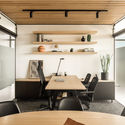
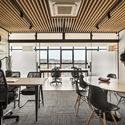
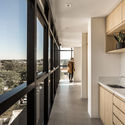
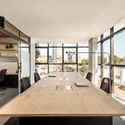
FM Office / Solo Arquitetos - Offices InteriorsFM Office / Solo Arquitetos - Offices InteriorsFM Office / Solo Arquitetos - Offices InteriorsFM Office / Solo Arquitetos - Offices InteriorsFM Office / Solo Arquitetos - More Images+ 8

  • Architects: Solo Arquitetos
  • Area Area of this architecture project Area:  85
  • Year Completion year of this architecture project Year:  2018
  • Manufacturers Brands with products used in this architecture project
    Manufacturers:  Esquadria Santos, Frank Madeiras, Luminárias de chão, Luminárias de mesa, Móveis Vicentin

Estilo MB Hotel / Z + BCG Architects

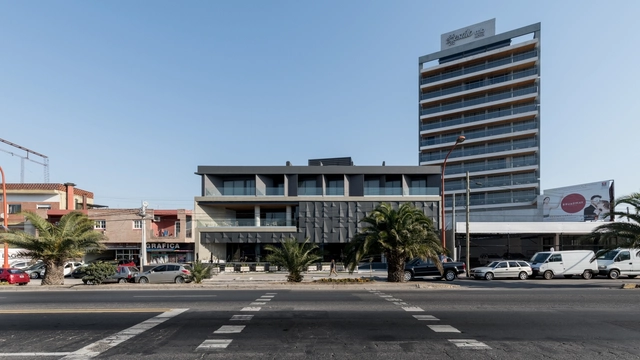
Estilo MB Hotel / Z + BCG Architects - SustainabilityEstilo MB Hotel / Z + BCG Architects - SustainabilityEstilo MB Hotel / Z + BCG Architects - SustainabilityEstilo MB Hotel / Z + BCG Architects - SustainabilityEstilo MB Hotel / Z + BCG Architects - More Images+ 48

  • Area Area of this architecture project Area:  2700
  • Year Completion year of this architecture project Year:  2018
  • Manufacturers Brands with products used in this architecture project
    Manufacturers:  Aluwind, Ferrocons, Grupo MSH, PEUSSO, Rocca premezcldos

La Cañada House / Bautista Arquitectos

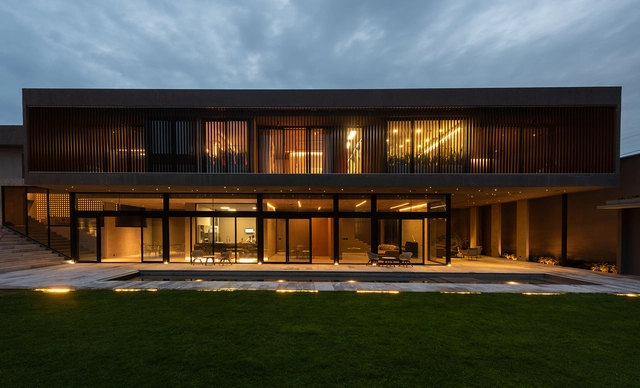
La Cañada House / Bautista Arquitectos - HousesLa Cañada House / Bautista Arquitectos - HousesLa Cañada House / Bautista Arquitectos - HousesLa Cañada House / Bautista Arquitectos - HousesLa Cañada House / Bautista Arquitectos - More Images+ 16

  • Area Area of this architecture project Area:  830
  • Year Completion year of this architecture project Year:  2018
  • Manufacturers Brands with products used in this architecture project
    Manufacturers:  Corev, Interceramic, Cemex, Hunter Douglas, Muro Blanco

Thinking the 21st-Century City: Discover an Honorable Mention from the Mercado Modelo de Montevideo International Competition

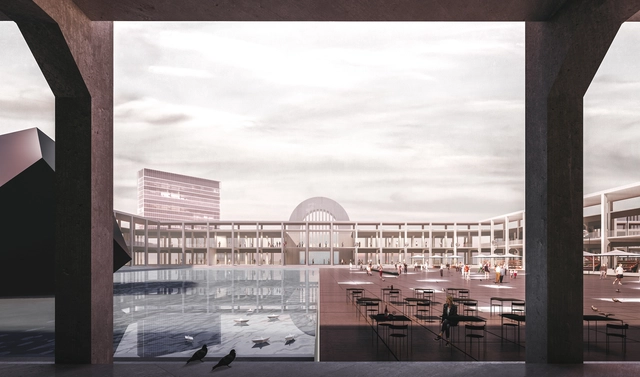
The International Ideas Competition 'Mercado Modelo Montevideo: Thinking the 21st-Century City' aimed to open up urban design alternatives for an area located at the geographic center of Montevideo: a historic opportunity to envision the future in an innovative way, understanding large-scale urban structures, public spaces, residential fabrics, amenities, services, potential, and the preservation of tangible and intangible heritage.
The jury, comprising Michel Rojkind, Francesco Comerci, Gustavo Scheps, Ana Rivera, Ernesto Spósito, Jose Freitas, and Hebert Ariel Cagnoli, awarded an honorable mention to authors Jorge Gambini, Rafael Solano, Andrés Capurro, Sebastián Lambert, and Carolina Güida, alongside collaborators Fabiana Perdomo, Gabriel Rodriguez, Rodrigo Maestro, and Lucía Ifran. Explore the complete project below.
Espacio Colectivo Arquitectos will design the Jaime Rentería Child Development Center in Cali, Colombia

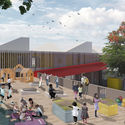
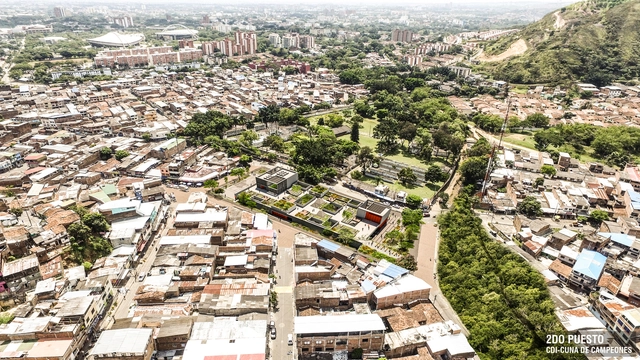
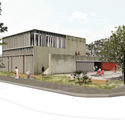
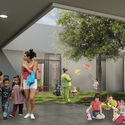
Colombian firm Espacio Colectivo has won first place in the design competition for the Jaime Rentería "Cuna de Campeones" Early Childhood Development Center (CDI) in Cali. This is the first CDI in Colombia to integrate sports into its pedagogical programming.

"This project is an opportunity to showcase education as a constructive act," states the winning team regarding the CDI, whose program will focus on physical activity to contribute to psychosocial development, while also integrating values and life skills, prioritizing the promotion of holistic development, collaborative work, and creativity. 

Espacio Colectivo Arquitectos will design the Jaime Rentería Child Development Center in Cali, Colombia - KindergartenEspacio Colectivo Arquitectos will design the Jaime Rentería Child Development Center in Cali, Colombia - KindergartenEspacio Colectivo Arquitectos will design the Jaime Rentería Child Development Center in Cali, Colombia - KindergartenEspacio Colectivo Arquitectos will design the Jaime Rentería Child Development Center in Cali, Colombia - KindergartenEspacio Colectivo Arquitectos will design the Jaime Rentería Child Development Center in Cali, Colombia - More Images+ 16

Discover the second-place design for the Jaime Rentería Child Development Center in Cali, Colombia

The team comprising the firms Taller Piloto Arquitectos, ECS Arquitectos, AC Arquitectos, and TAHO Taller Horizontal has been awarded second place in the design competition for the "Cuna de Campeones" Jaime Rentería Child Development Center (CDI) in Cali, the first in Colombia to integrate sports into its pedagogical approach.

The CDI will focus on physical activity to foster psychosocial development, alongside the instillation of values and life skills, prioritizing the promotion of holistic development, collaborative work, and creativity. All of these elements are made visible through the center's architectural design, which features infrastructure tailored to continuously encourage play, exploration, and skill-building—critical aspects of early childhood that will allow children to explore their potential to become great athletes.

Discover the second-place design for the Jaime Rentería Child Development Center in Cali, Colombia - KindergartenDiscover the second-place design for the Jaime Rentería Child Development Center in Cali, Colombia - KindergartenDiscover the second-place design for the Jaime Rentería Child Development Center in Cali, Colombia - KindergartenDiscover the second-place design for the Jaime Rentería Child Development Center in Cali, Colombia - KindergartenDiscover the second-place design for the Jaime Rentería Child Development Center in Cali, Colombia - More Images+ 18

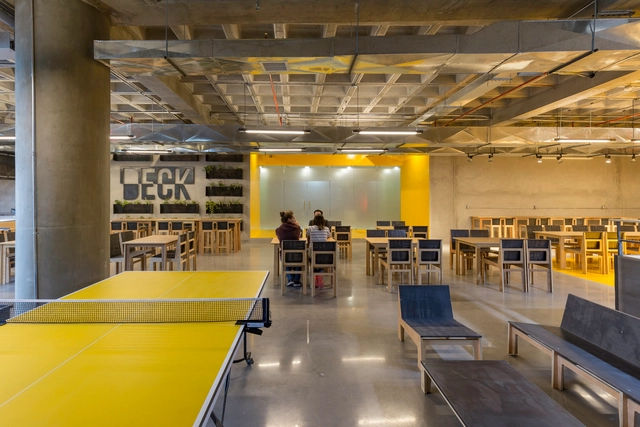
DECK Restaurant / Rama Estudio

DECK Restaurant / Rama Estudio - SustainabilityDECK Restaurant / Rama Estudio - SustainabilityDECK Restaurant / Rama Estudio - SustainabilityDECK Restaurant / Rama Estudio - SustainabilityDECK Restaurant / Rama Estudio - More Images+ 14

  • Architects: Rama Estudio
  • Area Area of this architecture project Area:  290
  • Year Completion year of this architecture project Year:  2018
  • Manufacturers Brands with products used in this architecture project
    Manufacturers:  Edimca, NOVACERO

Achara Restaurant / PALMA

Achara Restaurant / PALMA - RestaurantAchara Restaurant / PALMA - RestaurantAchara Restaurant / PALMA - RestaurantAchara Restaurant / PALMA - RestaurantAchara Restaurant / PALMA - More Images+ 13

  • Architects: PALMA
  • Area Area of this architecture project Area:  80
  • Year Completion year of this architecture project Year:  2018

MM House / Sergio Sebastián Franco

MM House / Sergio Sebastián Franco - HousesMM House / Sergio Sebastián Franco - HousesMM House / Sergio Sebastián Franco - HousesMM House / Sergio Sebastián Franco - HousesMM House / Sergio Sebastián Franco - More Images+ 20

  • Year Completion year of this architecture project Year:  2018
  • Manufacturers Brands with products used in this architecture project
    Manufacturers:  Acor

Urban Garden / taller paralelo + HRBT

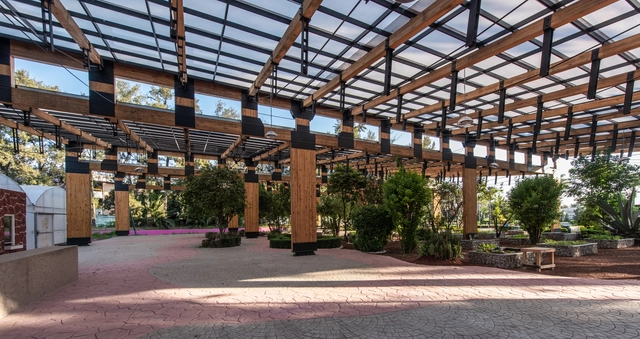
Urban Garden / taller paralelo + HRBT - Community Urban Garden / taller paralelo + HRBT - Community Urban Garden / taller paralelo + HRBT - Community Urban Garden / taller paralelo + HRBT - Community Urban Garden / taller paralelo + HRBT - More Images+ 10

  • Architects: HRBT, taller paralelo
  • Area Area of this architecture project Area:  1296
  • Year Completion year of this architecture project Year:  2018

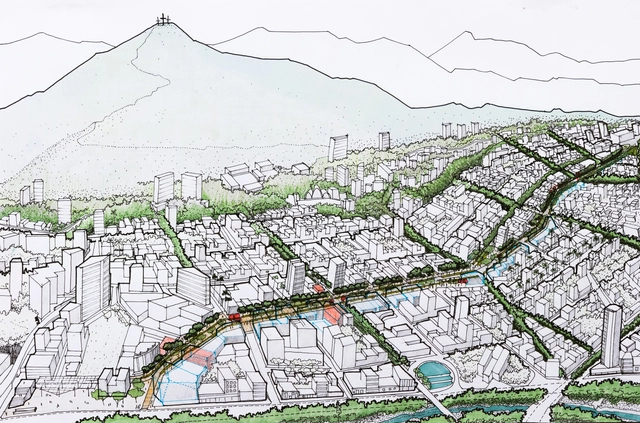
ORLA LIVRE Lake Paranoá Master Plan Project, Brasília / Atelier 77

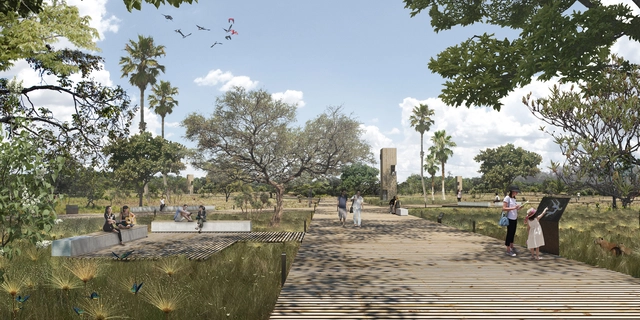
The office Atelier77 was awarded third place in the Public Competition for the Lake Paranoá Waterfront Masterplan. Atelier77's proposal aims to reclaim and restore public spaces along the shores of Lake Paranoá, balancing public use with ecological equilibrium to foster a sustainable occupation of the territory. It designs an urban infrastructure structured around three design layers—ecosystem, transport, and the integration of uses and activities—to create a vibrant waterfront.

The jury, chaired by Ângelo Bucci, highlighted the quality of the project's preservation of Cerrado phytophysiognomies, the incorporation of ecological corridors, sustainable drainage, and the integration of cultural uses, as well as the transport infrastructure featuring a new LRT line and catamaran services. The proposal suggests an active occupation of the waterfront, introducing a wide range of facilities and activities to ensure permanent use, preservation, safety, and the subsequent activation of the shoreline. The scheme emphasizes the importance of designing far beyond a simple park, providing a democratic and accessible waterfront for all.

Read on for an excerpt from the project description.

Public Competition 'Urban Design Proposal for Avenida Sexta in Cali' / Colectivo 720 + DARP - De Arquitectura y Paisaje

With the proposal "Open-Air Gallery" (Galería a cielo abierto), the team comprising Colectivo 720 and DARP - De Arquitectura y Paisaje has won second place in the design competition to renovate the public space along a two-kilometer stretch of Avenida Sexta in Cali, Colombia, between Plazoleta del Correo (Calle 12 Norte) and Parque de la Música (Calle 36 Norte).

The award-winning team's proposal is structured around four actions that aim to both "respond to the need for pedestrian infrastructure" and "generate a narrative itinerary experience, highlighting the built landscape, recognizing the natural landscape, and recalling local idiosyncrasies as a basis for the reactivation of public space," the authors explain.

Public Competition 'Urban Design Proposal for Avenida Sexta in Cali' / Colectivo 720 + DARP - De Arquitectura y Paisaje - Public SpacePublic Competition 'Urban Design Proposal for Avenida Sexta in Cali' / Colectivo 720 + DARP - De Arquitectura y Paisaje - Public SpacePublic Competition 'Urban Design Proposal for Avenida Sexta in Cali' / Colectivo 720 + DARP - De Arquitectura y Paisaje - Public SpacePublic Competition 'Urban Design Proposal for Avenida Sexta in Cali' / Colectivo 720 + DARP - De Arquitectura y Paisaje - Public SpacePublic Competition 'Urban Design Proposal for Avenida Sexta in Cali' / Colectivo 720 + DARP - De Arquitectura y Paisaje - More Images+ 9