1. ArchDaily
  2. 2018

2018

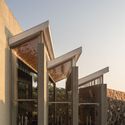
Crac Building / URBAN architectes

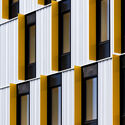
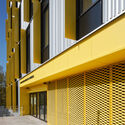
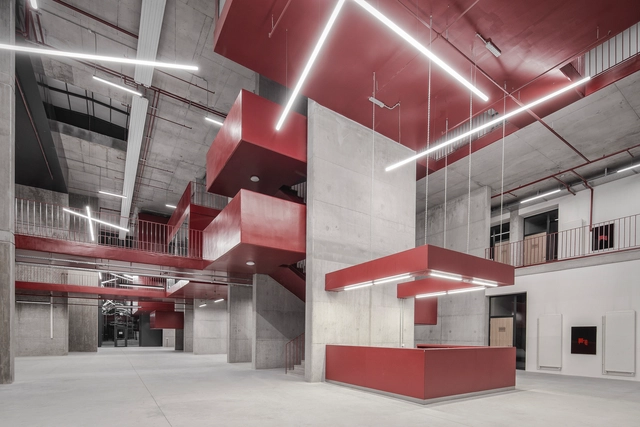
Crac Building / URBAN architectes - Exterior Photography, Sustainability, Facade
© Charlotte Lamby / Julien Forthomme

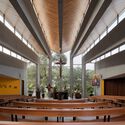
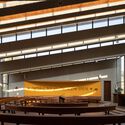
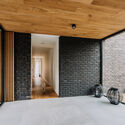
Crac Building / URBAN architectes - Exterior Photography, Sustainability, Facade, Column, FenceCrac Building / URBAN architectes - Interior Photography, Sustainability, FacadeCrac Building / URBAN architectes - Interior Photography, Sustainability, FacadeCrac Building / URBAN architectes - Interior Photography, Sustainability, FacadeCrac Building / URBAN architectes - More Images+ 17

  • Architects: URBAN architectes
  • Area Area of this architecture project Area:  2200 m²
  • Year Completion year of this architecture project Year:  2018
  • Manufacturers Brands with products used in this architecture project
    Manufacturers:  Vextorworks

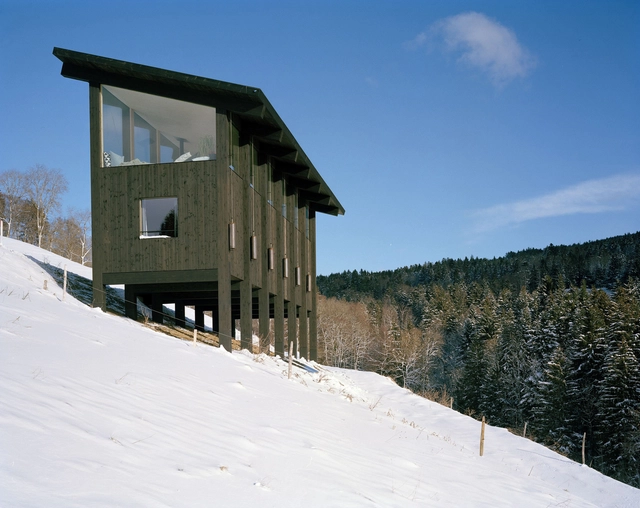
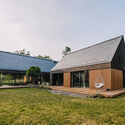
Treyvaux Cabin / LVPH Architectes

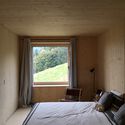
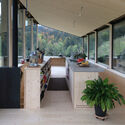
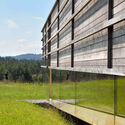
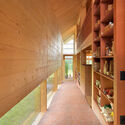
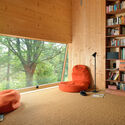
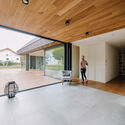
Treyvaux Cabin / LVPH Architectes - Exterior Photography, Houses, FacadeTreyvaux Cabin / LVPH Architectes - Interior Photography, Houses, Bedroom, Lighting, Bed, ChairTreyvaux Cabin / LVPH Architectes - Interior Photography, Houses, Kitchen, Facade, Beam, Balcony, Table, ChairTreyvaux Cabin / LVPH Architectes - Exterior Photography, Houses, ForestTreyvaux Cabin / LVPH Architectes - More Images+ 15

•
Treyvaux, Switzerland

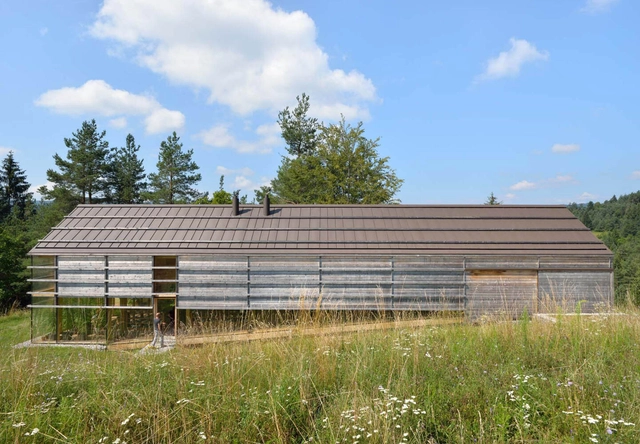
Hribljane House / Medprostor

Hribljane House / Medprostor - Exterior Photography, Houses, ForestHribljane House / Medprostor - Exterior Photography, Houses, Garden, Facade, HandrailHribljane House / Medprostor - Interior Photography, Houses, FacadeHribljane House / Medprostor - Interior Photography, HousesHribljane House / Medprostor - More Images+ 22

•
Hribljane, Slovenia

Balliswil Castle / LVPH Architectes

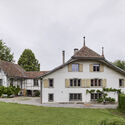
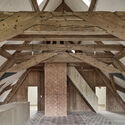
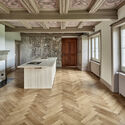
Balliswil Castle / LVPH Architectes - Exterior Photography, Apartments, Garden, Facade, DoorBalliswil Castle / LVPH Architectes - Interior Photography, Apartments, Beam, Column, Arch, FacadeBalliswil Castle / LVPH Architectes - Interior Photography, Apartments, Kitchen, CountertopBalliswil Castle / LVPH Architectes - Interior Photography, Apartments, KitchenBalliswil Castle / LVPH Architectes - More Images+ 18

•
Düdingen, Switzerland
  • Architects: LVPH Architectes
  • Area Area of this architecture project Area:  540 m²
  • Year Completion year of this architecture project Year:  2018

YP Auditorium / CAA.Studio

YP Auditorium / CAA.Studio - Exterior Photography, Auditorium, FacadeYP Auditorium / CAA.Studio - Interior Photography, Auditorium, Stairs, Facade, Beam, Handrail, Column, LightingYP Auditorium / CAA.Studio - Interior Photography, Auditorium, Facade, Door, Handrail, ColumnYP Auditorium / CAA.Studio - Exterior Photography, Auditorium, Facade, CityscapeYP Auditorium / CAA.Studio - More Images+ 20

  • Architects: CAA.Studio
  • Area Area of this architecture project Area:  4500 m²
  • Year Completion year of this architecture project Year:  2018

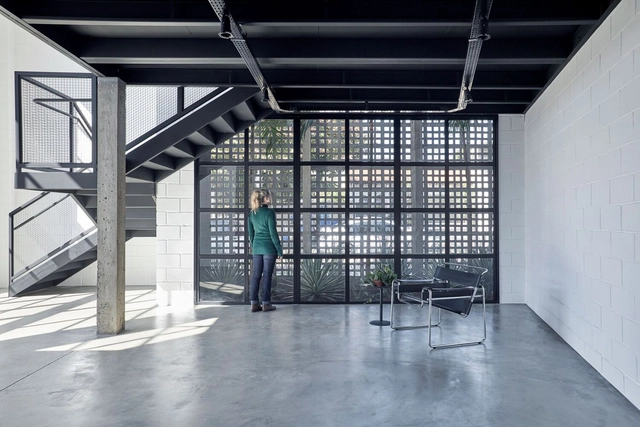
APB Oficina de Projetos Office / APB Oficina de Projetos

APB Oficina de Projetos Office / APB Oficina de Projetos - Interior Photography, Office Buildings, Kitchen, Facade, Stairs, Table, ChairAPB Oficina de Projetos Office / APB Oficina de Projetos - Interior Photography, Office Buildings, Facade, Beam, Column, HandrailAPB Oficina de Projetos Office / APB Oficina de Projetos - Interior Photography, Office Buildings, Facade, Table, ChairAPB Oficina de Projetos Office / APB Oficina de Projetos - Interior Photography, Office Buildings, Facade, BeamAPB Oficina de Projetos Office / APB Oficina de Projetos - More Images+ 22

Laundry Room / messina | rivas

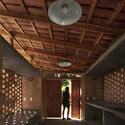
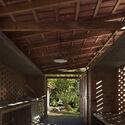
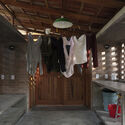
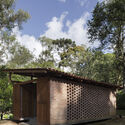
Laundry Room / messina | rivas - Interior Photography, Small Scale, Door, Beam, LightingLaundry Room / messina | rivas - Interior Photography, Small Scale, BeamLaundry Room / messina | rivas - Interior Photography, Small Scale, Door, BeamLaundry Room / messina | rivas - Exterior Photography, Small Scale, Garden, Facade, DoorLaundry Room / messina | rivas - More Images+ 15

Lagalá / FMT Estudio

Lagalá / FMT Estudio - Interior Photography, Retail , Facade, Door, LightingLagalá / FMT Estudio - Interior Photography, Retail , Door, Facade, Arch, LightingLagalá / FMT Estudio - Interior Photography, Retail , LightingLagalá / FMT Estudio - Interior Photography, Retail Lagalá / FMT Estudio - More Images+ 15

•
Mérida, Mexico
  • Architects: FMT Estudio
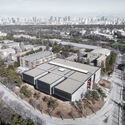
  • Area Area of this architecture project Area:  288 m²
  • Year Completion year of this architecture project Year:  2018
  • Manufacturers Brands with products used in this architecture project
    Manufacturers:  &Tradition, Pablo Designs

Wyndham Garden Phú Quốc Villa / MIA Design Studio

Wyndham Garden Phú Quốc Villa / MIA Design Studio - Exterior Photography, HousesWyndham Garden Phú Quốc Villa / MIA Design Studio - Exterior Photography, Houses, Garden, FacadeWyndham Garden Phú Quốc Villa / MIA Design Studio - Interior Photography, Houses, Table, Lighting, ChairWyndham Garden Phú Quốc Villa / MIA Design Studio - Interior Photography, Houses, Garden, TableWyndham Garden Phú Quốc Villa / MIA Design Studio - More Images+ 27

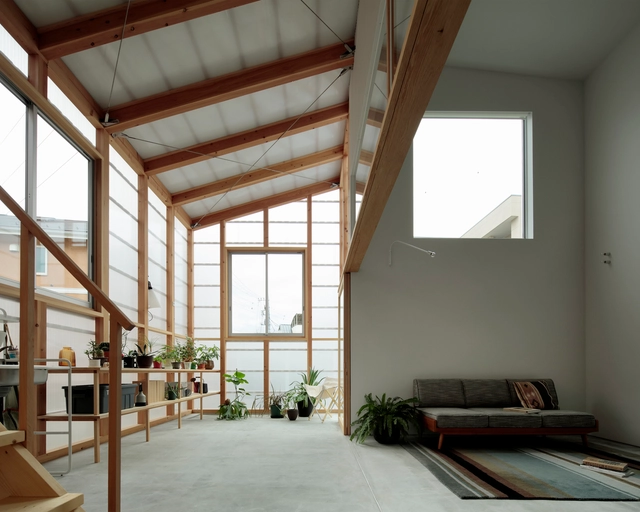
Inner Garden House / Takanori Ineyama Architects

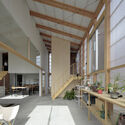
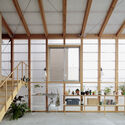
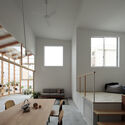
Inner Garden House / Takanori Ineyama Architects - Exterior Photography, Houses, Fence, Facade, Handrail, DoorInner Garden House / Takanori Ineyama Architects - Interior Photography, Houses, Kitchen, Facade, Beam, Table, ChairInner Garden House / Takanori Ineyama Architects - Interior Photography, Houses, Door, Facade, Stairs, BenchInner Garden House / Takanori Ineyama Architects - Interior Photography, Houses, Table, ChairInner Garden House / Takanori Ineyama Architects - More Images+ 23

•
Kofu, Japan

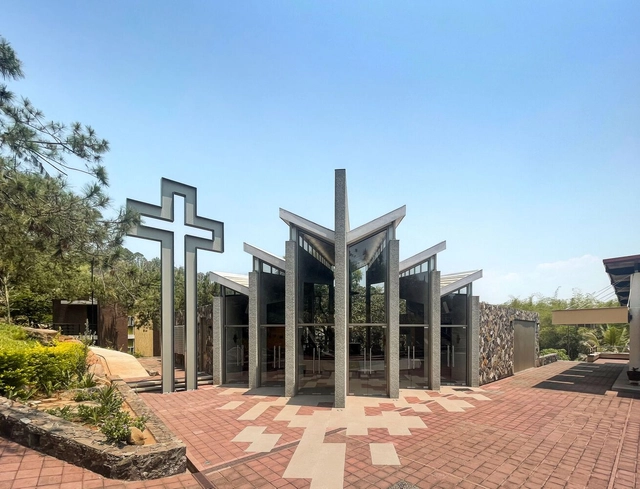
El Bambú Chapel / Jamit Arquitectos SC

El Bambú Chapel / Jamit Arquitectos SC - Exterior Photography, ChapelEl Bambú Chapel / Jamit Arquitectos SC - Exterior Photography, Chapel, FacadeEl Bambú Chapel / Jamit Arquitectos SC - Interior Photography, Chapel, Beam, ChairEl Bambú Chapel / Jamit Arquitectos SC - Interior Photography, Chapel, Kitchen, Facade, BeamEl Bambú Chapel / Jamit Arquitectos SC - More Images+ 10

•
Taretan, Mexico
  • Area Area of this architecture project Area:  315 m²
  • Year Completion year of this architecture project Year:  2018
  • Manufacturers Brands with products used in this architecture project
    Manufacturers:  Daltile, Helvex

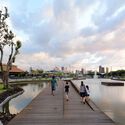
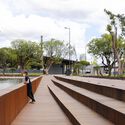
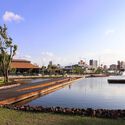
Future Park / Grifo Arquitetura
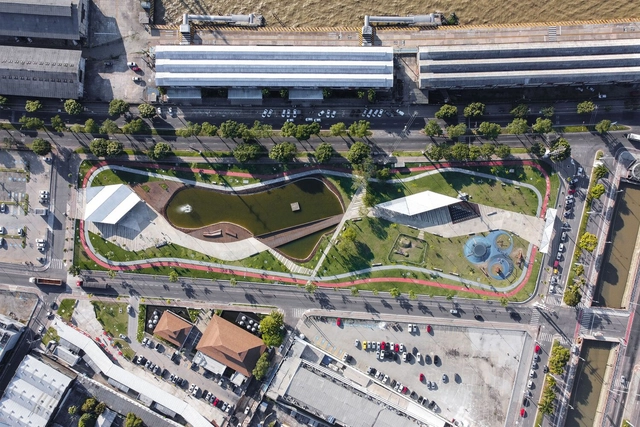
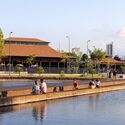
Future Park / Grifo Arquitetura - Exterior Photography, ParkFuture Park / Grifo Arquitetura - Exterior Photography, Park, Garden, CoastFuture Park / Grifo Arquitetura - Exterior Photography, Park, Deck, HandrailFuture Park / Grifo Arquitetura - Exterior Photography, Park, Garden, Coast, CityscapeFuture Park / Grifo Arquitetura - More Images+ 34

•
Belém, Brazil
  • Architects: Grifo Arquitetura
  • Area Area of this architecture project Area:  2850 m²
  • Year Completion year of this architecture project Year:  2018
  • Manufacturers Brands with products used in this architecture project
    Manufacturers:  Docol, Geonort Geotecnia, Hadex, Isoeste, Kataoka, +9

House in Dobra / Maxberg

House in Dobra / Maxberg - Exterior Photography, Residential, Garden, Facade, ForestHouse in Dobra / Maxberg - Exterior Photography, Residential, FacadeHouse in Dobra / Maxberg - Interior Photography, ResidentialHouse in Dobra / Maxberg - Interior Photography, Residential, Facade, DoorHouse in Dobra / Maxberg - More Images+ 16

Villa Sagalid / sandellsandberg arkitekter

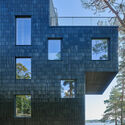
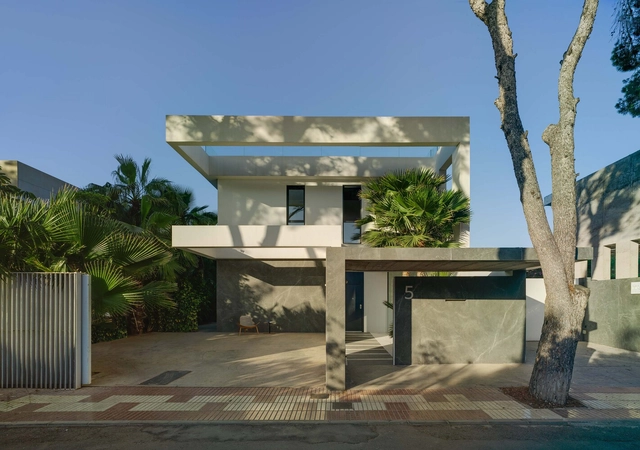
Villa Sagalid / sandellsandberg arkitekter - Exterior Photography, Houses, Facade
© Åke E:son Lindman

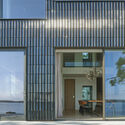
Villa Sagalid / sandellsandberg arkitekter - Exterior Photography, Houses, Garden, FacadeVilla Sagalid / sandellsandberg arkitekter - Exterior Photography, Houses, FacadeVilla Sagalid / sandellsandberg arkitekter - Exterior Photography, Houses, Facade, DoorVilla Sagalid / sandellsandberg arkitekter - Interior Photography, Houses, Table, ChairVilla Sagalid / sandellsandberg arkitekter - More Images+ 10

  • Area Area of this architecture project Area:  525 m²
  • Year Completion year of this architecture project Year:  2018
  • Manufacturers Brands with products used in this architecture project
    Manufacturers:  Koninklijke Tichelaar

Bibilioteca degli Alberi Park / Inside Outside Architecture

Bibilioteca degli Alberi Park / Inside Outside Architecture - Exterior Photography, Park, ArchBibilioteca degli Alberi Park / Inside Outside Architecture - Drawings, Park, GardenBibilioteca degli Alberi Park / Inside Outside Architecture - Exterior Photography, Park, GardenBibilioteca degli Alberi Park / Inside Outside Architecture - Exterior Photography, Park, GardenBibilioteca degli Alberi Park / Inside Outside Architecture - More Images+ 18

•
Milan, Italy

LA House / Estudio Huma

LA House / Estudio Huma - Interior Photography, Houses, Bathroom, Facade, Bathtub, Chair, Bench, TableLA House / Estudio Huma - Interior Photography, Houses, Facade, Table, ChairLA House / Estudio Huma - Interior Photography, Houses, FacadeLA House / Estudio Huma - Exterior Photography, Houses, Courtyard, FacadeLA House / Estudio Huma - More Images+ 23

•
El Campello, Spain
  • Architects: Estudio Huma
  • Area Area of this architecture project Area:  330 m²
  • Year Completion year of this architecture project Year:  2018

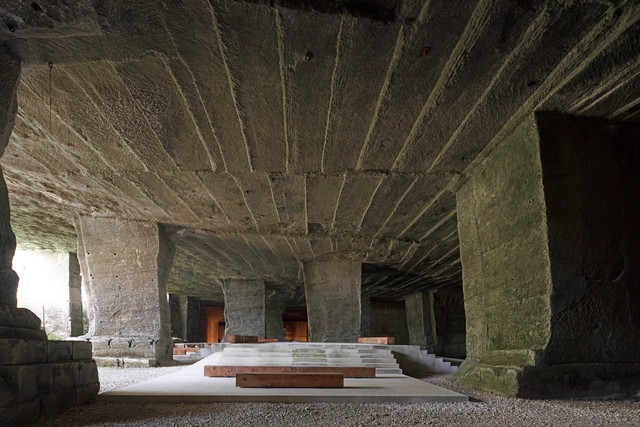
Cava Arcari / David Chipperfield Architects

Cava Arcari / David Chipperfield Architects - Exterior Photography, Cultural Center, ColumnCava Arcari / David Chipperfield Architects - Interior Photography, Cultural Center, Column, BeamCava Arcari / David Chipperfield Architects - Interior Photography, Cultural Center, Stairs, DoorCava Arcari / David Chipperfield Architects - Exterior Photography, Cultural Center, Column, ArchCava Arcari / David Chipperfield Architects - More Images+ 21

•
Zovencedo, Italy
  • Area Area of this architecture project Area:  1880 m²
  • Year Completion year of this architecture project Year:  2018
  • Manufacturers Brands with products used in this architecture project
    Manufacturers:  Viabizzuno

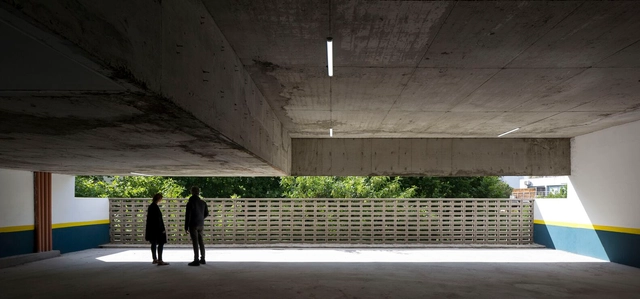
Parking Building Uriarte 1520 / Cottet Iachetti Arquitectos

Parking Building Uriarte 1520 / Cottet Iachetti Arquitectos - Interior Photography,           ParkingParking Building Uriarte 1520 / Cottet Iachetti Arquitectos - Interior Photography,           ParkingParking Building Uriarte 1520 / Cottet Iachetti Arquitectos - Interior Photography,           Parking, FacadeParking Building Uriarte 1520 / Cottet Iachetti Arquitectos - Interior Photography,           ParkingParking Building Uriarte 1520 / Cottet Iachetti Arquitectos - More Images+ 20

•
Palermo, Argentina