LA House / Estudio Huma

LA House / Estudio Huma - Interior Photography, Bathtub, BathroomLA House / Estudio Huma - Interior Photography, Living Room, Sofa, TableLA House / Estudio Huma - Interior Photography, WindowsLA House / Estudio Huma - Exterior Photography, Windows, FacadeLA House / Estudio Huma - More Images+ 23

  • Architects: Estudio Huma
  • Area Area of this architecture project Area:  330
  • Year Completion year of this architecture project Year:  2018
  • Photographs
    Photographs:David Frutos
More SpecsLess Specs
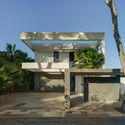
LA House / Estudio Huma - Exterior Photography, Facade
© David Frutos

Text description provided by the architects. The home of an architect and their partner. Undoubtedly, an opportunity to experiment.
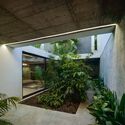
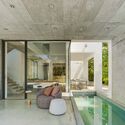
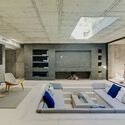
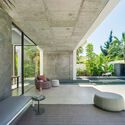
As a result, the design seeks to integrate vegetation into the space, playing with solids and voids while combining white and glass to create a sort of open book that unites the interior and the exterior.

Content Loader

Project gallery

See allShow less
About this office
Cite: "LA House / Estudio Huma" [Casa LA / Estudio Huma] 07 Jul 2026. ArchDaily. Accessed . <https://www.archdaily.com/1059889/la-house-estudio-huma> ISSN 0719-8884
© David Frutos

LA住宅 / Estudio Huma

You've started following your first account!

Did you know?

You'll now receive updates based on what you follow! Personalize your stream and start following your favorite authors, offices and users.