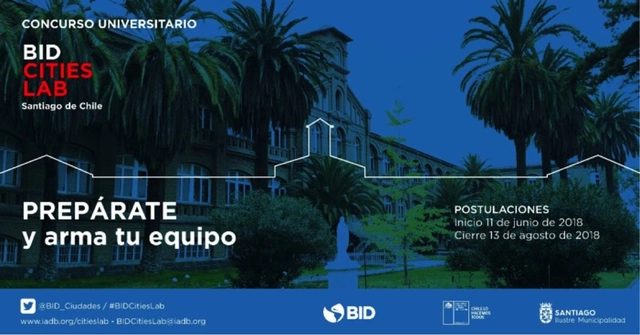
BID CitiesLab is an international university competition seeking creative solutions and innovative ideas for urban challenges in Latin America and the Caribbean.
BID CitiesLab is an international university competition seeking creative solutions and innovative ideas for urban challenges in Latin America and the Caribbean.

The Módulo Arquitectura journal at the Universidad de la Costa (Barranquilla, Colombia) is pleased to announce that the call for scientific papers is now open. The journal is a publication of the Department of Architecture and Design at the Universidad de la Costa, with submissions slated for publication in the first and second semesters of 2018, corresponding to Issue 18 (Vol. 1 and Vol. 2). Frequency: Semiannual (two volumes per year).

The Consorcio València 2007 is launching an ideas competition for the design of a skatepark and its surrounding urban development, aimed at teams with experience in designing public spaces and skateparks. Interested parties can access the necessary documentation at www.lamarinadevalencia.com.

Registration is now open for the 2018 IBRAMEM AMATA Timber Architecture Award, with categories for both professionals and students. Students of engineering, architecture, and urban planning, as well as professionals in these fields from all Latin American countries, are eligible to apply.

The European Manuel de Solà-Morales Prize recognizes the best university research in the field of urbanism leading to a doctoral degree (PhD) every two years. The prize honors the memory of professor and architect Manuel de Solà-Morales i Rubió (1939–2012), a master of urbanism understood as an intellectual and creative activity committed to improving cities through what he called "an insistent search."
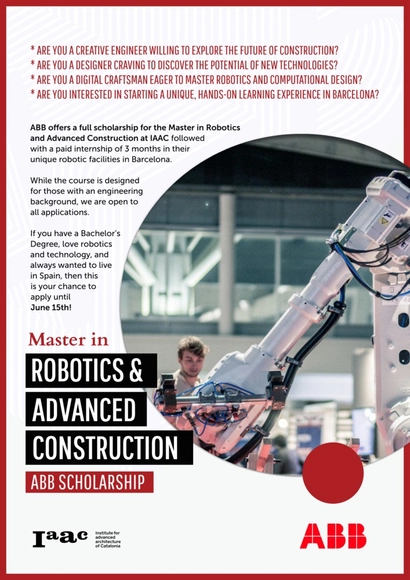
The Institute for Advanced Architecture of Catalonia (IAAC) is pleased to present the new Master in Robotics and Advanced Construction (MRAC), along with the scholarships and professional internships offered by the Institute.
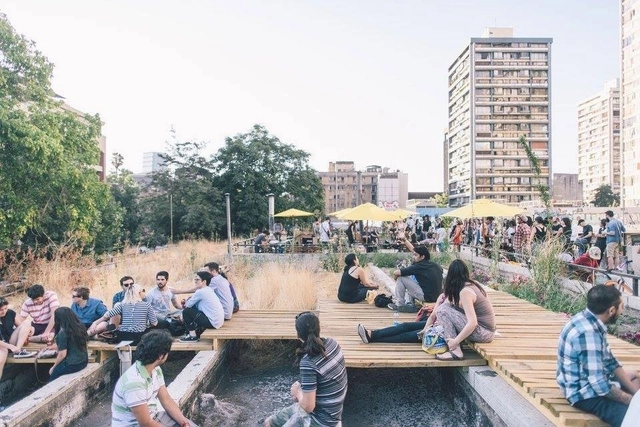
Pasarelas San Borja is an international architecture and landscape ideas competition. It seeks to recognize—through a qualified, representative jury accredited by the sponsors—the best urban design ideas that contribute to defining intervention criteria and generating proposals for the recovery of the Pasarelas San Borja in Santiago, Chile.
The competition is open and international. Multidisciplinary professional teams (Chilean or international) may be formed, consisting of architects, landscape architects, civil engineers, and other professionals or specialists relevant to the proposed project. Professional teams must include at least one architect and one non-architect. International professionals or firms must partner with an architect licensed to practice in Chile.
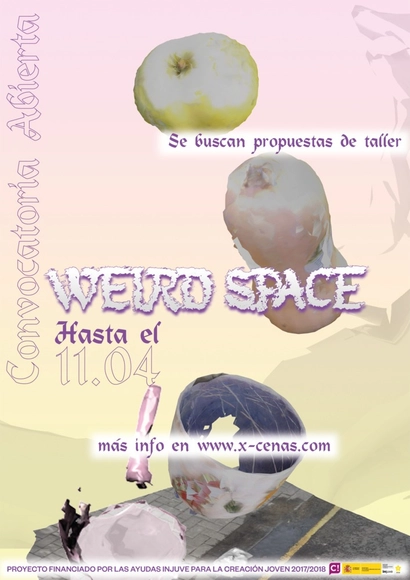
Weird Space is a series of workshops scheduled for October 2018, designed to explore the city through the production of urban dinners in unconventional spaces across the Community of Madrid. Each workshop is conceived as a collective, pedagogical investigation into a unique space and its context, culminating in its formalization as a dinner-installation.
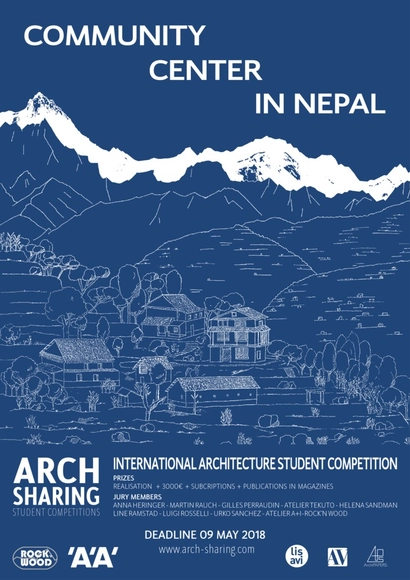
Located between China and India, Nepal stretches along the entire length of the Himalayan mountain range. Its high mountains offer magnificent landscapes, featuring 8 of the world's highest peaks. Nepal benefits significantly from mountain tourism, which accounts for approximately 10% of its GDP. While this sector is fully exploited, the surrounding environment also presents challenges to development due to its rugged topography and unique climate. The seasons dictate the rhythm of the country's activity, with dry winters and summers marked by heavy monsoons.

The Social Housing in the Center ideas competition is open to undergraduate students of Architecture and Urbanism of any nationality. It is being held to celebrate the 10th anniversary of the portal and magazine concursosdeprojeto.org.

Ideasforward aims to provide young creatives worldwide with an opportunity to express their views on the future of society through innovative and visionary proposals.
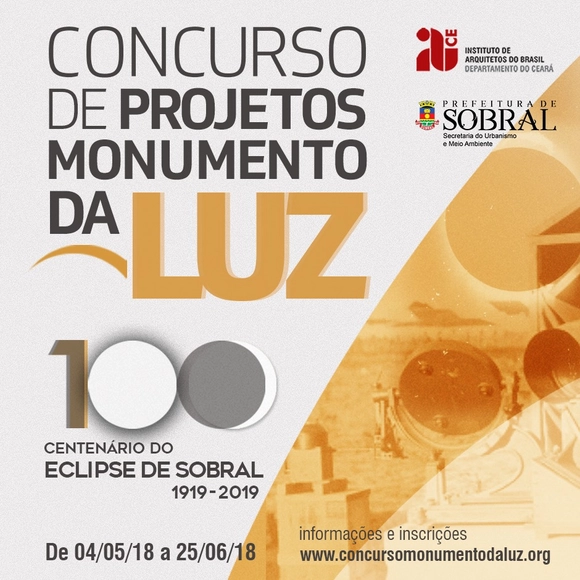
The deadline for registration and submission of documents for the Monumento da Luz Design Competition has been extended to June 25, 2018. The deadline for inquiries has been extended to June 19, 2018 (Tuesday).
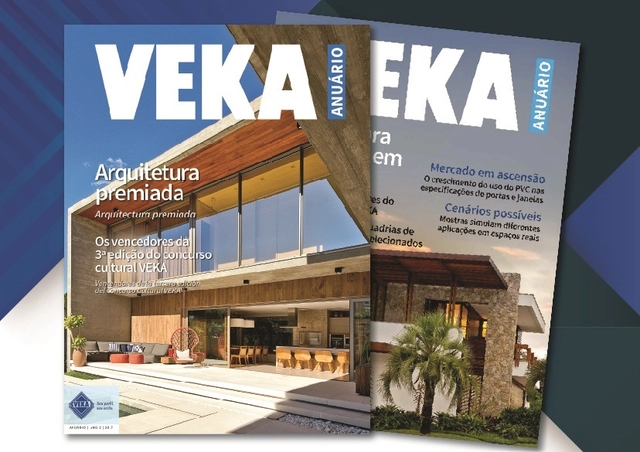
Registration is now open for the fourth edition of the VEKA Latin America Cultural Competition. This initiative from the German multinational PVC profile systems company introduces new features this year: projects will be evaluated in two categories—Horizontal Architecture and Vertical Architecture—and must have been executed in any country in Latin America.
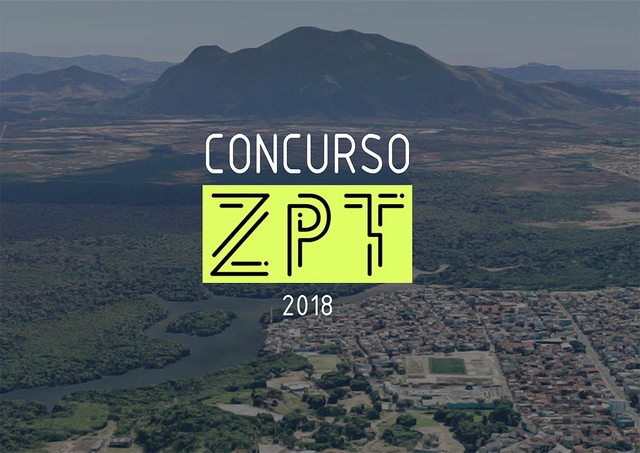
The Vitória Technology Park is a long-held ambition of the entrepreneurial community and a necessity for the capital to shift its economic base, enabling the generation of high-value products and services through innovation. However, for a project of this magnitude to move from concept to reality, the cooperation of all stakeholders is essential—including landowners, public authorities, academia, urban planners, the productive sector, surrounding communities, the innovation ecosystem, and the entire population that will be impacted.

Following the success of the first edition in 2016 in Curitiba and the second edition last year in Brasília, the COURB Institute is bringing the 3rd Collaborative Urbanism Meeting to Fortaleza, Ceará, on November 12, 13, and 14.

Bimtool launches the second edition of The BIM Challenge 2018, an international online architecture competition open to participants worldwide across three categories: Architecture Students, Licensed Architects, and an Open category for those who do not fall into the previous groups.

The Institute for Advanced Architecture of Catalonia (IAAC) is pleased to announce the Global Summer School 2018, the 11th edition of the international program on the future of our cities, which will take place in Barcelona and other nodes simultaneously from July 2 to 14, 2018.

San Francisco is the fourth most populous city in the State of California, with a population of approximately 860,000 inhabitants spread across 121 km². Located on the West Coast of the United States, at the tip of the San Francisco Peninsula, it is bordered by the Pacific Ocean to the west and connected to the mainland only from the south.