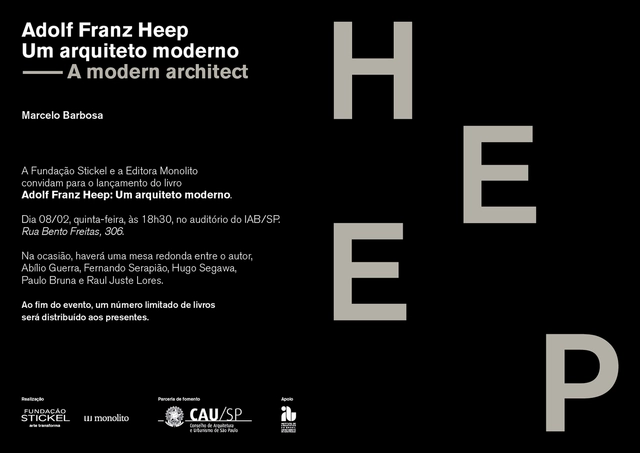
On February 8, Editora Monolito will launch the book "Heep: um arquiteto moderno," by Marcelo Barbosa, at the headquarters of the Institute of Architects of Brazil (IAB-SP) in São Paulo. The event will feature a discussion on the work and influence of the German architect—responsible for iconic projects in São Paulo such as the Itália and Lausanne buildings, as well as the twin Lucarno and Lugano buildings—with the participation of the author, editor Fernando Serapião, journalist Raul Juste Lores (Veja São Paulo), and professors Paulo Bruna (FAUUSP) and Abílio Guerra (FAUMackenzie). The book was conceived by the Stickel Foundation and Editora Monolito, with funding support from CAU/SP.
At first glance, it might seem unusual to think of an architect as a highly valued professional within certain areas of the digital sector. However, upon closer analysis, we can observe the significant similarities between architecture and digital product design, helping us understand why these professionals are becoming highly sought-after profiles among industry leaders.
"For us a book is a small building" is the title of the exhibition Fernanda Fragateiro is presenting at Galeria BAGINSKI. The title draws on a quote by British architect Alison Smithson that holds significant meaning within Fragateiro’s body of work, effectively serving as a synthesis of her artistic practice. The exhibition focuses on Robin Hood Gardens, an iconic social housing project designed by Alison and Peter Smithson, whose recent demolition—condemned by architects, artists, and critics—represents the erasure of a period defined by significant social policies in the United Kingdom.
As part of the elective course "Architectural Modes of Production: Diffusion and Criticism" and in celebration of the Royal Institute of British Architects (RIBA) Charles Jencks Award, architect and Pritzker Prize laureate Alejandro Aravena will publicly present the keynote lecture he delivered during the private ceremony in London on October 15, 2018.

The DEARQ journal, published by the Department of Architecture at the Universidad de los Andes, will host a launch event for Dearq 21—an issue dedicated to the City, Architecture, and Literature in Portugal—sponsored by the Embassy of Portugal.
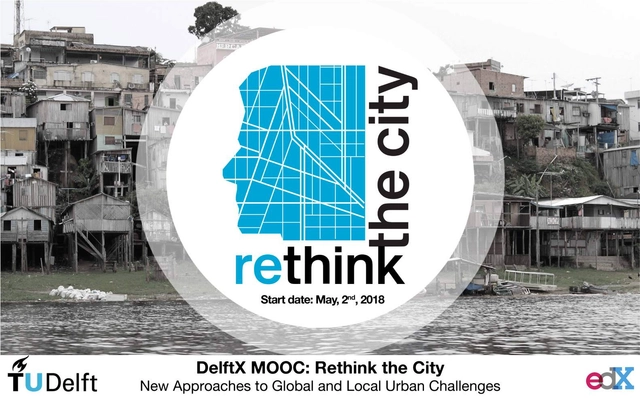
“Rethink the City: New Approaches to Global and Local Urban Challenges” is a free online course offered by the Faculty of Architecture at Delft University of Technology (TU Delft) in the Netherlands, beginning May 2 of this year.
The Master’s in History and Culture of Architecture and the City addresses the development of the relationships between architecture, culture, and the city from the Renaissance to Globalization. Intertwined with processes of political, technological, and cultural change, the increasing complexity of these relationships has eroded the mythical figure of the architect as an all-encompassing artist or intellectual, giving rise to new and unexpected ways of operating within the context of material culture. Today, architecture brings together numerous niches of knowledge that distribute competencies, all vying to position themselves at the center of the debate: history, theory, technology, representation, and design constitute domains in constant friction and exchange, forming a dynamic corpus of knowledge whose active principles of impact on reality are explored in the program.
El Inventario de Abestudio is launching its graphic experimentation workshops with The Shadow Laboratory. Over three sessions, participants will explore the capacity of shadows to generate images that can detach from their source objects, take on their own identity, and design a new reality. They will construct and compose shadows, capturing an infinite array of possible configurations derived from the object and light beams on a flat plane.
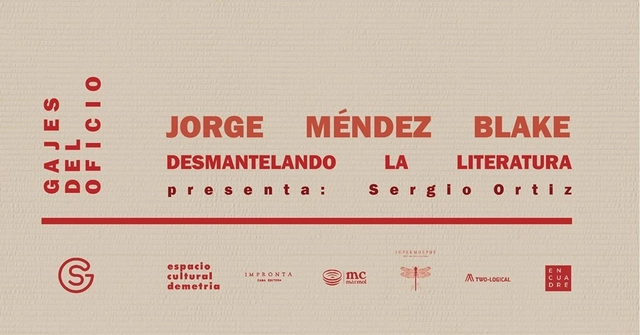
Architecture, art, poetry, and literature have occasionally produced works where their boundaries blur and, for a moment, even merge. The "Gajes del Oficio" series aims to continue blurring these boundaries, encouraging this to happen more frequently and expanding the tools of each "trade."
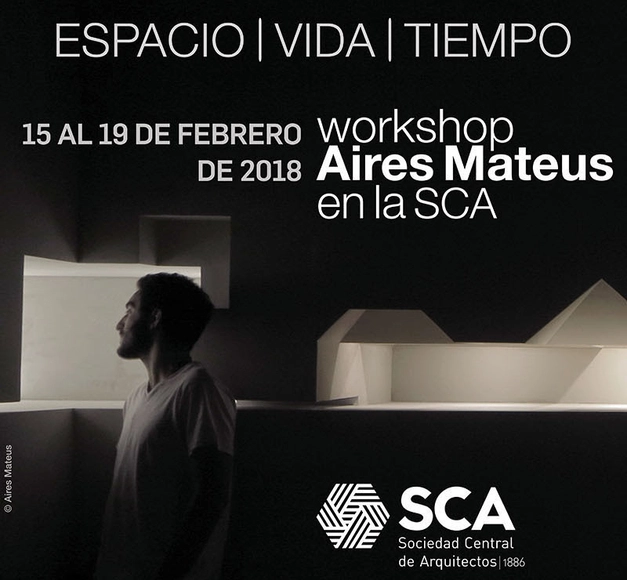
The Sociedad Central de Arquitectos invites you to participate in a workshop held as part of the "Space. Life. Time." project by the Portuguese architecture firm Aires Mateus. The workshop will take place from February 15 to 19, 2018, at the headquarters of the Sociedad Central de Arquitectos, located at Montevideo 938, Buenos Aires.
Courtesy of Nanshan District Public Works Bureau and China Resources (Shenzhen) Co., Ltd.
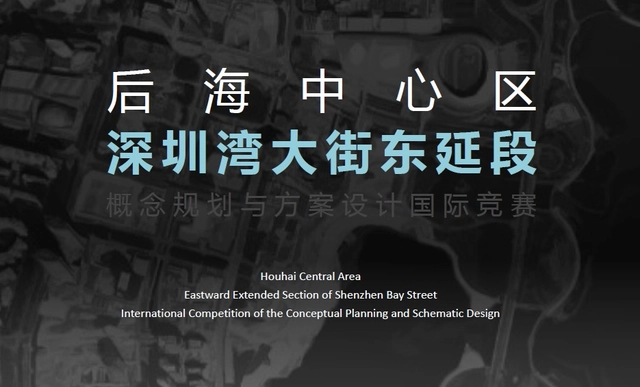
Competition Call: International Competition for the Conceptual Planning and Design of the Shenzhen Bay Avenue East Extension Now Open!
https://www.archdaily.com/1094930/call-for-entries-registration-now-open-for-the-international-competition-for-the-conceptual-planning-and-design-of-the-shenzhen-bay-avenue-east-extension韩爽 - HAN Shuang
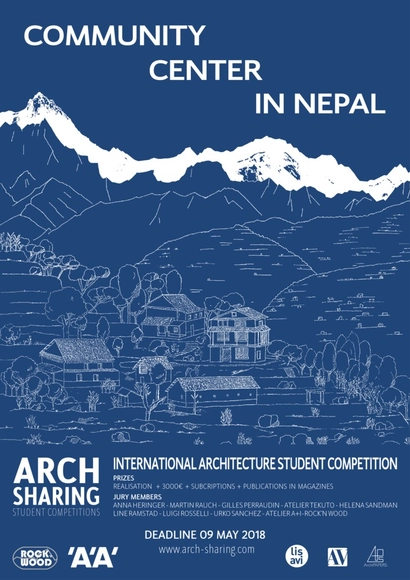
Located between China and India, Nepal stretches along the entire length of the Himalayan mountain range. Its high mountains offer magnificent landscapes, featuring 8 of the world's highest peaks. Nepal benefits significantly from mountain tourism, which accounts for approximately 10% of its GDP. While this sector is fully exploited, the surrounding environment also presents challenges to development due to its rugged topography and unique climate. The seasons dictate the rhythm of the country's activity, with dry winters and summers marked by heavy monsoons.
Ideas Competition - Social Housing in the City Center
The Social Housing in the Center ideas competition is open to undergraduate students of Architecture and Urbanism of any nationality. It is being held to celebrate the 10th anniversary of the portal and magazine concursosdeprojeto.org.
Ideasforward aims to provide young creatives worldwide with an opportunity to express their views on the future of society through innovative and visionary proposals.
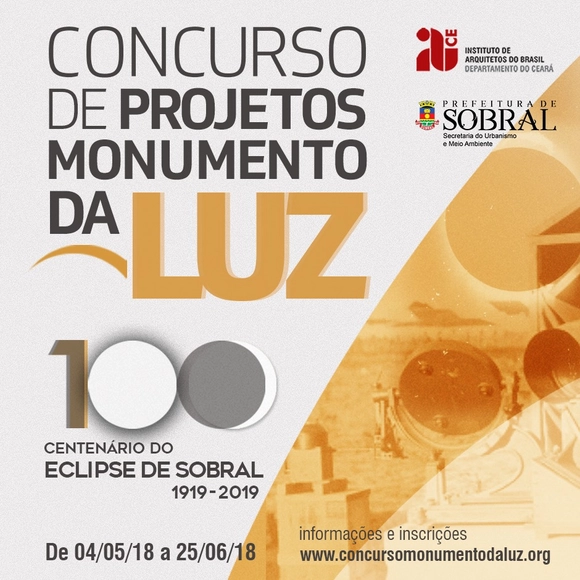
Monumento da Luz design competition; Image: IAB-CE
The deadline for registration and submission of documents for the Monumento da Luz Design Competition has been extended to June 25, 2018. The deadline for inquiries has been extended to June 19, 2018 (Tuesday).

The Bee Breeders Black Balsam Laboratories competition is seeking designs to help bartenders and cocktail creators invent the next great drink. This traditional Latvian liqueur has a long history of being enjoyed for its intense and unique flavor, dating back to the 1700s.
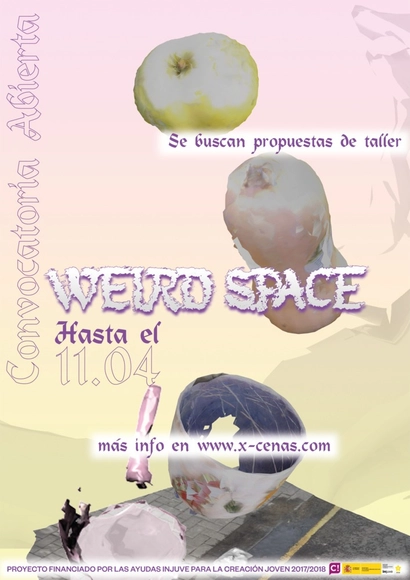
Weird Space is a series of workshops scheduled for October 2018, designed to explore the city through the production of urban dinners in unconventional spaces across the Community of Madrid. Each workshop is conceived as a collective, pedagogical investigation into a unique space and its context, culminating in its formalization as a dinner-installation.