1. ArchDaily
  2. 2018

2018

Ideas competition: Pick Your Sleep

New ideas competition on Desall.com: Manifattura Falomo and Desall invite you to design a system that helps consumers select the most suitable mattress based on their specific needs at retail locations.

Ibiza Artist House

The Pirate Tower in Ibiza is one of the most famous defensive structures on the island, attracting hundreds of tourists each year. It is the tallest tower in Ibiza, though its primary appeal lies in the unique view from the top, which encompasses the islets of Es Vedrà and Es Vedranell, and even the Montgó massif in Denia on clear days.

V Fast Wood Festival Competition

The Fast Wood Festival is an association of architecture, engineering, and design professionals and students that hosts workshops throughout the year, culminating in an itinerant festival. Held during the summer months, it brings together around 80 wood enthusiasts with the primary goal of constructing a project using this material, while also enjoying the experience and expanding their knowledge.

"Odeón or on Contingency," the architecture open call by Espacio Odeón

For its fourth exhibition cycle, Espacio Odeón has invited Alejandro Martín Maldonado and Estudio Altiplano to serve as curators. They have chosen to launch an architecture competition that examines the spatial conditions of Odeón, along with its history, present, and future.

This competition invites any individual or collective—regardless of age, discipline, nationality, gender, or political affiliation—to submit architectural proposals. We are seeking submissions that consider the building's current state in programmatic, heritage, urban, and economic terms. We invite you to envision alternative futures and new directions, and to submit proposals that radically question the spatial condition of Odeón, the contingency of the void, and the potential of its ruins.

Call for entries: Ideas competition for a Humanitarian Pavilion

In the context of architecture and urbanism, design competitions are academic and/or professional contests that involve developing an architectural proposal based on specific requirements defined by organizers in a brief, which is carefully planned and prepared for each theme.

Cricursa Scholarship for the Master in Robotics and Advanced Construction

Are you a creative engineer ready to explore the future of construction? Are you a designer looking to discover the potential of new technologies? Are you a digital artisan eager to master robotics and computational design? Are you interested in starting a unique hands-on learning experience in Barcelona?

Official Corona Renderer Certification

  • Title

    Certificación Oficial Corona Renderer
  • Type

    Fondos concursables, becas, cupos y premios
  • Organizers

  • Registration Deadline

    October 05, 2018 01:01 AM
  • Submission Deadline

    October 05, 2018 01:01 AM
  • Venue

    Hotel Sevilla Palace Reforma
  • Address

    Av. Paseo de la Reforma #105, Col. Tabacalera C.P. 06030
  • Price

    6,000

Render Training is a professional development program designed to help you build skills in architectural visualization, product visualization, and 3D design. The tools we will use throughout the process are designed to streamline your workflow, enabling you to achieve stunning, high-impact results.

Call for Entries: 'Instagram Photography' for the XIV BEAU Exhibition

The Instagram photography competition for the XIV Spanish Biennial of Architecture and Urbanism (XIV BEAU) is now open. The event is curated by José Morales and Sara de Giles, with Jesús Marina and Elena Morón serving as directors of photography activities.

CH Project / Ábaton

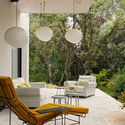
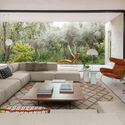
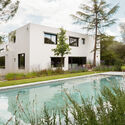
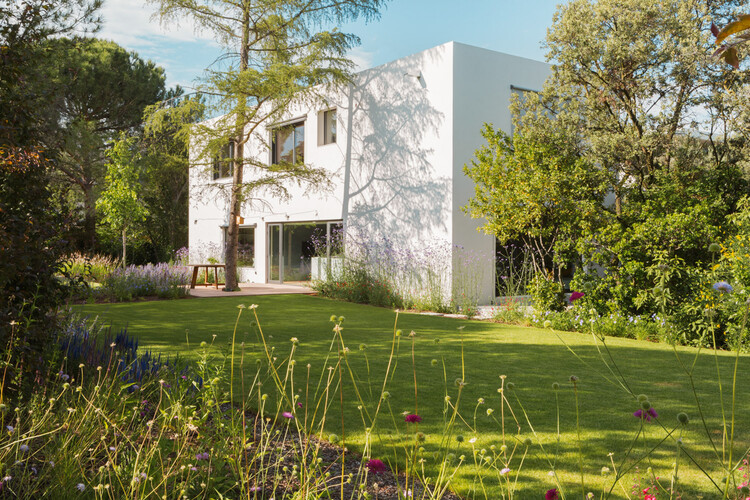
CH Project  / Ábaton - Exterior Photography, Houses, GardenCH Project  / Ábaton - Interior Photography, Houses, Chair, TableCH Project  / Ábaton - Interior Photography, Houses, Table, ChairCH Project  / Ábaton - Exterior Photography, Houses, GardenCH Project  / Ábaton - More Images+ 22

•
Madrid, Spain
  • Architects: Ábaton
  • Area Area of this architecture project Area:  750 m²
  • Year Completion year of this architecture project Year:  2018

Las Vegas Park / Gustavo González Galarza

Las Vegas Park / Gustavo González Galarza - ParkLas Vegas Park / Gustavo González Galarza - Exterior Photography, ParkLas Vegas Park / Gustavo González Galarza - Exterior Photography, ParkLas Vegas Park / Gustavo González Galarza - Exterior Photography, ParkLas Vegas Park / Gustavo González Galarza - More Images+ 20

•
Portoviejo, Ecuador

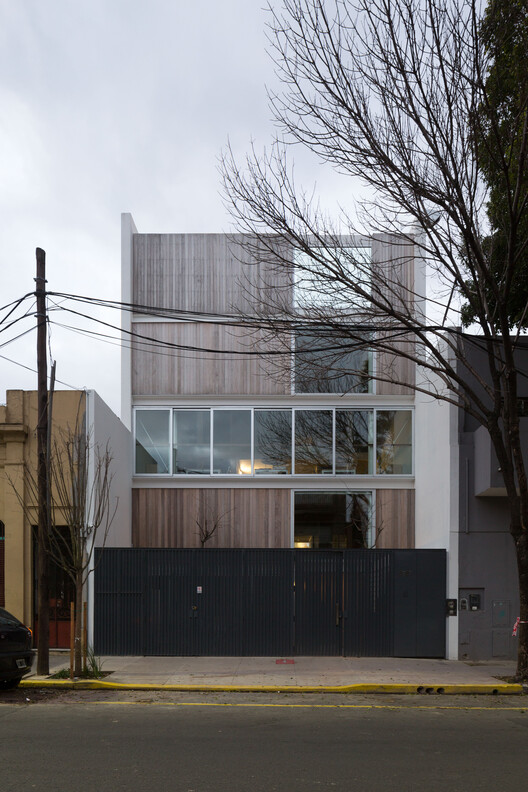
Oficinas Mandarina / Clusellas Ades

Oficinas Mandarina / Clusellas Ades - Interior Photography, Offices, ChairOficinas Mandarina / Clusellas Ades - Interior Photography, Offices, BalconyOficinas Mandarina / Clusellas Ades - Interior Photography, Offices, Kitchen, Lighting, Table, ChairOficinas Mandarina / Clusellas Ades - Interior Photography, Offices, Lighting, ChairOficinas Mandarina / Clusellas Ades - More Images+ 31

•
Buenos Aires, Argentina
  • Architects: Clusellas Ades
  • Area Area of this architecture project Area:  1125 m²
  • Year Completion year of this architecture project Year:  2018

Earth House / Tomohiro Hata Architect and Associates

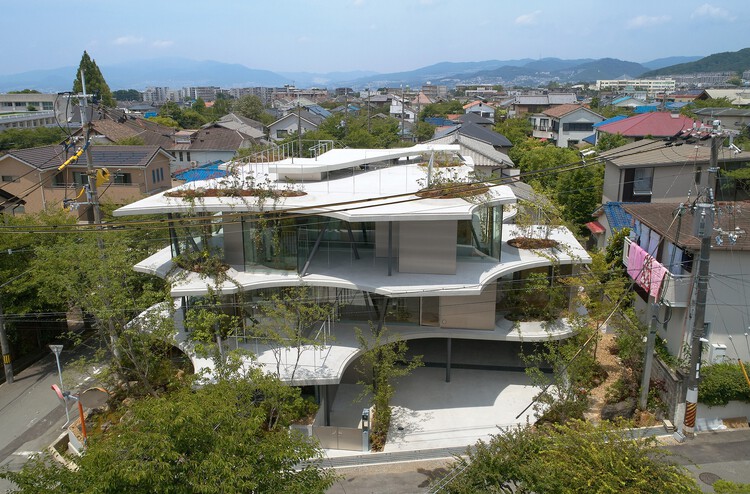
Earth House / Tomohiro Hata Architect and Associates - HousesEarth House / Tomohiro Hata Architect and Associates - HousesEarth House / Tomohiro Hata Architect and Associates - Interior Photography, HousesEarth House / Tomohiro Hata Architect and Associates - HousesEarth House / Tomohiro Hata Architect and Associates - More Images+ 13

•
Osaka, Japan

Alfarim House / stefano riva architetto

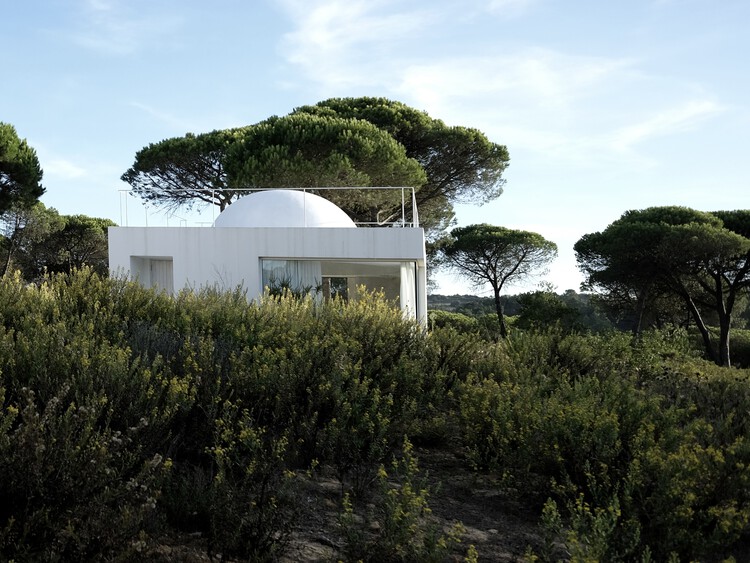
Alfarim House / stefano riva architetto - HousesAlfarim House / stefano riva architetto - Exterior Photography, HousesAlfarim House / stefano riva architetto - HousesAlfarim House / stefano riva architetto - HousesAlfarim House / stefano riva architetto - More Images+ 12

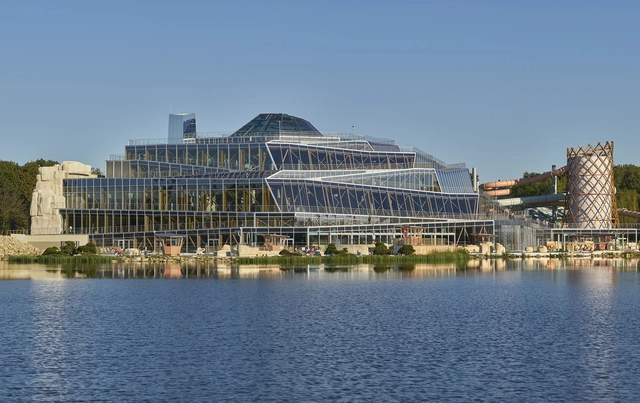
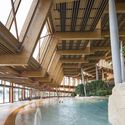
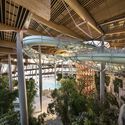
Water Park Aqualagon / Ferrier Marchetti Studio

Water Park Aqualagon / Ferrier Marchetti Studio - Exterior Photography, Swimming PoolWater Park Aqualagon / Ferrier Marchetti Studio - Swimming PoolWater Park Aqualagon / Ferrier Marchetti Studio - Swimming PoolWater Park Aqualagon / Ferrier Marchetti Studio - Exterior Photography, Swimming PoolWater Park Aqualagon / Ferrier Marchetti Studio - More Images+ 17

•
Bailly-Romainvilliers, France
  • Area Area of this architecture project Area:  8000 m²
  • Year Completion year of this architecture project Year:  2018
  • Manufacturers Brands with products used in this architecture project
    Manufacturers:  RAICO

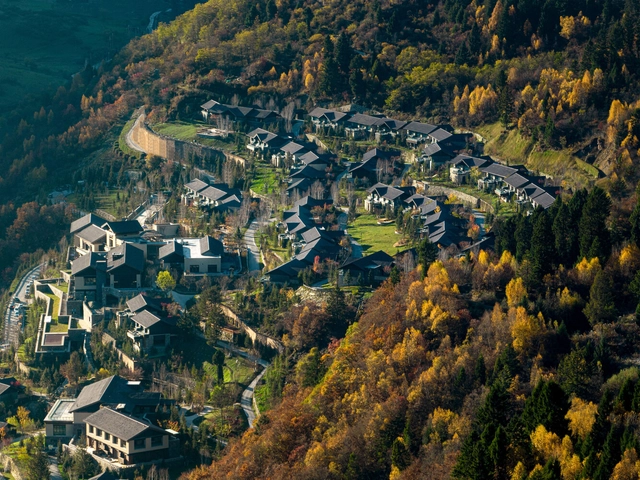
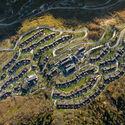
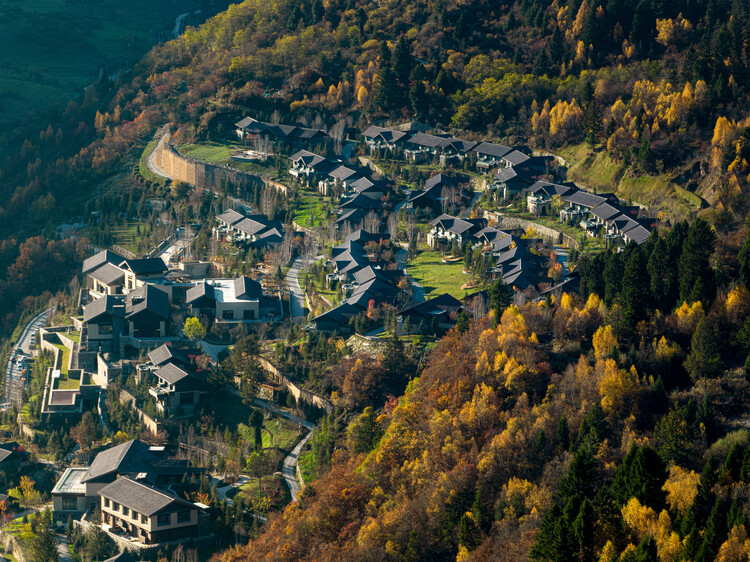
Rissai Valley / WATG + CSWADI

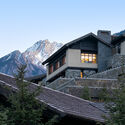
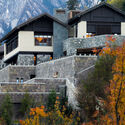
Rissai Valley / WATG + CSWADI - HotelsRissai Valley / WATG + CSWADI - Exterior Photography, HotelsRissai Valley / WATG + CSWADI - Exterior Photography, HotelsRissai Valley / WATG + CSWADI - Exterior Photography, Hotels, Handrail, BalconyRissai Valley / WATG + CSWADI - More Images+ 28

•
Ngawa Tibetan and Qiang Autonomous Prefecture, China
  • Architects: CSWADI, WATG
  • Area Area of this architecture project Area:  36217 m²
  • Year Completion year of this architecture project Year:  2018

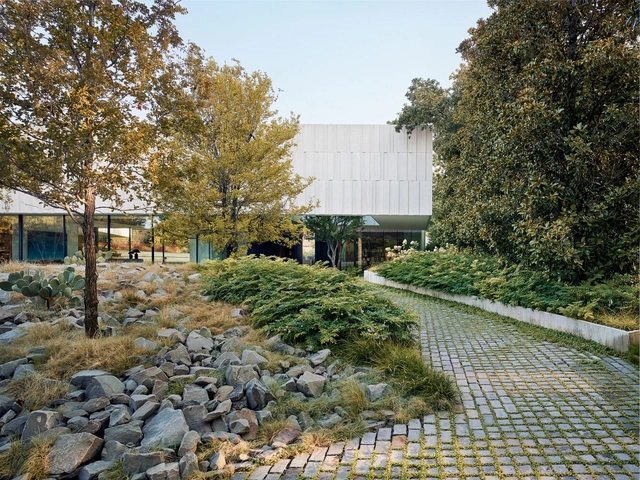
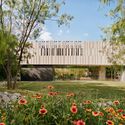
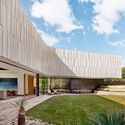
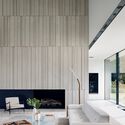
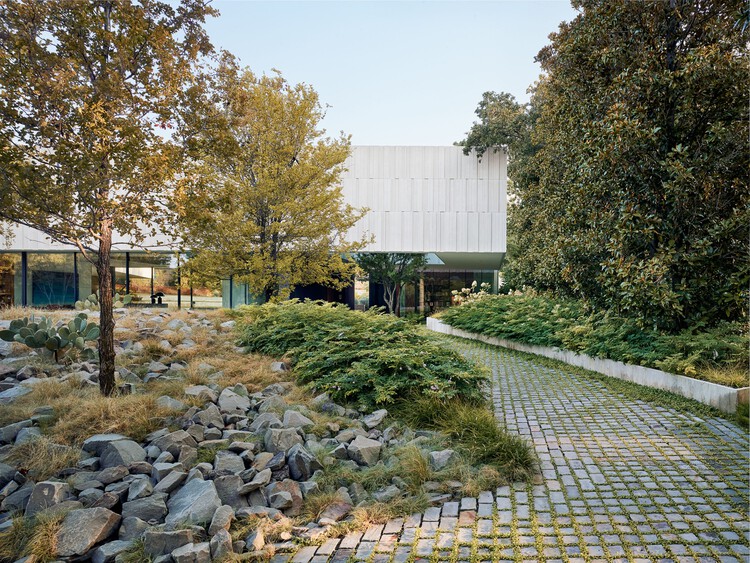
Highland Park Residence / Alterstudio Architecture

Highland Park Residence / Alterstudio Architecture - Exterior Photography, Houses, GardenHighland Park Residence / Alterstudio Architecture - HousesHighland Park Residence / Alterstudio Architecture - Interior Photography, Houses, ChairHighland Park Residence / Alterstudio Architecture - HousesHighland Park Residence / Alterstudio Architecture - More Images+ 19

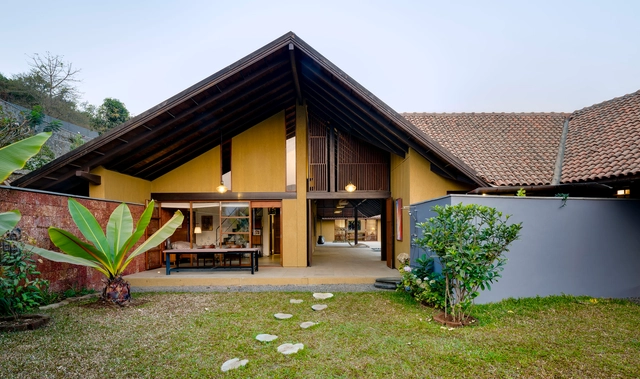
House at Panshet / Opolis

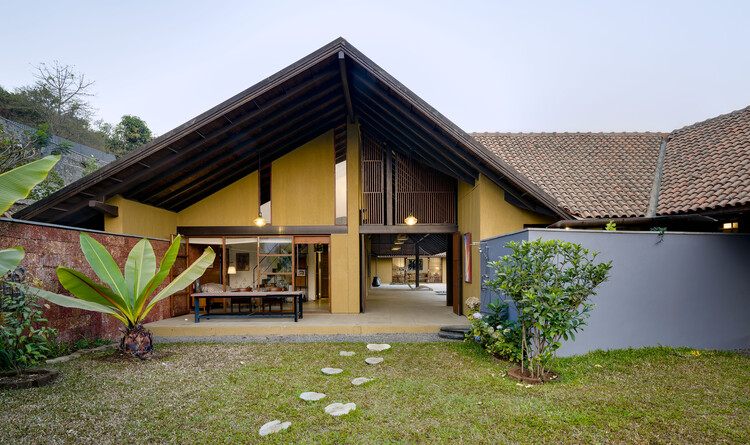
House at Panshet / Opolis - HousesHouse at Panshet / Opolis - Interior Photography, Houses, Balcony, ChairHouse at Panshet / Opolis - HousesHouse at Panshet / Opolis - Exterior Photography, HousesHouse at Panshet / Opolis - More Images+ 19

•
Pune, India
  • Architects: Opolis
  • Area Area of this architecture project Area:  1005 m²
  • Year Completion year of this architecture project Year:  2018

DGB House / FOSSATI Architecture

DGB House / FOSSATI Architecture - Interior Photography, Houses, Kitchen, Table, Chair, LightingDGB House / FOSSATI Architecture - Exterior Photography, Houses, Patio, Beam, Table, ChairDGB House / FOSSATI Architecture - Interior Photography, Houses, Stairs, Lighting, ChairDGB House / FOSSATI Architecture - Interior Photography, Houses, DoorDGB House / FOSSATI Architecture - More Images+ 24

  • Area Area of this architecture project Area:  200 m²
  • Year Completion year of this architecture project Year:  2018