1. ArchDaily
  2. 2018

2018

Doca Steak Burger Restaurant / Meius Arquitetura

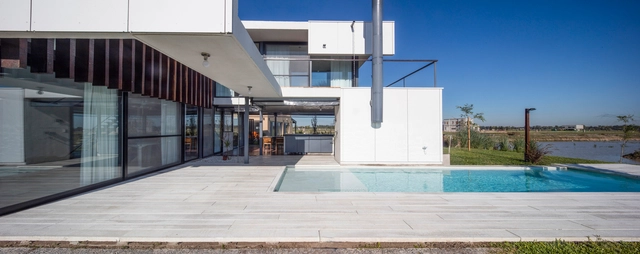
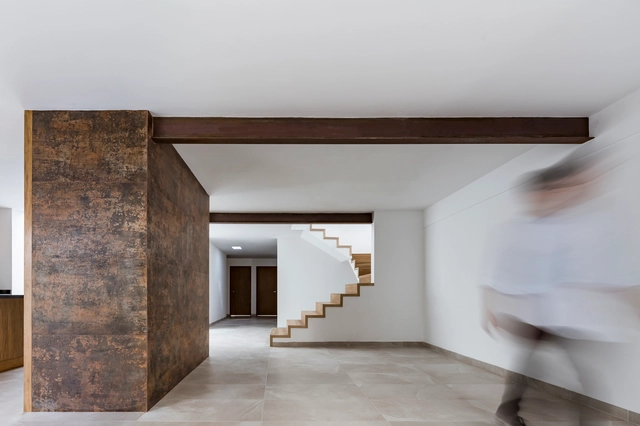
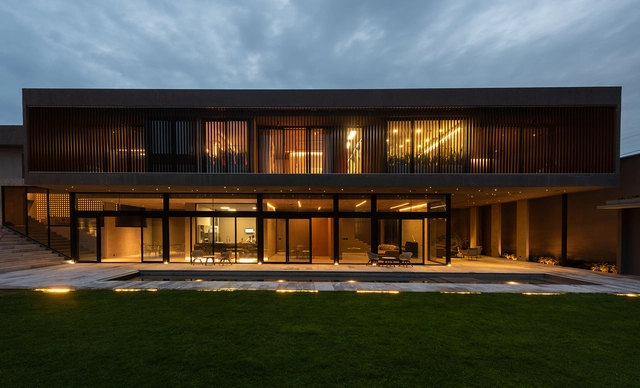
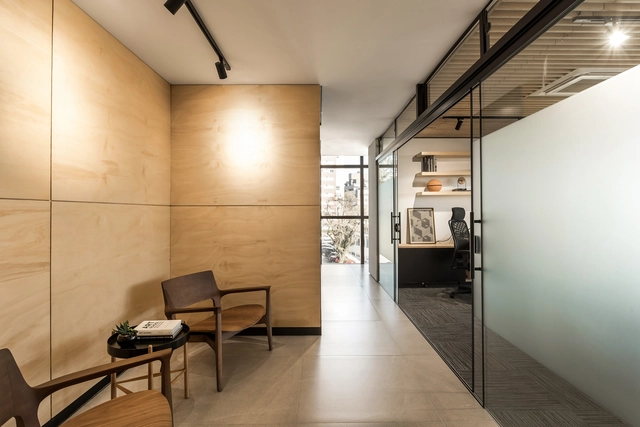
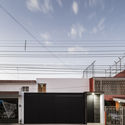
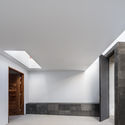
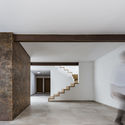
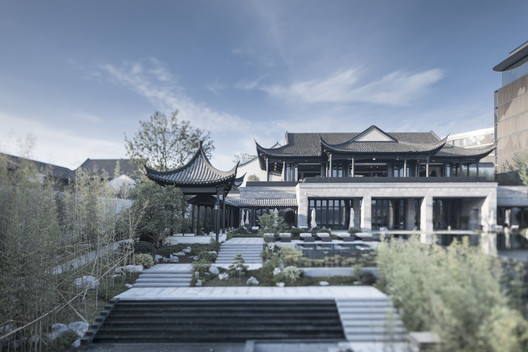
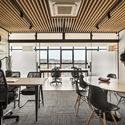
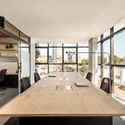
Doca Steak Burger Restaurant / Meius Arquitetura - Interior Photography, Restaurant, Beam, Table, ChairDoca Steak Burger Restaurant / Meius Arquitetura - Interior Photography, Restaurant, Stairs, Facade, Table, ChairDoca Steak Burger Restaurant / Meius Arquitetura - Interior Photography, Restaurant, Table, ChairDoca Steak Burger Restaurant / Meius Arquitetura - Exterior Photography, RestaurantDoca Steak Burger Restaurant / Meius Arquitetura - More Images+ 24

  • Architects: Meius Arquitetura
  • Area Area of this architecture project Area:  1937 ft²
  • Year Completion year of this architecture project Year:  2018
  • Manufacturers Brands with products used in this architecture project
    Manufacturers:  Arcelor Mittal, Bonsai Faria Paisagismo, CPA Estruturas, Consulte Vendas, G Móveis Tubulares, +6

Hoa Phong House / HUNI Housing + HUNI Architectes

Hoa Phong House / HUNI Housing + HUNI Architectes - Exterior Photography, HousesHoa Phong House / HUNI Housing + HUNI Architectes - Interior Photography, Houses, Bedroom, Bathtub, BedHoa Phong House / HUNI Housing + HUNI Architectes - Interior Photography, Houses, Beam, Table, ChairHoa Phong House / HUNI Housing + HUNI Architectes - Exterior Photography, HousesHoa Phong House / HUNI Housing + HUNI Architectes - More Images+ 34

Da Nang, Vietnam
  • Area Area of this architecture project Area:  400
  • Year Completion year of this architecture project Year:  2018
  • Manufacturers Brands with products used in this architecture project
    Manufacturers:  AutoDesk, Hafele, Huni Construction, Jotun

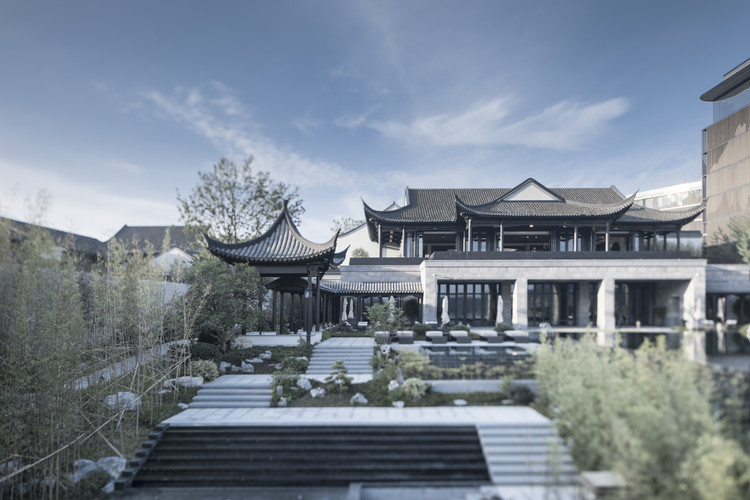
Corpland Loop Resort / BUZZ/ Büro Ziyu Zhuang

Corpland Loop Resort / BUZZ/ Büro Ziyu Zhuang - Exterior Photography, HotelsCorpland Loop Resort / BUZZ/ Büro Ziyu Zhuang - Exterior Photography, Hotels, FacadeCorpland Loop Resort / BUZZ/ Büro Ziyu Zhuang - Exterior Photography, HotelsCorpland Loop Resort / BUZZ/ Büro Ziyu Zhuang - Exterior Photography, Hotels, FacadeCorpland Loop Resort / BUZZ/ Büro Ziyu Zhuang - More Images+ 41

Chengdu, China

Towers Road House / Wood Marsh

Melbourne, Australia
  • Architects: Wood Marsh
  • Area Area of this architecture project Area:  1930
  • Year Completion year of this architecture project Year:  2018
  • Manufacturers Brands with products used in this architecture project
    Manufacturers:  Focus

2en1 Students Halls / BFV Architectes

2en1 Students Halls / BFV Architectes - Exterior Photography, Apartments, Facade2en1 Students Halls / BFV Architectes - Exterior Photography, Apartments, Facade2en1 Students Halls / BFV Architectes - Exterior Photography, Apartments2en1 Students Halls / BFV Architectes - Interior Photography, Apartments, Door2en1 Students Halls / BFV Architectes - More Images+ 15

Aubervilliers, France

Spiral House / I.R.A.

Spiral House / I.R.A. - Exterior Photography, Houses
© Nobuaki Nakagawa

Spiral House / I.R.A. - Exterior Photography, Houses, FacadeSpiral House / I.R.A. - Interior Photography, HousesSpiral House / I.R.A. - Interior Photography, Houses, StairsSpiral House / I.R.A. - Interior Photography, HousesSpiral House / I.R.A. - More Images+ 16

Higashimurayama, Japan

House in Meco / Atelier RUA

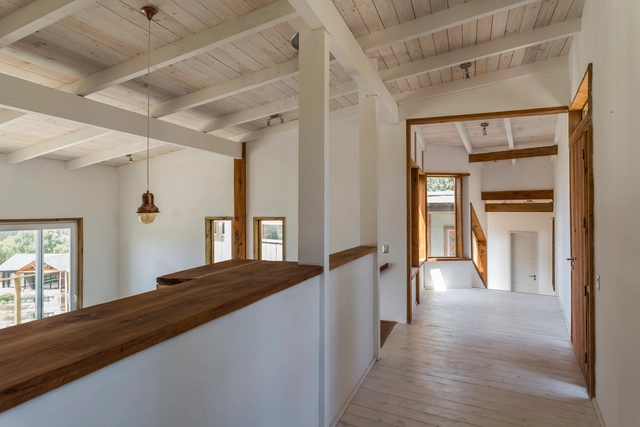
House in Meco / Atelier RUA - Interior Photography, Houses, TableHouse in Meco / Atelier RUA - Interior Photography, Houses, BeamHouse in Meco / Atelier RUA - Interior Photography, Houses, Bedroom, BeamHouse in Meco / Atelier RUA - Interior Photography, Houses, Kitchen, BeamHouse in Meco / Atelier RUA - More Images+ 25

Casa do Infantado, Portugal
  • Architects: Atelier RUA
  • Area Area of this architecture project Area:  300
  • Year Completion year of this architecture project Year:  2018

Triada Houses / Lucía Villers

Triada Houses / Lucía Villers - Exterior Photography, Houses, FacadeTriada Houses / Lucía Villers - Interior Photography, Houses, StairsTriada Houses / Lucía Villers - Interior Photography, Houses, TableTriada Houses / Lucía Villers - Interior Photography, Houses, TableTriada Houses / Lucía Villers - More Images+ 10

Guanajuato, Mexico
  • Architects: Lucía Villers
  • Area Area of this architecture project Area:  256
  • Year Completion year of this architecture project Year:  2018
  • Manufacturers Brands with products used in this architecture project
    Manufacturers:  AutoDesk

Drayton Green Church / Piercy&Company

Drayton Green Church / Piercy&Company - Interior Photography,          ChurchesDrayton Green Church / Piercy&Company - Exterior Photography,          Churches, ArchDrayton Green Church / Piercy&Company - Interior Photography,          ChurchesDrayton Green Church / Piercy&Company - Exterior Photography,          ChurchesDrayton Green Church / Piercy&Company - More Images+ 15

  • Architects: Piercy&Company
  • Area Area of this architecture project Area:  754
  • Year Completion year of this architecture project Year:  2018
  • Manufacturers Brands with products used in this architecture project
    Manufacturers:  Sika, British Gypsum, KLH, Petersen Tegl

Mogro House (or Skylight House) / Rodolfo Cañas

Mogro House (or Skylight House) / Rodolfo Cañas - Exterior Photography, Houses, Handrail, StairsMogro House (or Skylight House) / Rodolfo Cañas - Exterior Photography, HousesMogro House (or Skylight House) / Rodolfo Cañas - Interior Photography, Houses, Stairs, FacadeMogro House (or Skylight House) / Rodolfo Cañas - Exterior Photography, Houses, FenceMogro House (or Skylight House) / Rodolfo Cañas - More Images+ 18

Santiago, Chile
  • Architects: Rodolfo Cañas
  • Area Area of this architecture project Area:  103
  • Year Completion year of this architecture project Year:  2018
  • Manufacturers Brands with products used in this architecture project
    Manufacturers:  Vidrios Dellorto

Midway Point House / Keith Westbrook + Cumulus Studio

Midway Point House / Keith Westbrook + Cumulus Studio - Interior Photography, Houses, StairsMidway Point House / Keith Westbrook + Cumulus Studio - Interior Photography, HousesMidway Point House / Keith Westbrook + Cumulus Studio - Exterior Photography, Houses, CourtyardMidway Point House / Keith Westbrook + Cumulus Studio - Interior Photography, Houses, DoorMidway Point House / Keith Westbrook + Cumulus Studio - More Images+ 14

Hobart, Australia

Mino Osteria Restaurant / Vanessa Larré Arquitetura

Mino Osteria Restaurant / Vanessa Larré Arquitetura - Interior Photography, Restaurant, Arch, Table, ChairMino Osteria Restaurant / Vanessa Larré Arquitetura - Interior Photography, Restaurant, Table, ChairMino Osteria Restaurant / Vanessa Larré Arquitetura - Interior Photography, Restaurant, Door, Table, ChairMino Osteria Restaurant / Vanessa Larré Arquitetura - Exterior Photography, RestaurantMino Osteria Restaurant / Vanessa Larré Arquitetura - More Images+ 10

Centro, Brazil
  • Area Area of this architecture project Area:  1506 ft²
  • Year Completion year of this architecture project Year:  2018
  • Manufacturers Brands with products used in this architecture project
    Manufacturers:  AutoDesk, 4 elementos, Formosa cabeceiras, Green industrial, Pedras Kraish, +3

Beira Mar House / Paulo Martins Arq&Design

Beira Mar House / Paulo Martins Arq&Design - Interior Photography, Houses, Stairs, HandrailBeira Mar House / Paulo Martins Arq&Design - Exterior Photography, HousesBeira Mar House / Paulo Martins Arq&Design - Interior Photography, Houses, Facade, Lighting, TableBeira Mar House / Paulo Martins Arq&Design - Interior Photography, Houses, TableBeira Mar House / Paulo Martins Arq&Design - More Images+ 42

  • Architects: Paulo Martins
  • Area Area of this architecture project Area:  131
  • Year Completion year of this architecture project Year:  2018
  • Manufacturers Brands with products used in this architecture project
    Manufacturers:  Artemide, Technal, Teka, Luceplan, Catalano

Inside Out House / Gaurav Roy Choudhury Architects GRCA

Inside Out House / Gaurav Roy Choudhury Architects GRCA - Interior Photography, Houses, Stairs, Door, Beam, HandrailInside Out House / Gaurav Roy Choudhury Architects GRCA - Interior Photography, Houses, Facade, Chair, TableInside Out House / Gaurav Roy Choudhury Architects GRCA - Exterior Photography, Houses, GardenInside Out House / Gaurav Roy Choudhury Architects GRCA - Exterior Photography, HousesInside Out House / Gaurav Roy Choudhury Architects GRCA - More Images+ 39

Bengaluru, India

Family Villa in Giruliai / DO Architects

Family Villa in Giruliai / DO Architects - Interior Photography, Houses, Kitchen, Beam, Countertop, Table, Lighting, Chair, SinkFamily Villa in Giruliai / DO Architects - Interior Photography, Houses, Bathroom, Sink, Countertop, BathtubFamily Villa in Giruliai / DO Architects - Interior Photography, Houses, Beam, Table, Lighting, ChairFamily Villa in Giruliai / DO Architects - Exterior Photography, Houses, GardenFamily Villa in Giruliai / DO Architects - More Images+ 6

Giruliai, Lithuania
  • Architects: DO Architects
  • Area Area of this architecture project Area:  567
  • Year Completion year of this architecture project Year:  2018
  • Manufacturers Brands with products used in this architecture project
    Manufacturers:  Focus, Lunawood

Hotel Room Mate Bruno / Teresa Sapey + Partners

Hotel Room Mate Bruno / Teresa Sapey + Partners - Interior Photography, Hotels, Beam, Facade, LightingHotel Room Mate Bruno / Teresa Sapey + Partners - Interior Photography, Hotels, BedroomHotel Room Mate Bruno / Teresa Sapey + Partners - Interior Photography, HotelsHotel Room Mate Bruno / Teresa Sapey + Partners - Interior Photography, Hotels, Table, ChairHotel Room Mate Bruno / Teresa Sapey + Partners - More Images+ 43

Róterdam, The Netherlands
  • Year Completion year of this architecture project Year:  2018
  • Manufacturers Brands with products used in this architecture project
    Manufacturers:  Dvela, Hunter Douglas

Oikumene Church / TSDS Interior Architect

Oikumene Church / TSDS Interior Architect - Exterior Photography,          Churches, DoorOikumene Church / TSDS Interior Architect - Interior Photography,          Churches, Beam, BenchOikumene Church / TSDS Interior Architect - Interior Photography,          ChurchesOikumene Church / TSDS Interior Architect - Exterior Photography,          Churches, FacadeOikumene Church / TSDS Interior Architect - More Images+ 26

East Tanjung Palas, Indonesia
  • Area Area of this architecture project Area:  277
  • Year Completion year of this architecture project Year:  2018
  • Manufacturers Brands with products used in this architecture project
    Manufacturers:  Kayan Makmur Foundation
  • Professionals: Orly

The Pavilion / Feldman Architecture

The Pavilion / Feldman Architecture - Exterior Photography, Houses, FacadeThe Pavilion / Feldman Architecture - Interior Photography, Houses, BeamThe Pavilion / Feldman Architecture - Interior Photography, HousesThe Pavilion / Feldman Architecture - Exterior Photography, Houses, FacadeThe Pavilion / Feldman Architecture - More Images+ 14

San José, United States