2018
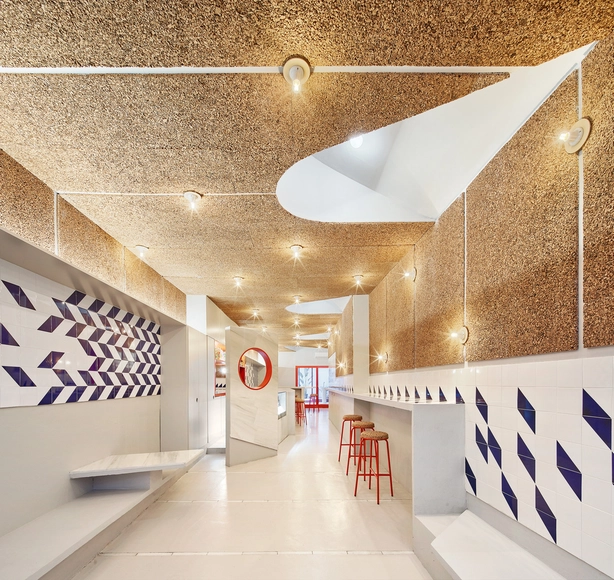
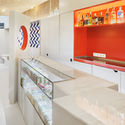
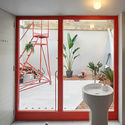
Refurbishment of Bar El Villa - Vermuteria del Mar / AMOO | Aureli Mora + Omar Ornaque
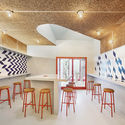

https://www.archdaily.com/892987/refurbishment-of-bar-el-villa-vermuteria-del-mar-amoo-aureli-mora-plus-omar-ornaqueRayen Sagredo
The Bonjour India Experience / SpaceMatters
_-_Hemant_Chawla.jpg?1524201539&format=webp&width=640&height=580)
.jpg?1524201730 "© Hermant Chawla")
_-_Hemant_Chawla.jpg?1524201625 "© Hermant Chawla")
_-_Hemant_Chawla.jpg?1524201404 "© Hermant Chawla")
.jpg?1524201061 "© Hermant Chawla")
_-_Hemant_Chawla.jpg?1524201539)
-
Architects: SpaceMatters
- Area: 8000 ft²
- Year: 2018
-
Professionals: Shivam Video
https://www.archdaily.com/892989/the-bonjour-india-experience-spacemattersRayen Sagredo
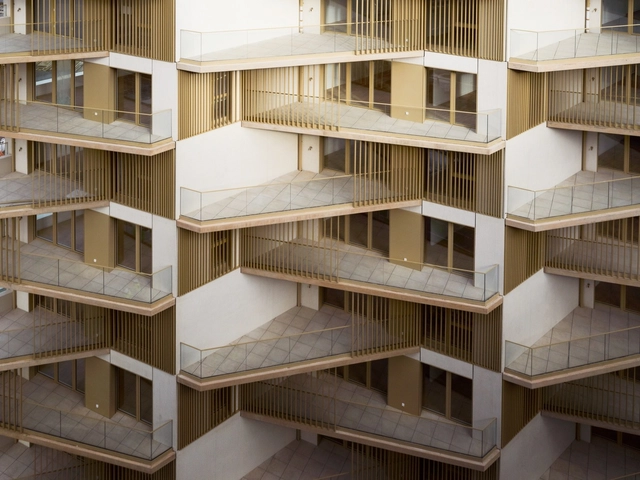
ALLURE - XXL origami / FRESH Architectures & ITAR architectures


-
Architects: FRESH Architectures
- Area: 8500 m²
- Year: 2018
-
Manufacturers: Wienerberger, AkzoNobel, Croso, Hanny, Jousselin
-
Professionals: Base, Elioth, Bollinger + Grohmann, Aïda, Elithis
https://www.archdaily.com/892893/allure-xxl-origami-fresh-architecturesDaniel Tapia
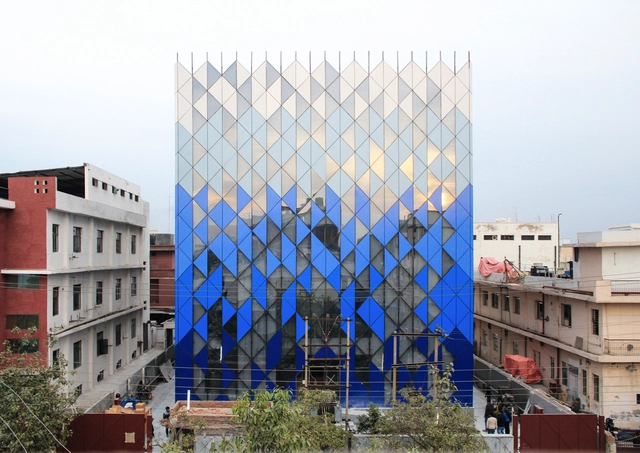
Tri-Tessellate / AKDA



-
Architects: AKDA
- Area: 2350 m²
- Year: 2018
-
Manufacturers: Atlas Schindler, Grohe, Hitachi Air Conditioning, Saint-Gobain, Kohler
https://www.archdaily.com/892991/tri-tessellate-akdaRayen Sagredo
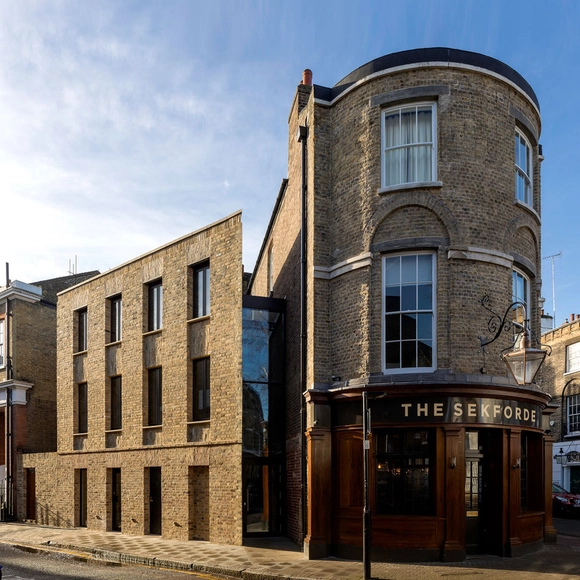
The Sekforde / Chris Dyson Architects
.jpg?1524092841 "© Peter Landers")
.jpg?1524092957 "© Peter Landers")
.jpg?1524092865 "© Peter Landers")
.jpg?1524092854 "© Peter Landers")

-
Architects: Chris Dyson Architects
- Area: 493 m²
- Year: 2018
-
Manufacturers: HESmith, Koster, Ochsner, Reclaimed London
https://www.archdaily.com/892861/the-sekforde-chris-dyson-architectsPilar Caballero
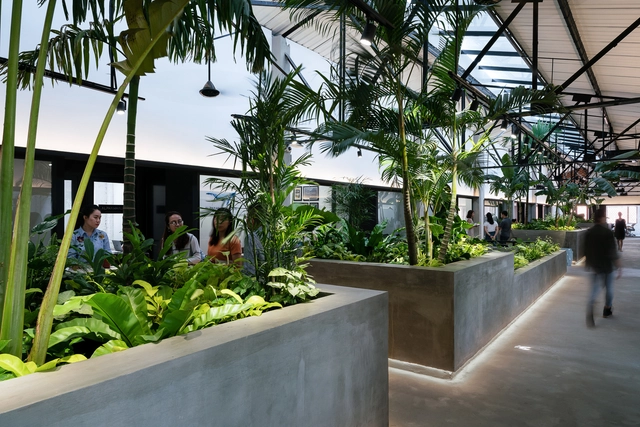
Jungle Station / G8A Architecture & Urban Planning
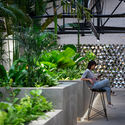
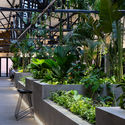
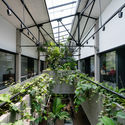

-
Architects: G8A Architecture & Urban Planning
- Area: 1800 m²
- Year: 2018
-
Manufacturers: An Cuong, Daikin, Hoa Phat, KINGLED, Tandus Centiva, +1
https://www.archdaily.com/892840/jungle-station-g8a-architecture-and-urban-planningPilar Caballero
INTERNATIONAL WORKSHOP RCR 2018: XI International Workshop of Architecture and Landscape

The International Workshop RCR is born of a way of understanding Architecture and Landscape from a humanistic spirit. The coexistence in a space and time of different creative disciplines creates synergies for mutual enrichment between the parties.
https://www.archdaily.com/892833/international-workshop-rcr-2018-xi-international-workshop-of-architecture-and-landscapeRene Submissions
NOUS Restaurant&Flowers / 0321 STUDIO
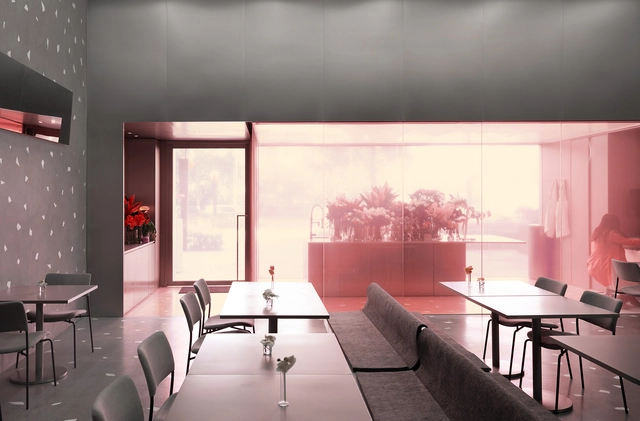

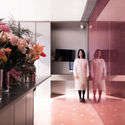
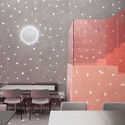


https://www.archdaily.com/892754/nous-restaurant-and-flowers-0321-studio罗靖琳
Croft Residence / AUX Architecture
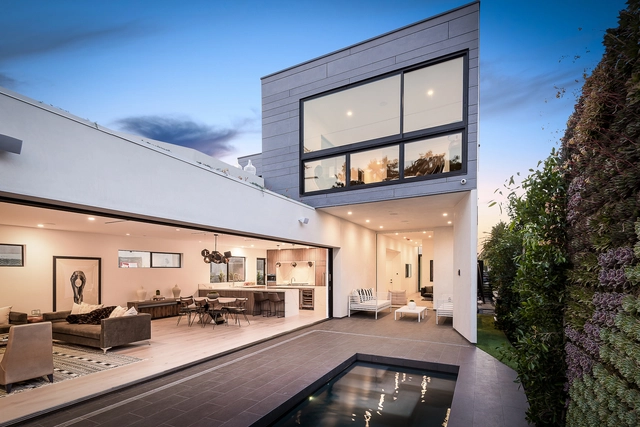
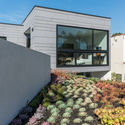
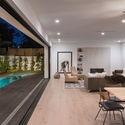
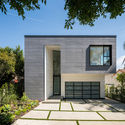
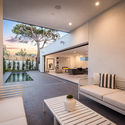

-
Architects: AUX Architecture
- Area: 4500 ft²
- Year: 2018
-
Manufacturers: EQUITONE, Basaltina, Fleetwood, Pravada, Valli & Valli
-
Professionals: SD Construction, Oks'n Associates
https://www.archdaily.com/892894/croft-residence-aux-architectureDaniel Tapia
House GC / Roberto Benito
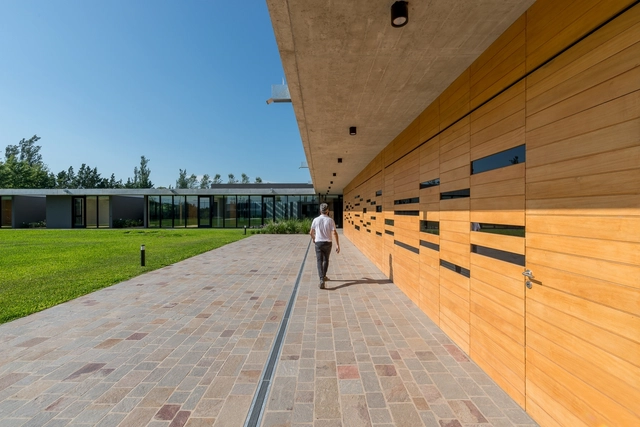


-
Architects: Roberto Benito
- Area: 1160 m²
- Year: 2018
-
Manufacturers: De Stefano, Industrias Saladillo, Marca Tersuave, Marcelo Cavallo, Patagonia Flooring, +2
https://www.archdaily.com/892775/house-gc-roberto-benitoPilar Caballero
Het Nieuwe Instituut's Call for Fellows 2018
.gif?1524140179)
Het Nieuwe Instituut announces an open call for three research fellows to work in residence from September 2018 to February 2019, with the title: BURN-OUT
https://www.archdaily.com/892897/het-nieuwe-instituuts-call-for-fellows-2018Rene Submissions
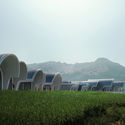
Zaha Hadid Architects Designs Parabolic-Vaulted School Campus in Rural China
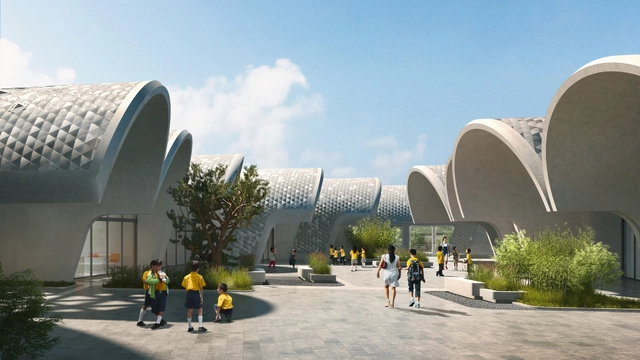
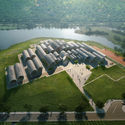
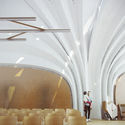
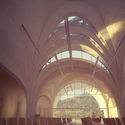
Zaha Hadid Architects has unveiled its design for the Lushan Primary School, an educational campus that will serve around 120 students from 12 villages in a rural area of Jiangxi Province in China. The design features a series of barrel and parabolic vaults constructed from concrete, which are oriented to offer optimum lighting conditions and views out to the landscape.

https://www.archdaily.com/892903/zaha-hadid-architects-designs-parabolic-vaulted-school-campus-in-rural-chinaRory Stott
Open Call Designers In Residence 2018
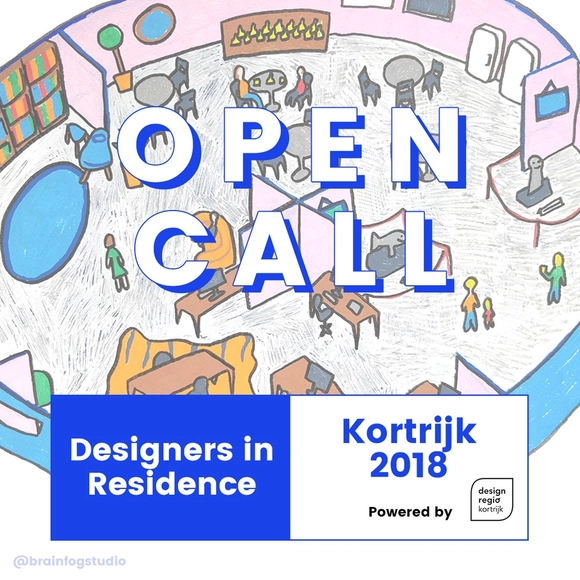
Designregio Kortrijk is looking for 3 highly motivated and recently graduated designer-makers or creative artists to join in a regional residency programme in Kortrijk, Belgium.
The Designers in Residence Programme Kortrijk is a 3-month full time working residency from September to December 2018.
https://www.archdaily.com/892705/open-call-designers-in-residence-2018Rene Submissions
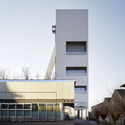
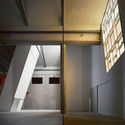
Fondazione Prada Torre / OMA




https://www.archdaily.com/892898/fondazione-prada-torre-omaDiego Hernández
VI International Workshop of Audiovisual and Photography

The International Workshop RCR is born of a way of understanding Architecture and Landscape from a humanistic spirit. The coexistence in a space and time of different creative disciplines creates synergies for mutual enrichment between the parties.
https://www.archdaily.com/892834/vi-international-workshop-of-audiovisual-and-photographyRene Submissions
“Future Space” Pavilion Salone del Mobile 2018 / Peter Pichler Architecture
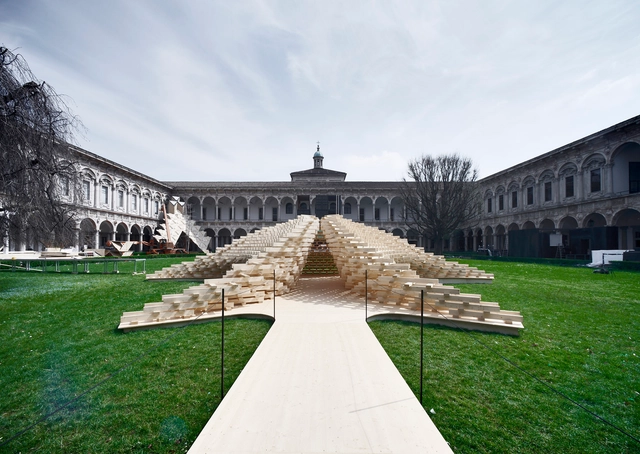
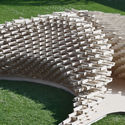


https://www.archdaily.com/892711/future-space-pavilion-salone-del-mobile-2018-peter-pichler-architectureDaniel Tapia
Living Upon The History

Registration Period: Apr. 2nd (Mon) - Oct. 1st (Mon), 2018
https://www.archdaily.com/892704/living-upon-the-historyRene Submissions
INTERNATIONAL WORKSHOP RCR 2018: III International Workshop of Scenography

The International Workshop RCR is born of a way of understanding Architecture and Landscape from a humanistic spirit. The coexistence in a space and time of different creative disciplines creates synergies for mutual enrichment between the parties.
https://www.archdaily.com/892835/international-workshop-rcr-2018-iii-international-workshop-of-scenographyRene Submissions