1. ArchDaily
  2. 2018

2018

Call for Applications: International Urban Design Competition for the Regeneration of Tongyeong Dockyard

The Korea Land and Housing Corporation (LH) intents to hold the “International Urban Design Competition for the Regeneration of Tongyeong Dockyard” in order to newly activate its neighborhood around the previous Shina shipbuilding dock yard that is no longer in operation due to the downturn in the shipbuilding industry, to create an international hub of culture and tourism thus establishing a global tourist attraction through regeneration and reorganization of the old urban structure.
This international competition will be by invitation only, and Request for Qualification will be collected from which the participating teams will be selected. Teams that intend to participate should submit Request for Qualification that should be prepared as follows.
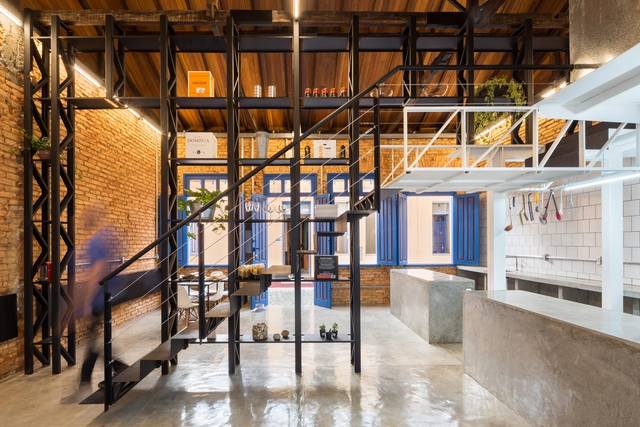
Kenia Iunes Gastronomy Studio / STUDIO FI Architecture

Kenia Iunes Gastronomy Studio / STUDIO FI Architecture - OtherKenia Iunes Gastronomy Studio / STUDIO FI Architecture - OtherKenia Iunes Gastronomy Studio / STUDIO FI Architecture - OtherKenia Iunes Gastronomy Studio / STUDIO FI Architecture - OtherKenia Iunes Gastronomy Studio / STUDIO FI Architecture - More Images+ 18

  • Area Area of this architecture project Area:  82 m²
  • Year Completion year of this architecture project Year:  2018
  • Manufacturers Brands with products used in this architecture project
    Manufacturers:  Gerdau Corsa, Celite, Cristaltemper, Pierini

Space of Engraving Lights / J.R Architects

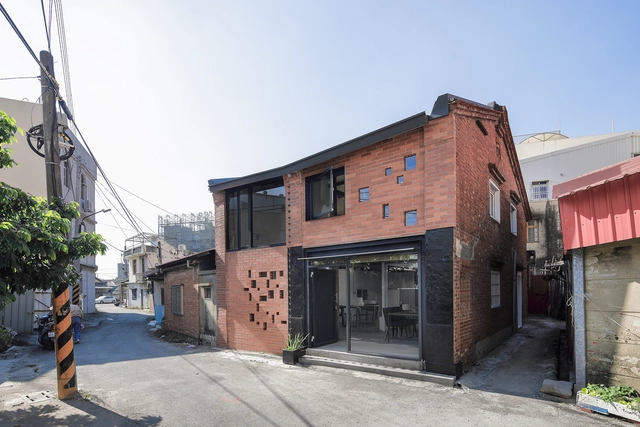
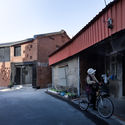
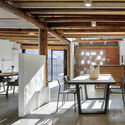
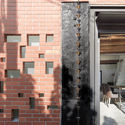
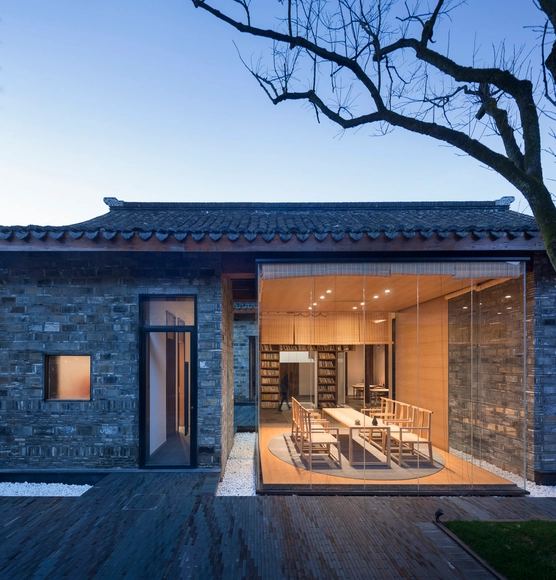
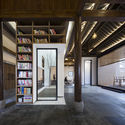

Space of Engraving Lights / J.R Architects - Exterior Photography, Renovation, FacadeSpace of Engraving Lights / J.R Architects - Interior Photography, Renovation, Beam, Table, ChairSpace of Engraving Lights / J.R Architects - Interior Photography, Renovation, Facade, Beam, Chair, TableSpace of Engraving Lights / J.R Architects - Interior Photography, Renovation, Facade, Handrail, FenceSpace of Engraving Lights / J.R Architects - More Images+ 26

•
Tainan, China
  • Architects: J.R Architects
  • Area Area of this architecture project Area:  130 m²
  • Year Completion year of this architecture project Year:  2018
  • Manufacturers Brands with products used in this architecture project
    Manufacturers:  ArtBrick, Ksprojeto Lighting Design, Tong-An aluminium doors & windows Co

Library, Museum and Community Center ‘De Petrus’ / Molenaar&Bol&vanDillen Architects

Library, Museum and Community Center ‘De Petrus’ / Molenaar&Bol&vanDillen Architects - Adaptive Reuse, Arch, Arcade, Column
© Stijn Poelstra

Library, Museum and Community Center ‘De Petrus’ / Molenaar&Bol&vanDillen Architects - Adaptive Reuse, Facade, Arcade, Arch, DoorLibrary, Museum and Community Center ‘De Petrus’ / Molenaar&Bol&vanDillen Architects - Adaptive Reuse, Arcade, Column, Arch, FacadeLibrary, Museum and Community Center ‘De Petrus’ / Molenaar&Bol&vanDillen Architects - Adaptive Reuse, Facade, Arcade, ArchLibrary, Museum and Community Center ‘De Petrus’ / Molenaar&Bol&vanDillen Architects - Adaptive Reuse, Arcade, Arch, Table, Chair, LightingLibrary, Museum and Community Center ‘De Petrus’ / Molenaar&Bol&vanDillen Architects - More Images+ 13

"The INFONAVIT Summit" will bring together housing finance experts from May 2 to 3.

    Jiangshan Fishing Village Renewal / Mix Architecture

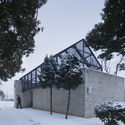

    Jiangshan Fishing Village Renewal / Mix Architecture - Refurbishment, Facade, Beam, Column, Arch, DoorJiangshan Fishing Village Renewal / Mix Architecture - Refurbishment, Facade, DoorJiangshan Fishing Village Renewal / Mix Architecture - Refurbishment, Facade, BeamJiangshan Fishing Village Renewal / Mix Architecture - Refurbishment, Door, Facade, Arch, BenchJiangshan Fishing Village Renewal / Mix Architecture - More Images+ 21

    Copenhagen Spirit / buro5

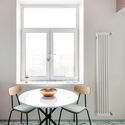
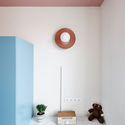
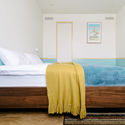
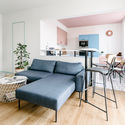
    Copenhagen Spirit / buro5 - Apartment InteriorsCopenhagen Spirit / buro5 - Apartment InteriorsCopenhagen Spirit / buro5 - Apartment InteriorsCopenhagen Spirit / buro5 - Apartment InteriorsCopenhagen Spirit / buro5 - More Images+ 15

    • Architects: buro5
    • Area Area of this architecture project Area:  57 m²
    • Year Completion year of this architecture project Year:  2018
    • Manufacturers Brands with products used in this architecture project
      Manufacturers:  BoConcept, "Maria", Handle Studio, Ikea, Sconce, +1

    New Showroom and Storage Facilities / Jereb in Budja arhitekti

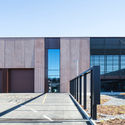
    New Showroom and Storage Facilities / Jereb in Budja arhitekti - Showroom, Facade
    © Blaž Budja

    New Showroom and Storage Facilities / Jereb in Budja arhitekti - Showroom, Facade, Beam, Column, LightingNew Showroom and Storage Facilities / Jereb in Budja arhitekti - Showroom, Facade, Door, Stairs, HandrailNew Showroom and Storage Facilities / Jereb in Budja arhitekti - Showroom, Facade, CoastNew Showroom and Storage Facilities / Jereb in Budja arhitekti - Showroom, Garden, FacadeNew Showroom and Storage Facilities / Jereb in Budja arhitekti - More Images+ 21

    •
    Dolenja Vas pri Čatežu, Slovenia

    #24 Cathay Restaurant / MINGGU DESIGN

    #24 Cathay Restaurant  / MINGGU DESIGN - Restaurant, Door, Facade, Lighting
    West Entrance Elevation. Image © Kuo-min Lee

    #24 Cathay Restaurant  / MINGGU DESIGN - Restaurant, Kitchen, Countertop, Table, Sink#24 Cathay Restaurant  / MINGGU DESIGN - Restaurant, Lighting#24 Cathay Restaurant  / MINGGU DESIGN - Restaurant, Door, Table, Chair#24 Cathay Restaurant  / MINGGU DESIGN - Restaurant, Facade, Lighting, Chair, Table#24 Cathay Restaurant  / MINGGU DESIGN - More Images+ 30

    •
    Nanjing, China
    • Interior Designers: MINGGU DESIGN
    • Area Area of this architecture project Area:  1700 m²
    • Year Completion year of this architecture project Year:  2018
    • Manufacturers Brands with products used in this architecture project
      Manufacturers:  LiteMatrix, MOLZA

    Grasshopper Studio and Courtyard / Wittman Estes

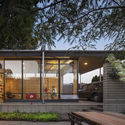
    Grasshopper Studio and Courtyard / Wittman Estes - Houses, Door, Facade, BeamGrasshopper Studio and Courtyard / Wittman Estes - Houses, Garden, Facade, TableGrasshopper Studio and Courtyard / Wittman Estes - Houses, Garden, Door, Facade, Bench, TableGrasshopper Studio and Courtyard / Wittman Estes - Houses, Table, ChairGrasshopper Studio and Courtyard / Wittman Estes - More Images+ 13

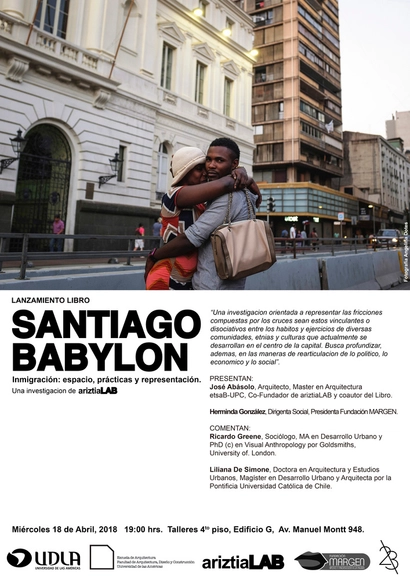
    Book launch for "Santiago Babylon. Immigration: Space, Practices, and Representation," a research project by ariztiaLAB

    ariztiaLAB and María Adelina Gatica, Dean of the Faculty of Architecture, Design, and Construction at the Universidad de las Américas, cordially invite you to the launch of the book "Santiago Babylon. Inmigración: espacio, prácticas y representación," to be held on Wednesday, April 18, at 7:00 PM, at Taller Arquitectura, 4th floor, Building G, Manuel Montt 948, Providencia, Chile.

    Open Call: CEMEX Awards Mexico 2018

    Since their creation in 1991, the CEMEX Awards have rewarded projects that propose new architectural, conceptual, technical, and aesthetic solutions. With 27 years of history, the event has become a reference for innovation in the construction industry, with the number of projects registered, as well as the quality of the entrants, increasing year by year.

    Hammershus Visitor Center / Arkitema + Christoffer Harlang

    Hammershus Visitor Center / Arkitema  + Christoffer Harlang - Exterior Photography, Visitor CenterHammershus Visitor Center / Arkitema  + Christoffer Harlang - Exterior Photography, Visitor CenterHammershus Visitor Center / Arkitema  + Christoffer Harlang - Visitor CenterHammershus Visitor Center / Arkitema  + Christoffer Harlang - Interior Photography, Visitor Center, Door, BeamHammershus Visitor Center / Arkitema  + Christoffer Harlang - More Images+ 31

    10th DOCOMOMO Iberian Congress in Badajoz

    The 10th DOCOMOMO Ibérico Congress will be held in Badajoz, Spain, from April 18 to 20. The congress is jointly organized by the DOCOMOMO Ibérico Foundation, the Regional Government of Extremadura, and the Official College of Architects of Extremadura (COADE), in collaboration with the University of Extremadura, the Spanish Cultural Heritage Institute, the University of Évora, and the Portuguese Order of Architects. It is held under the theme: "The social foundation of architecture; from the vernacular to the Modern, a synthesis full of opportunities."

    Cabins in the Woods / WOHA by Antonio Maciá

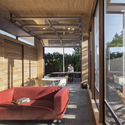
    Cabins in the Woods / WOHA by Antonio Maciá - RenovationCabins in the Woods / WOHA by Antonio Maciá - RenovationCabins in the Woods / WOHA by Antonio Maciá - RenovationCabins in the Woods / WOHA by Antonio Maciá - RenovationCabins in the Woods / WOHA by Antonio Maciá - More Images+ 9

    • Area Area of this architecture project Area:  150 m²
    • Year Completion year of this architecture project Year:  2018
    • Manufacturers Brands with products used in this architecture project
      Manufacturers:  DM, ESCOFET, METAL DEPLOYE

    First QHOME Furniture Design Competition

    QHOME invites you to participate in its first furniture design competition, created to promote creativity within the real estate sector by emphasizing the importance of design in the innovation process and its contribution to industrial success.

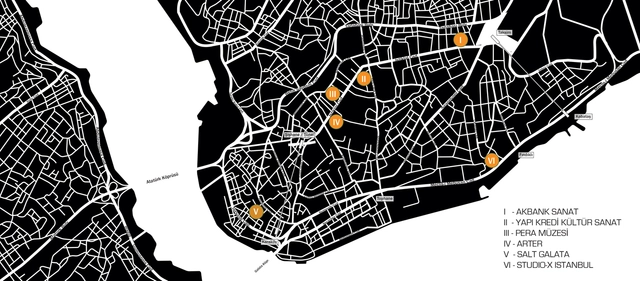
    4th Istanbul Design Biennial Opening Program | A School of Schools: Orientation

    Organised by the Istanbul Foundation for Culture and Arts (İKSV) and sponsored by VitrA, the 4th Istanbul Design Biennial (22 September – 4 November 2018) announces A School of Schools: Orientation, a multifaceted opening programme exploring the possible futures of design education.

    Taking place over two days, from 20 – 21 September 2018, the Orientation days will see practitioners, educators and thinkers from Turkey and around the world converge for a biennial conceived as a public space for dialogue, provocation and production. Together, they will test and revise a variety of educational strategies to reflect on the role of design, knowledge, and global connectedness in contemporary Istanbul and beyond.

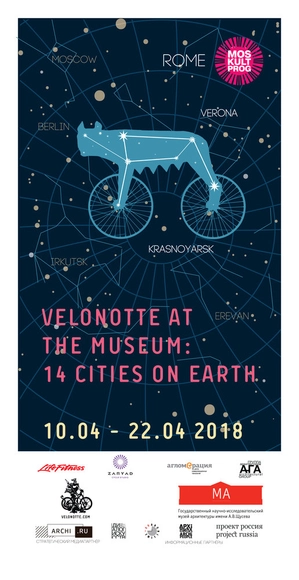
    VeloNotte at the Museum – 14 Cities on Earth

    VeloNotte, international urban history startup on two wheels, celebrates its 10th anniversary of their nocturnal tours with an exhibition-workout in the Schusev Museum of Architecture in Moscow.
    Just a few steps from Kremlin, Velonotte converts the room of the 18th-century mansion into a cycling studio. Once you start to pedal the journey will bring you to one of the cities that the project explored so far with speakers like Richard Rogers, David Adjaye, Richard Burdett, Peter Ackroyd, Vladimir Paperny, Jean-Louis Cohen.
    The exhibition will feature amateur videos selected by curators from the posts of the more than 100,000 participants of Velonotte night tours all over the world.
    On display are also original documents and artifacts from the Velonotte history – such as a piece of the memorial plaque that Velonotte had unveiled in Moscow at Petrovka street 27/16 - where architect Konstantin Melnikov lived during his happiest 1920s (the tablet was destroyed by vandals soon after installation).
    A new format of the educational program -lecture-workout - is proposed to enrich the visitors' experience. Velonotte's founder, Dr. Sergey Nikitin is going to tour people "virtually" through the places that Velonotte couldn't do due to bureaucratic reasons - in cities like Vienna, Yerevan, Kazan.