1. ArchDaily
  2. 2018

2018

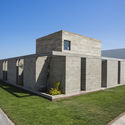
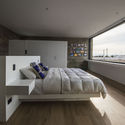
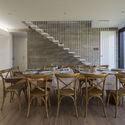
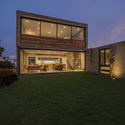
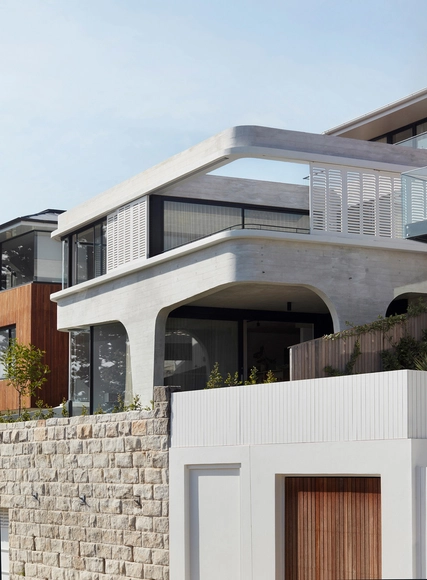
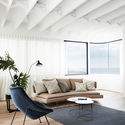
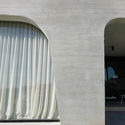
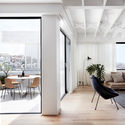
Tama's Tee Home / Luigi Rosselli

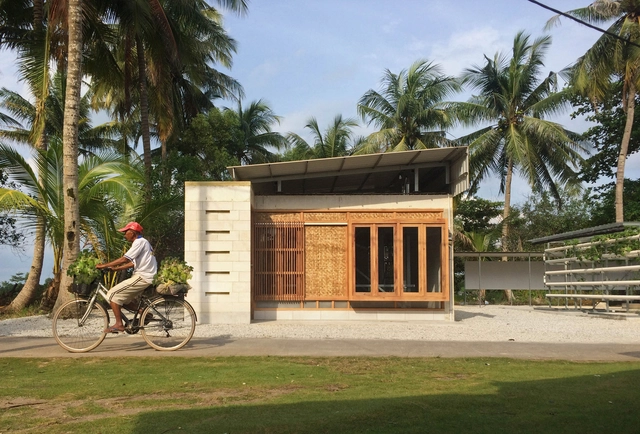
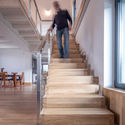
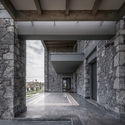
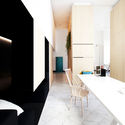
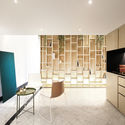
Tama's Tee Home / Luigi Rosselli - Refurbishment, Facade, Table, ChairTama's Tee Home / Luigi Rosselli - Refurbishment, Facade, Arch, ColumnTama's Tee Home / Luigi Rosselli - Refurbishment, Door, Facade, Table, Chair, CountertopTama's Tee Home / Luigi Rosselli - Refurbishment, Bedroom, Door, TableTama's Tee Home / Luigi Rosselli - More Images+ 20

Call for Papers: Society of Architectural Historians 72nd Annual International Conference

The Society of Architectural Historians is now accepting abstracts for its 72nd Annual International Conference in Providence, Rhode Island, April 24–28. Please submit an abstract no later than 11:59 p.m. CDT on June 5, 2018, to one of the 34 thematic sessions, the Graduate Student Lightning Talks or the Open Sessions. SAH encourages submissions from architectural, landscape, and urban historians; museum curators; preservationists; independent scholars; architects; scholars in related fields; and members of SAH chapters and partner organizations.

Call for Architectural Design Competition for the Iconic Mosque in Dubai Creek Harbour

Emaar Development is hosting an International Open Design competition for the Design of the Iconic Mosque at the heart of the ambitious new world-class mixed-use waterfront development Dubai Creek Harbour. The Development is a 5.6 Million sqm site and is expected to have 48,500 residential units with a population of 175,000 residents when completed.
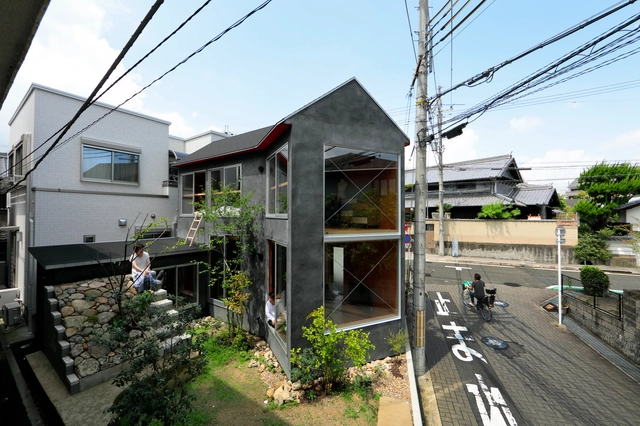
Mushroom House / SPACESPACE

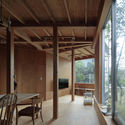
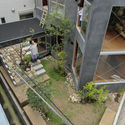
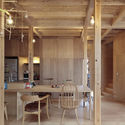
Mushroom House / SPACESPACE - Houses, Garden, Stairs, FacadeMushroom House / SPACESPACE - Houses, Deck, Beam, Door, Facade, Table, ChairMushroom House / SPACESPACE - Houses, Garden, Facade, Handrail, BalconyMushroom House / SPACESPACE - Houses, Beam, Table, ChairMushroom House / SPACESPACE - More Images+ 19

•
Kawachinagano, Japan
  • Architects: SPACESPACE
    : Takanori Kagawa, Junko Kishigami
  • Area Area of this architecture project Area:  71 m²
  • Year Completion year of this architecture project Year:  2018
  • Professionals: Kohatsu Co.Ltd.

Expandable House / Urban Rural Systems

Expandable House / Urban Rural Systems  - Sustainability, Door, FacadeExpandable House / Urban Rural Systems  - Sustainability, Courtyard, FacadeExpandable House / Urban Rural Systems  - Sustainability, Facade, DoorExpandable House / Urban Rural Systems  - SustainabilityExpandable House / Urban Rural Systems  - More Images+ 28

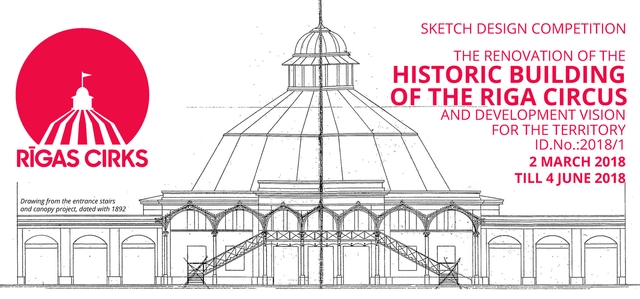
Sketch Design Competition: The Renovation Of The Historic Building Of The Riga Circus And Development Vision For The Territory

THE AIM OF THE COMPETITION – to obtain a high-quality architectural solution, a functionally well-developed and economically justified Sketch Design that meets the requirements set out in the Brief and the Designing Programme for The renovation of the historic building of the Riga Circus and development vision for the territory.

Dust to Dust: Redesigning Urban Life in Healthy Soils

How can the future design and configuration of cities promote greater sustainability in the conditions of urban life? Dust to Dust: Redesigning Urban Life in Healthy Soils is an urban design ideas competition, supporting the UN Sustainable Development Goals.

Competition launched to remodel Plaza de los Belgas in Collado Villalba, Madrid, Spain

The purpose of this competition is to select the best proposal for the remodeling of the Plaza de los Belgas in Collado Villalba, Madrid, Spain.

This competition is open to all architects and civil engineers who possess full legal capacity and are not subject to any prohibitions or incompatibilities regarding contracting with the Administration under current regulations. Professionals legally authorized to practice in Spain are defined as those holding the corresponding degree—whether Spanish, legally recognized (degrees from the European Union, Iceland, Liechtenstein, Norway, and Switzerland), or officially homologated in Spain. Prior registration with a professional association is not required to participate in the competition, though it will be necessary to sign and certify the project once it is developed.
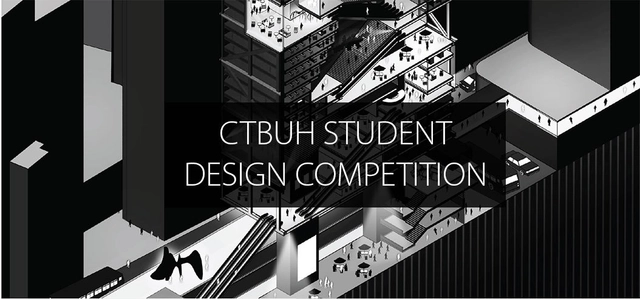
Call for Entries: CTBUH 2018 International Student Tall Building Design Competition

The Council on Tall Buildings and Urban Habitat (CTBUH) is pleased to announce its 7th International Student Tall Building Design Competition. The goal of the competition is to shed new light on the meaning and value of tall buildings in modern society. The deadline for submission is July 23, 2018.

Art.Architecture Workshop 2018

ART.ARCHITECTURE WORKSHOP 2018 . lisbon, portugal . July 23 - July 28
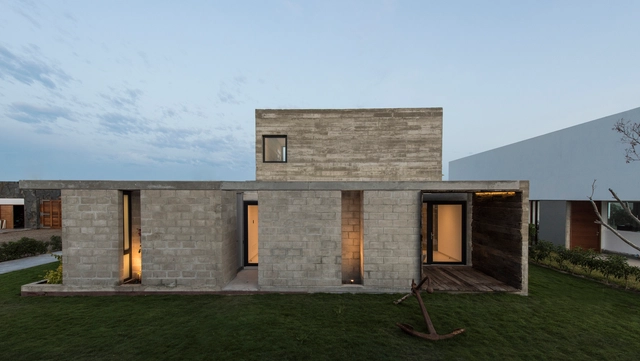
Casa Bogavante / Riofrio Arquitectos

Casa Bogavante / Riofrio Arquitectos - HousesCasa Bogavante / Riofrio Arquitectos - HousesCasa Bogavante / Riofrio Arquitectos - HousesCasa Bogavante / Riofrio Arquitectos - HousesCasa Bogavante / Riofrio Arquitectos - More Images+ 16

•
Paracas, Peru
  • Area Area of this architecture project Area:  258 m²
  • Year Completion year of this architecture project Year:  2018
  • Manufacturers Brands with products used in this architecture project
    Manufacturers:  Artco, KERLITE, KingBlock, Luminárias, Vidrios y Mamparas

Registration Open: Open Courses - Escola da Cidade

The Associação Escola da Cidade, committed to its mission and determined to operate within a space of social responsibility, has established its Extension Program with values equivalent to those of teaching and research for the purpose of implementing and managing extension policies.

Olive and Stone Residence / Nikos Mourikis

Olive and Stone Residence / Nikos Mourikis - Exterior Photography, Houses, Facade, DoorOlive and Stone Residence / Nikos Mourikis - Interior Photography, Houses, Stairs, Handrail, DoorOlive and Stone Residence / Nikos Mourikis - HousesOlive and Stone Residence / Nikos Mourikis - Exterior Photography, Houses, Facade, Stairs, CoastOlive and Stone Residence / Nikos Mourikis - More Images+ 27

•
Diakopto, Greece
  • Architects: Nikos Mourikis
  • Area Area of this architecture project Area:  260 m²
  • Year Completion year of this architecture project Year:  2018
  • Manufacturers Brands with products used in this architecture project
    Manufacturers:  Alumil, Saint-Gobain, ADRIAS, ARIES, Efthimiatos, +2

Renovation of the Multi-Function Hall in Central Academy of Fine Arts / Architecture School of CAFA

Renovation of the Multi-Function Hall in Central Academy of Fine Arts / Architecture School of CAFA - Renovation, Door, Facade, ColumnRenovation of the Multi-Function Hall in Central Academy of Fine Arts / Architecture School of CAFA - Renovation, FacadeRenovation of the Multi-Function Hall in Central Academy of Fine Arts / Architecture School of CAFA - Renovation, Bathroom, SinkRenovation of the Multi-Function Hall in Central Academy of Fine Arts / Architecture School of CAFA - Renovation, FacadeRenovation of the Multi-Function Hall in Central Academy of Fine Arts / Architecture School of CAFA - More Images+ 20

  • Architects: Architecture School of CAFA
    : Wenqiang Han, Yang Zhao
  • Area Area of this architecture project Area:  1400 m²
  • Year Completion year of this architecture project Year:  2018

Pritzker Architecture Prize Laureate Lecture: “Paths Uncharted” with Balkrishna Doshi

The Daniels Faculty is honoured to welcome Professor Balkrishna Doshi, the 2018 Pritzker Architecture Prize Laureate, to present the public lecture "Paths Uncharted" on Wednesday, May 16, 2018.

"Journeys over the last seven decades showed me how ‘life’ and discoveries happen and how chance encounters enrich new opportunities," says Doshi. "These experiences made me look at architecture as a living entity providing me with opportunities to rediscover and express my hauntings through built-form.

Boeun House / Y GROUP

Boeun House / Y GROUP - Houses, Facade, Beam, DoorBoeun House / Y GROUP - Houses, Facade, Door, BalconyBoeun House / Y GROUP - Houses, Facade, ColumnBoeun House / Y GROUP - Houses, Kitchen, Beam, Lighting, Countertop, Chair, TableBoeun House / Y GROUP - More Images+ 27

•
Boeun-gun, South Korea
  • Architects: Y GROUP
  • Area Area of this architecture project Area:  146 m²
  • Year Completion year of this architecture project Year:  2018

Meridionale Fondiaria Real Estate HQ / Tomas Ghisellini Architects

Meridionale Fondiaria Real Estate HQ  / Tomas Ghisellini Architects - Offices Interiors, Facade, Countertop
© Tomas Ghisellini

Meridionale Fondiaria Real Estate HQ  / Tomas Ghisellini Architects - Offices Interiors, Door, Facade, Arch, ArcadeMeridionale Fondiaria Real Estate HQ  / Tomas Ghisellini Architects - Offices Interiors, Facade, Table, ChairMeridionale Fondiaria Real Estate HQ  / Tomas Ghisellini Architects - Offices Interiors, Kitchen, Chair, Lighting, Countertop, TableMeridionale Fondiaria Real Estate HQ  / Tomas Ghisellini Architects - Offices Interiors, Bedroom, Lighting, Table, Chair, BedMeridionale Fondiaria Real Estate HQ  / Tomas Ghisellini Architects - More Images+ 16

  • Area Area of this architecture project Area:  240 m²
  • Year Completion year of this architecture project Year:  2018
  • Manufacturers Brands with products used in this architecture project
    Manufacturers:  Arper, Appiani, HAY, Kartell, Kvadrat, +2

520 West 28th / Zaha Hadid Architects

520 West 28th / Zaha Hadid Architects - Apartments520 West 28th / Zaha Hadid Architects - Apartments520 West 28th / Zaha Hadid Architects - Apartments520 West 28th / Zaha Hadid Architects - Apartments520 West 28th / Zaha Hadid Architects - More Images+ 40

  • Architects: Zaha Hadid Architects
  • Area Area of this architecture project Area:  5500 ft²
  • Year Completion year of this architecture project Year:  2018
  • Manufacturers Brands with products used in this architecture project
    Manufacturers:  Kaldewei, Carey Glass, Studco