1. ArchDaily
  2. 2018

2018

'Ideario': Architecture Project Exhibition at the University of Lima

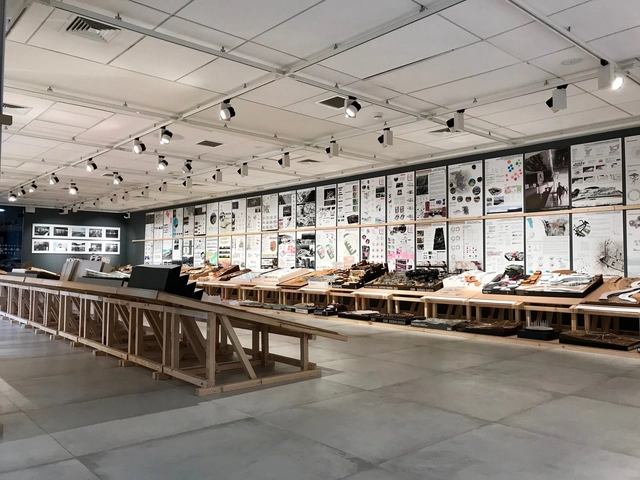
When a university opens its doors to the general public to showcase its work in detail, it is a luxury that should be taken advantage of. This is especially true when this opening features thesis projects and final degree projects, which require a great deal of reflection, effort, and originality, with a significant dose of realism as students near the end of their architectural training.

The collection of ideas that characterizes the graduates of the University of Lima is reflected in this diverse exhibition of their architectural projects. ‘Ideario’ is an exhibition organized by the Faculty of Engineering and Architecture in conjunction with the University of Lima Cultural Center. Nine thesis projects and 19 final degree projects will be on display until May 5 at the Cultural Center Gallery of the university. It is a must-see, as there is much to see and reflect upon.
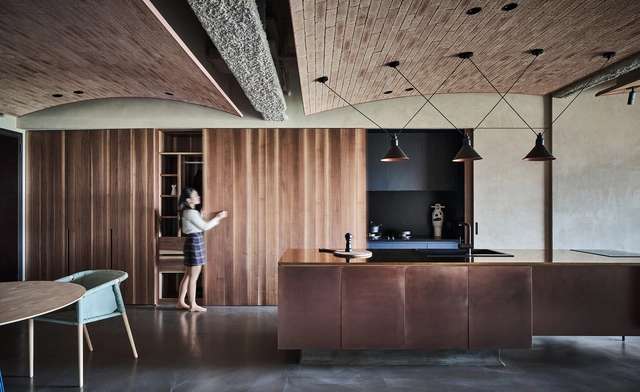

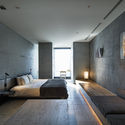
Residence W / KC Design Studio

Residence W / KC Design Studio - Interior Photography, Apartment Interiors, Kitchen, Countertop, SinkResidence W / KC Design Studio - Interior Photography, Apartment Interiors, Kitchen, DoorResidence W / KC Design Studio - Interior Photography, Apartment Interiors, Bedroom, Table, Bed, ChairResidence W / KC Design Studio - Interior Photography, Apartment Interiors, Bathroom, ToiletResidence W / KC Design Studio - More Images+ 20

  • Architects: KC Design Studio
  • Area Area of this architecture project Area:  145 m²
  • Year Completion year of this architecture project Year:  2018
  • Manufacturers Brands with products used in this architecture project
    Manufacturers:  Benjamin Huber

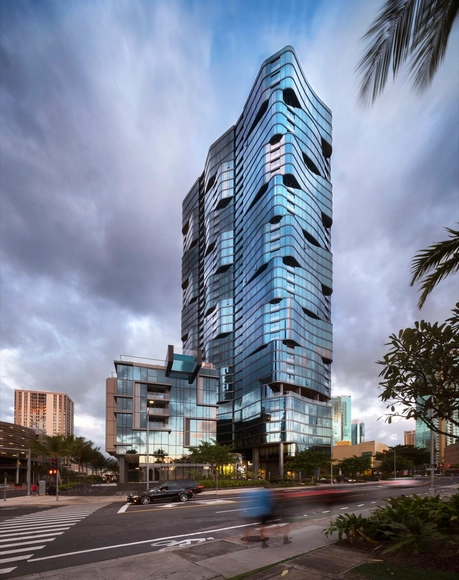
Anaha / SCB

Anaha / SCB - ApartmentsAnaha / SCB - ApartmentsAnaha / SCB - ApartmentsAnaha / SCB - ApartmentsAnaha / SCB - More Images+ 13

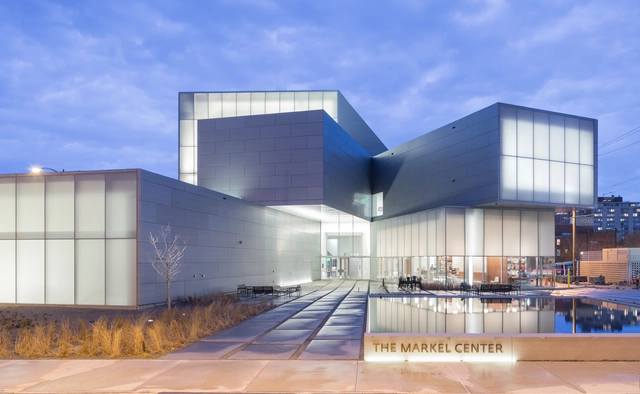
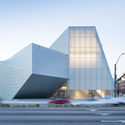
Institute for Contemporary Art at VCU / Steven Holl Architects

Institute for Contemporary Art at VCU / Steven Holl Architects - Interior Photography, Higher Education, Facade, Table, Chair, LightingInstitute for Contemporary Art at VCU / Steven Holl Architects - Higher EducationInstitute for Contemporary Art at VCU / Steven Holl Architects - Interior Photography, Higher EducationInstitute for Contemporary Art at VCU / Steven Holl Architects - Exterior Photography, Higher Education, FacadeInstitute for Contemporary Art at VCU / Steven Holl Architects - More Images+ 21

Imagina Madrid presents its program and the nine sites to be intervened in the city

Nine projects that encourage rethinking and shaping the city from a different perspective, through artistic proposals that, by transforming spaces, spark new experiences, encounters, and interactions distinct from those generated by the traditional city. The Imagina Madrid program aims to explore the potential of art to begin imagining a different city—one designed to the scale of all those who inhabit it.

The nine sites proposed for transformation in this inaugural edition of Imagina Madrid are distributed throughout the city's periphery. They were selected for their unique characteristics, challenges, and potential, serving as testing grounds for new ways to inhabit these spaces while honoring their history and identity:

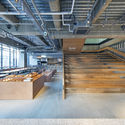
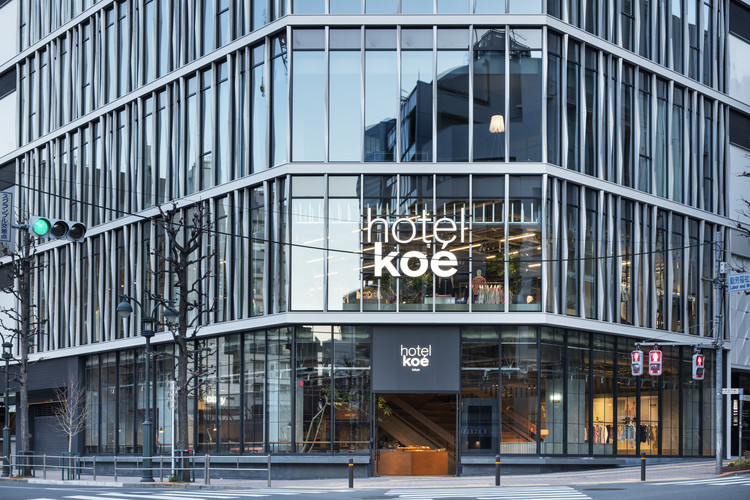
Hotel Koe Tokyo / Suppose Design Office

Hotel Koe Tokyo / Suppose Design Office - Hotels, Beam, Stairs, Handrail, Chair, TableHotel Koe Tokyo / Suppose Design Office - Hotels, Bedroom, Door, BedHotel Koe Tokyo / Suppose Design Office - Hotels, BeamHotel Koe Tokyo / Suppose Design Office - Hotels, Beam, Chair, TableHotel Koe Tokyo / Suppose Design Office - More Images+ 13

•
Shibuya-ku, Japan
  • Area Area of this architecture project Area:  1859 m²
  • Year Completion year of this architecture project Year:  2018
  • Manufacturers Brands with products used in this architecture project
    Manufacturers:  COMPLEX UNIVERSAL FURNITURE SUPPLY, L&L, PACIFIC HOUSE TEXTILE, Qusamura, Seventh-code

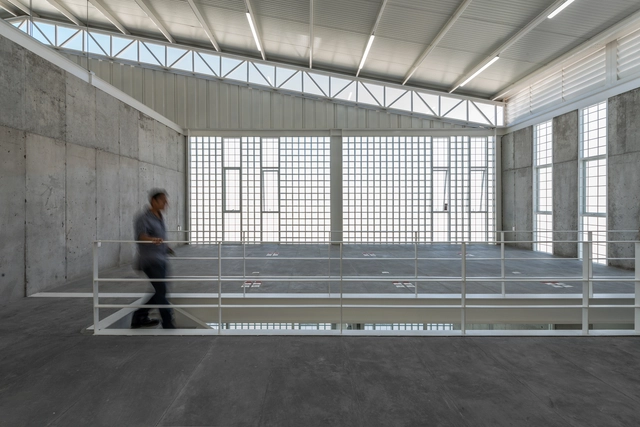
Xray Factory / Emilio Alvarez Abouchard Arquitectura

Xray Factory / Emilio Alvarez Abouchard Arquitectura - WarehouseXray Factory / Emilio Alvarez Abouchard Arquitectura - WarehouseXray Factory / Emilio Alvarez Abouchard Arquitectura - WarehouseXray Factory / Emilio Alvarez Abouchard Arquitectura - WarehouseXray Factory / Emilio Alvarez Abouchard Arquitectura - More Images+ 15

  • Area Area of this architecture project Area:  1860 m²
  • Year Completion year of this architecture project Year:  2018
  • Manufacturers Brands with products used in this architecture project
    Manufacturers:  CASTEL, Hafele, IPSA, Osram

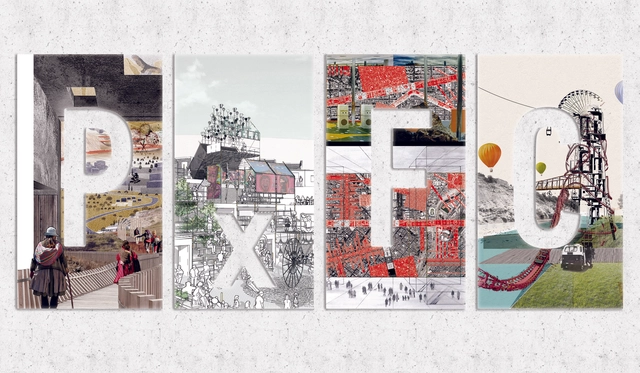
PxFC Exhibition: Experimental Final Degree Projects at PUCP

The projects on display show the current concerns of graduates to address critical problems throughout Peru, and their commitment to finding solutions beyond the limits of a discipline that needs to be rethought from the specificity of society and the national territory.

There is always a lingering feeling or fear that a project might remain just a dream upon presentation. This sentiment is heightened in a final degree project, where one might view it as the last opportunity to experiment, yet simultaneously the first opportunity to make it as realistic as possible. In what sense? Even as part of an academic exercise that allows for imagination and exploration, it can be developed with the challenge of addressing a real problem that benefits society and the country. In this way, students can finish their degree by opting for buildable dreams that go beyond the purely architectural.
This remarkable ambition and social consciousness are present in each of these diverse Experimental Final Degree Projects (PxFC) by graduates of the PUCP. These proposals explore the theoretical-practical limits of architecture and integrate with other fields—such as engineering, agriculture, sociology, politics, and art—resulting in projects that are not necessarily limited to specific building programs. We hope that many, regardless of their academic background, will attend, reflect, and incorporate these critical perspectives into our professional practice. The exhibition runs until May 11 at the university's Cultural Center gallery.

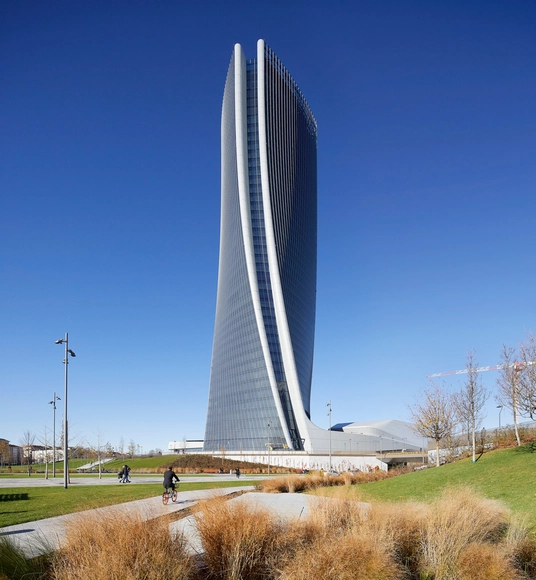
Generali Tower / Zaha Hadid Architects

Generali Tower / Zaha Hadid Architects - Exterior Photography, Office BuildingsGenerali Tower / Zaha Hadid Architects - Interior Photography, Office BuildingsGenerali Tower / Zaha Hadid Architects - Exterior Photography, Office Buildings, Facade, CityscapeGenerali Tower / Zaha Hadid Architects - Office BuildingsGenerali Tower / Zaha Hadid Architects - More Images+ 22

  • Architects: Zaha Hadid Architects
  • Area Area of this architecture project Area:  147429 m²
  • Year Completion year of this architecture project Year:  2018
  • Manufacturers Brands with products used in this architecture project
    Manufacturers:  Dip-Tech, Ermetika, Holcim, Longhi, Bertolotto, +15
  • Professionals: Systematica, Sudio Corda, Alpina, AKT, Redesco, +9

'Re-Veil' Factory Regeneration / Superimpose Architecture

'Re-Veil' Factory Regeneration / Superimpose Architecture - Renovation, Facade
© Marc Goodwin

'Re-Veil' Factory Regeneration / Superimpose Architecture - Renovation, Facade'Re-Veil' Factory Regeneration / Superimpose Architecture - Renovation, Door, Facade, Arch'Re-Veil' Factory Regeneration / Superimpose Architecture - Renovation, Beam, Facade'Re-Veil' Factory Regeneration / Superimpose Architecture - Renovation, Facade, Beam, Door'Re-Veil' Factory Regeneration / Superimpose Architecture - More Images+ 19

Ward with V dots / B+P Architects

Ward with V dots  / B+P Architects - Interior Photography, Renovation, Facade, BeamWard with V dots  / B+P Architects - Interior Photography, Renovation, Kitchen, Facade, HandrailWard with V dots  / B+P Architects - Interior Photography, Renovation, Facade, Table, ChairWard with V dots  / B+P Architects - Interior Photography, Renovation, Stairs, Facade, HandrailWard with V dots  / B+P Architects - More Images+ 32

•
New Taipei City, China
  • Interior Designers: B+P Architects
  • Area Area of this architecture project Area:  151 m²
  • Year Completion year of this architecture project Year:  2018

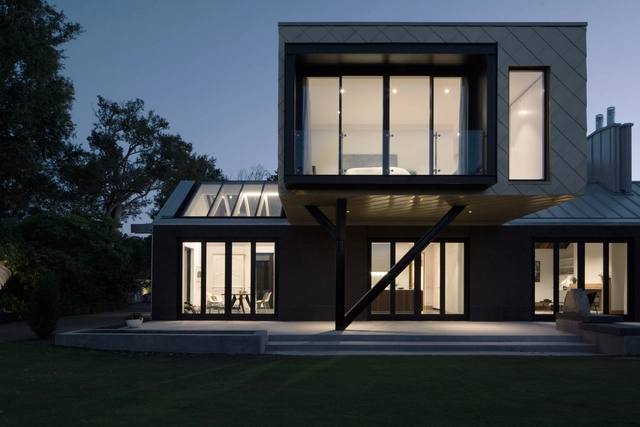
Cabinet of Curiosities / Phil Redmond Architecture + Urbanism

Cabinet of Curiosities / Phil Redmond Architecture + Urbanism - Houses, FacadeCabinet of Curiosities / Phil Redmond Architecture + Urbanism - Houses, Facade, Beam, Table, ChairCabinet of Curiosities / Phil Redmond Architecture + Urbanism - Houses, Facade, StairsCabinet of Curiosities / Phil Redmond Architecture + Urbanism - Houses, Door, FacadeCabinet of Curiosities / Phil Redmond Architecture + Urbanism - More Images+ 27

•
Christchurch, New Zealand

House H / Felipe Assadi Arquitectos

House H / Felipe Assadi Arquitectos - HousesHouse H / Felipe Assadi Arquitectos - Interior Photography, HousesHouse H / Felipe Assadi Arquitectos - HousesHouse H / Felipe Assadi Arquitectos - HousesHouse H / Felipe Assadi Arquitectos - More Images+ 14

•
Zapallar, Chile
  • Area Area of this architecture project Area:  340 m²
  • Manufacturers Brands with products used in this architecture project
    Manufacturers:  Cosentino, Masisa, Arteknia, Atika, Bosch, +11

Home of Pets / HDD

Home of Pets / HDD - Houses Interiors, Kitchen, Facade, Table, Lighting, CountertopHome of Pets / HDD - Houses Interiors, Stairs, Arch, Facade, ChairHome of Pets / HDD - Houses Interiors, FacadeHome of Pets / HDD - Houses Interiors, FacadeHome of Pets / HDD - More Images+ 50

  • Architects: HDD
  • Area Area of this architecture project Area:  48 m²
  • Year Completion year of this architecture project Year:  2018
  • Manufacturers Brands with products used in this architecture project
    Manufacturers:  公牛装饰开关, 公牛爱眼LED灯

Apply to the 3rd International Forum on Urban Interventions - Public Space: From Citizen Action to Urban Policy

Since 2016, Lima has hosted the International Forum on Urban Interventions, which aims to highlight citizen-led initiatives implementing small-scale urban interventions. These initiatives seek to improve the quality of life in public spaces, offer solutions to various challenges, and encourage other citizens to initiate their own projects.

Wilson School of Design / KPMB Architects + Public Architecture + Design

Wilson School of Design / KPMB Architects + Public Architecture + Design  - UniversityWilson School of Design / KPMB Architects + Public Architecture + Design  - UniversityWilson School of Design / KPMB Architects + Public Architecture + Design  - UniversityWilson School of Design / KPMB Architects + Public Architecture + Design  - UniversityWilson School of Design / KPMB Architects + Public Architecture + Design  - More Images+ 6

•
Richmond, Canada

The 2nd International Conference on Urban Transit & Sustainable Networks

UTSN 2nd Edition is about the importance of urban transit and networking system and how can it affect the environment either positively or adversely. This conference will be aimed to solve and provide technical solutions that will help the non-Eco-friendly cities to change into eco-friendly ones.

Sergei Tchoban - Dreams of Frozen Music

The exhibition project Dreams of Frozen Music at the Tokyo Art Museum in Sengawa will present about 30 drawings from the last couple of years from the architect. These works are not meant to be “the typical drafts” for architectural projects. No building is ever being built according to them, they rather can be seen as “free architectural fantasies.” Tchoban’s esthetic approach, his visual language and his artistic means seem not to be contemporary but rather timeless. Classical orders of columns, domes of baroque churches and e pre-modernist architecture are being blended into surreal vedutas. A technically brilliant draughtsman, Tchoban employs all kind of materials including ink, water color, red chalk, charcoal and pastel chalk.