1. ArchDaily
  2. 2018

2018

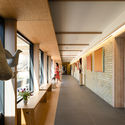
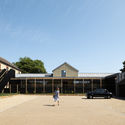
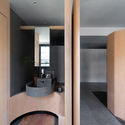
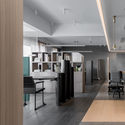
Arghavan Family Apartment / Alidoost & partners

Arghavan Family Apartment / Alidoost & partners - ApartmentsArghavan Family Apartment / Alidoost & partners - Interior Photography, Apartments, FacadeArghavan Family Apartment / Alidoost & partners - Interior Photography, Apartments, Facade, LightingArghavan Family Apartment / Alidoost & partners - ApartmentsArghavan Family Apartment / Alidoost & partners - More Images+ 23

•
Tehran, Iran
  • Area Area of this architecture project Area:  1400 m²
  • Year Completion year of this architecture project Year:  2018
  • Manufacturers Brands with products used in this architecture project
    Manufacturers:  Grohe, Aquaspecial, Dimeh, Effebiquattro, Hormann, +2

City of Sky / WJ Design

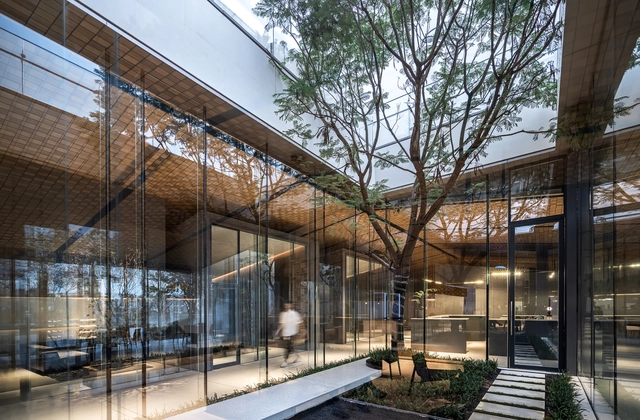
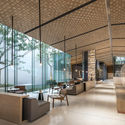
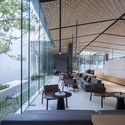
City of Sky / WJ Design - Retail , Door, Facade, TableCity of Sky / WJ Design - Retail , Courtyard, FacadeCity of Sky / WJ Design - Retail , Facade, Table, ChairCity of Sky / WJ Design - Retail , Facade, Table, ChairCity of Sky / WJ Design - More Images+ 30

•
Fuzhou, China

Houndstooth Coffee MLK / OFFICIAL

Houndstooth Coffee MLK / OFFICIAL - Interior Photography, Coffee Shop, Kitchen, Beam, Table, CountertopHoundstooth Coffee MLK / OFFICIAL - Interior Photography, Coffee Shop, Table, ChairHoundstooth Coffee MLK / OFFICIAL - Interior Photography, Coffee Shop, ChairHoundstooth Coffee MLK / OFFICIAL - Interior Photography, Coffee Shop, Kitchen, Beam, Table, CountertopHoundstooth Coffee MLK / OFFICIAL - More Images+ 16

  • Architects: OFFICIAL
  • Year Completion year of this architecture project Year:  2018
  • Manufacturers Brands with products used in this architecture project
    Manufacturers:  Armstrong Ceilings, Caesarstone, Daltile, EQ3, Muuto, +1

House João de Barro / Terra e Tuma Arquitetos Associados

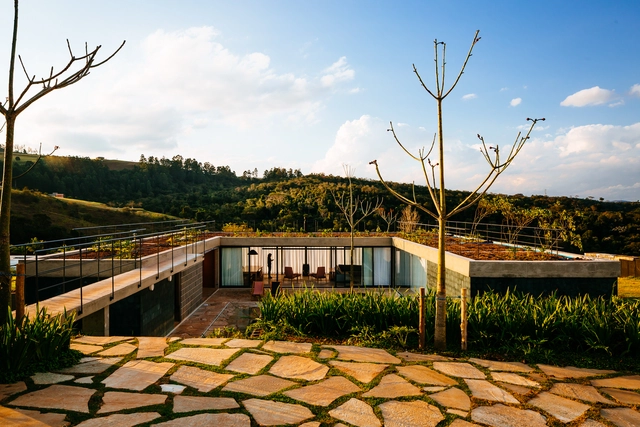
House João de Barro / Terra e Tuma Arquitetos Associados - Houses InteriorsHouse João de Barro / Terra e Tuma Arquitetos Associados - Houses InteriorsHouse João de Barro / Terra e Tuma Arquitetos Associados - Houses InteriorsHouse João de Barro / Terra e Tuma Arquitetos Associados - Houses InteriorsHouse João de Barro / Terra e Tuma Arquitetos Associados - More Images+ 18

  • Area Area of this architecture project Area:  200 m²
  • Year Completion year of this architecture project Year:  2018
  • Manufacturers Brands with products used in this architecture project
    Manufacturers:  Amesti, Dalle Piagge, Deca, Metaltec Esquadrias, Metavila, +3

Parra House / MÍNIMO

Parra House / MÍNIMO - House InteriorsParra House / MÍNIMO - Interior Photography, House Interiors, DoorParra House / MÍNIMO - Interior Photography, House Interiors, LightingParra House / MÍNIMO - House InteriorsParra House / MÍNIMO - More Images+ 13

  • Architects: MÍNIMO
  • Area Area of this architecture project Area:  56 m²
  • Manufacturers Brands with products used in this architecture project
    Manufacturers:  Cinca, Kanuf, Kommerling, Tres, Tres Griferías, +1

"David Libeskind 90 Years" Discussion at Livraria Cultura

To honor what would have been the 90th birthday of architect David Libeskind, journalist and writer Raul Juste Lores and civil engineer Marcelo Libeskind—Libeskind’s son—in partnership with Livraria Cultura, are organizing a talk to be held at the Espaço Deck in the Conjunto Nacional’s Livraria Cultura. The event will explore the life and background of this multidisciplinary professional who, at the age of 25, designed the Conjunto Nacional on Avenida Paulista, one of the icons of Brazilian architecture.
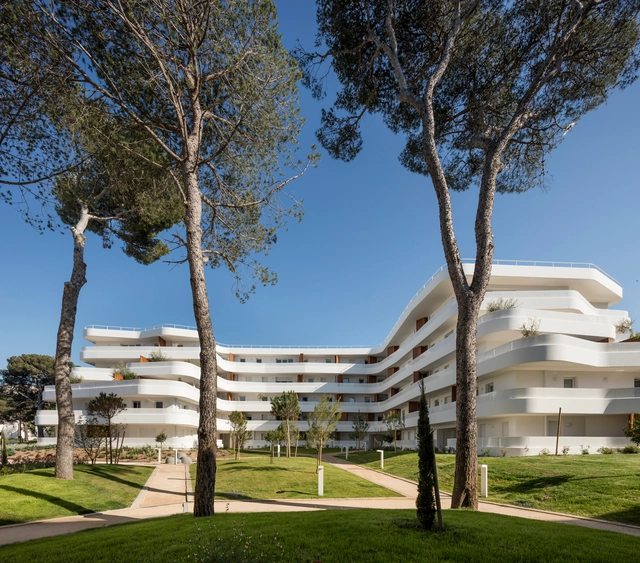
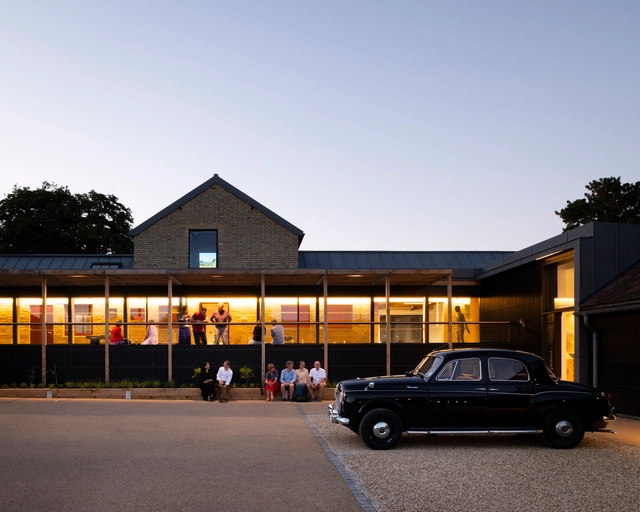
La Crique / PietriArchitectes

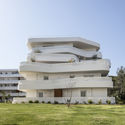
La Crique / PietriArchitectes - ApartmentsLa Crique / PietriArchitectes - ApartmentsLa Crique / PietriArchitectes - ApartmentsLa Crique / PietriArchitectes - ApartmentsLa Crique / PietriArchitectes - More Images+ 6

•
Marsella, France

Stapleford Granary / MCW Architects

Stapleford Granary / MCW Architects - SustainabilityStapleford Granary / MCW Architects - Interior Photography, SustainabilityStapleford Granary / MCW Architects - Interior Photography, Sustainability, ChairStapleford Granary / MCW Architects - Exterior Photography, Sustainability, FacadeStapleford Granary / MCW Architects - More Images+ 19

  • Architects: MCW Architects
  • Area Area of this architecture project Area:  827 m²
  • Year Completion year of this architecture project Year:  2018
  • Manufacturers Brands with products used in this architecture project
    Manufacturers:  cove.tool, iGuzzini, Allgood, Brooks Brothers Timber, Granite setts UK, +15

Brand Center of Ugan Concept / Jiangjiu Architecture

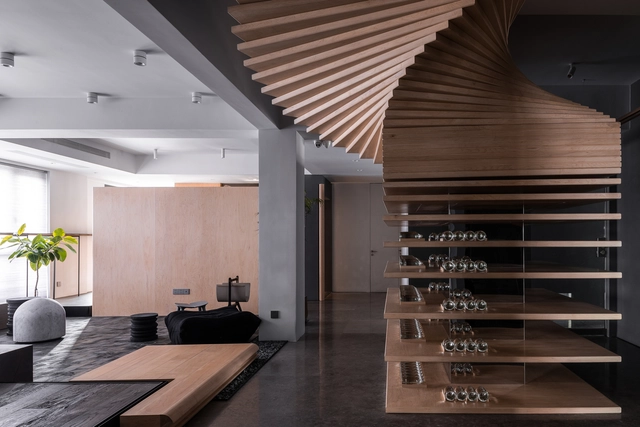
Brand Center of Ugan Concept / Jiangjiu Architecture - Offices InteriorsBrand Center of Ugan Concept / Jiangjiu Architecture - Offices InteriorsBrand Center of Ugan Concept / Jiangjiu Architecture - Offices InteriorsBrand Center of Ugan Concept / Jiangjiu Architecture - Offices InteriorsBrand Center of Ugan Concept / Jiangjiu Architecture - More Images+ 62

  • Interior Designers: Jiangjiu Architecture
  • Area Area of this architecture project Area:  600 m²
  • Year Completion year of this architecture project Year:  2018
  • Manufacturers Brands with products used in this architecture project
    Manufacturers:  Gessi, Flos, viabizunno

Luoqi Xitang Village B&B Hotel / Monolith Architects

Luoqi Xitang Village B&B Hotel / Monolith Architects - Renovation
Elevation along south side pool. Image © Lei Mao

Luoqi Xitang Village B&B Hotel / Monolith Architects - RenovationLuoqi Xitang Village B&B Hotel / Monolith Architects - RenovationLuoqi Xitang Village B&B Hotel / Monolith Architects - RenovationLuoqi Xitang Village B&B Hotel / Monolith Architects - RenovationLuoqi Xitang Village B&B Hotel / Monolith Architects - More Images+ 44

•
Tianjin, China
  • Area Area of this architecture project Area:  1069 m²
  • Year Completion year of this architecture project Year:  2018
  • Manufacturers Brands with products used in this architecture project
    Manufacturers:  Kohler, Tusjzc, Xinbu Floor

80Hz / Thomas Wing-Evans

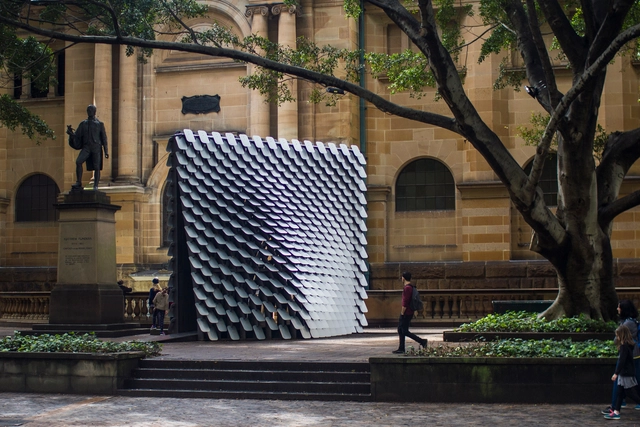
80Hz / Thomas Wing-Evans - Pavilion80Hz / Thomas Wing-Evans - Pavilion80Hz / Thomas Wing-Evans - Pavilion80Hz / Thomas Wing-Evans - Pavilion80Hz / Thomas Wing-Evans - More Images+ 21

WeGrow / Bjarke Ingels Group

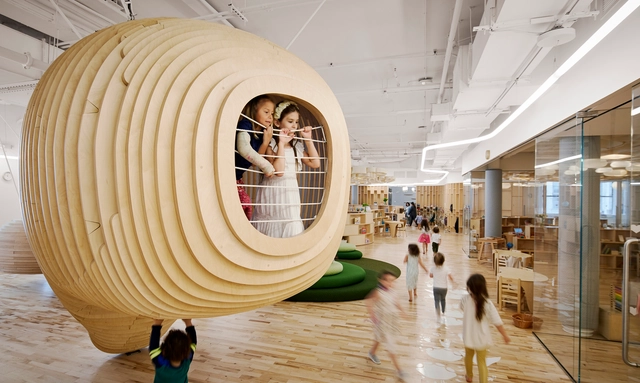
WeGrow / Bjarke Ingels Group - Schools WeGrow / Bjarke Ingels Group - Schools , Chair, BenchWeGrow / Bjarke Ingels Group - Schools , LightingWeGrow / Bjarke Ingels Group - Schools , Table, ChairWeGrow / Bjarke Ingels Group - More Images+ 7

  • Area Area of this architecture project Area:  930 m²
  • Year Completion year of this architecture project Year:  2018

Synagogue and Community Center NBI / Nicolas Loi

Synagogue and Community Center NBI  / Nicolas Loi - Interior Photography, Religious Buildings

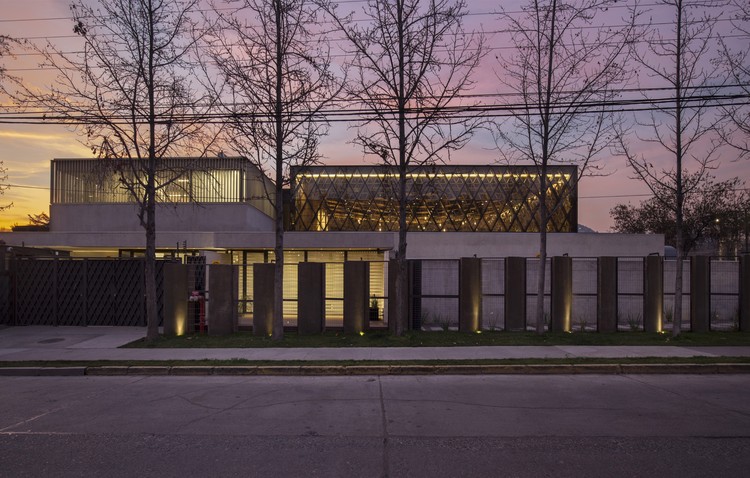
Synagogue and Community Center NBI  / Nicolas Loi - Exterior Photography, Religious BuildingsSynagogue and Community Center NBI  / Nicolas Loi - Interior Photography, Religious Buildings, ChairSynagogue and Community Center NBI  / Nicolas Loi - Exterior Photography, Religious Buildings, FacadeSynagogue and Community Center NBI  / Nicolas Loi - Religious BuildingsSynagogue and Community Center NBI  / Nicolas Loi - More Images+ 20

  • Architects: Nicolas Loi
  • Area Area of this architecture project Area:  3800 m²
  • Year Completion year of this architecture project Year:  2018
  • Manufacturers Brands with products used in this architecture project
    Manufacturers:  Lamitech, Masisa, Budnik, Covering Chile, Dialum, +3

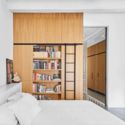
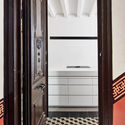
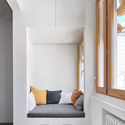
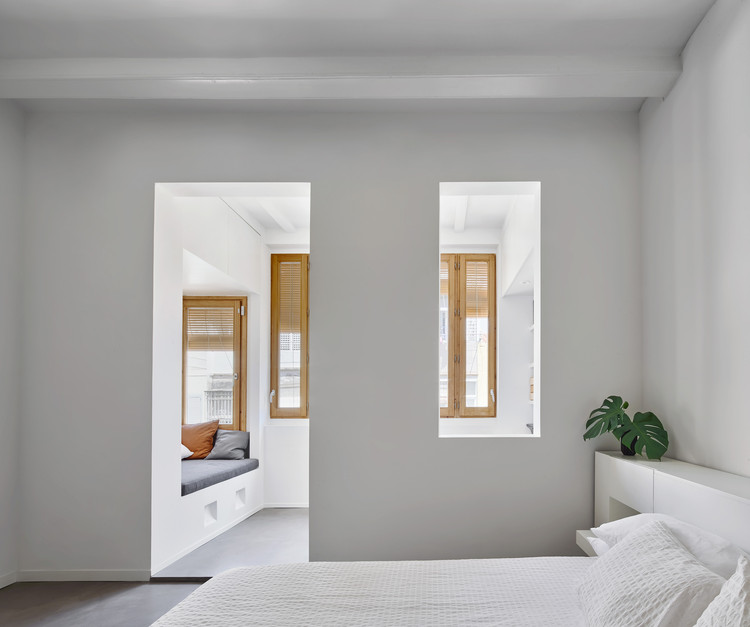
Apartment in Gracia / Kahane Architects + Maria Alarcón

Apartment in Gracia / Kahane Architects + Maria Alarcón - Renovation

Apartment in Gracia / Kahane Architects + Maria Alarcón - RenovationApartment in Gracia / Kahane Architects + Maria Alarcón - RenovationApartment in Gracia / Kahane Architects + Maria Alarcón - RenovationApartment in Gracia / Kahane Architects + Maria Alarcón - RenovationApartment in Gracia / Kahane Architects + Maria Alarcón - More Images+ 15

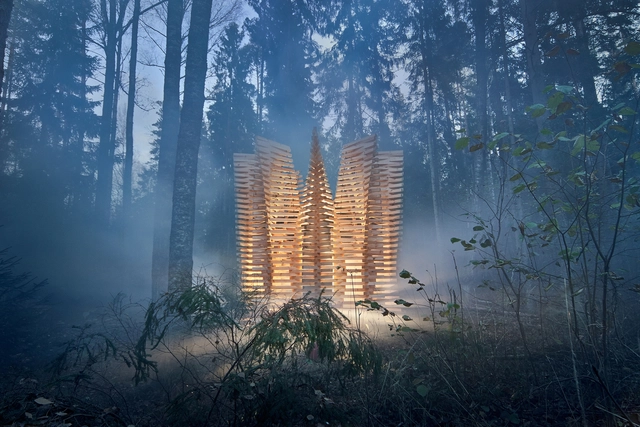
Pavilion UGUNS / DJA

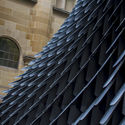
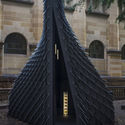
Pavilion UGUNS / DJA - Installations & StructuresPavilion UGUNS / DJA - Installations & Structures, ForestPavilion UGUNS / DJA - Installations & Structures, FacadePavilion UGUNS / DJA - Installations & StructuresPavilion UGUNS / DJA - More Images+ 7

OAT 2019 Open call: The Architecture of Degrowth

The engine of contemporary architectural production, and the basis of societies around the world, is economic growth. Global political orthodoxy declares GDP growth is always good; that more is more. Throughout the last two centuries increased economic growth brought with it many measures of prosperity, but for many decades now the limits to growth have been visible on the horizon. Social equity, health and wellbeing, quality of life, happiness and other non-monetary measures of success are faltering while resource extraction, greenhouse gas emissions, waste and toxicity, temperatures, sea levels, extreme weather, and many such indicators of climate breakdown make clear daily that the time of this worldview is running out.
forte_forte milano / forte_forte

forte_forte milano / forte_forte - Apartment Interiorsforte_forte milano / forte_forte - Apartment Interiors, Doorforte_forte milano / forte_forte - Apartment Interiors, Facade, Beam, Chairforte_forte milano / forte_forte - Apartment Interiors, Door, Facade, Chairforte_forte milano / forte_forte - More Images+ 17

  • Architects: forte_forte
  • Area Area of this architecture project Area:  170 m²
  • Year Completion year of this architecture project Year:  2018

forte_forte paris / forte_forte

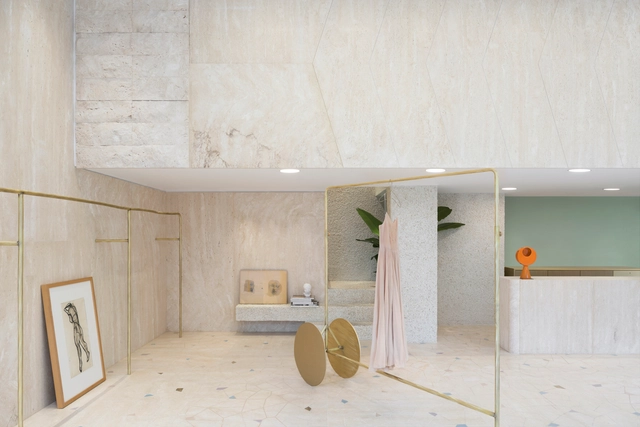
forte_forte paris / forte_forte - Store, Facade, Column, Benchforte_forte paris / forte_forte - Store, Bedroom, Column, Facade, Arch, Doorforte_forte paris / forte_forte - Store, Bedroom, Door, Facade, Bedforte_forte paris / forte_forte - Store, Door, Facadeforte_forte paris / forte_forte - More Images+ 12

•
Paris, France
  • Architects: forte_forte
  • Area Area of this architecture project Area:  120 m²
  • Year Completion year of this architecture project Year:  2018