-
Architects: MIA Design Studio
- Year: 2018
-
Manufacturers: Aulight, Austdoor, Jotun, Song ngoc lan, Tran Duc


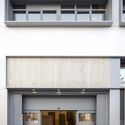
The European Commission is launching an international architectural competition to identify the best design proposals for its most important current real estate project in Brussels (Belgium) – the redevelopment of its premises at rue de la Loi 130 (hence the competition name, Loi 130).


Multiple-airport cities present new challenges for passengers and urban dwellers who often struggle to navigate their aerial infrastructure. The fragmentation of airports in a single city, frequently owned and operated by different governing bodies, can lead to unpredictable and even confusing experiences. With seven airports in its metro area, New York City offers a perfect case study to reimagine airports as a choreographed urban ecosystem, which relies as much on architecture and urban planning as it does on technology and data-driven design. A panel of experts will discuss challenges and opportunities for the future of New York City’s aerial infrastructure, drawing from the think tank’s focus on urban design and digital interfaces.

ITS LIQUID GROUP, in collaboration with Venice Events and Ca’ Zanardi, is pleased to announce the open call for SURFACES – ITS LIQUID International Art and Architecture Festival.
SURFACES FESTIVAL will be presented in Venice at THE ROOM Contemporary Art Space (from May 26, 2018 to November 25, 2018) and Palazzo Ca’ Zanardi (from May 27, 2018 to November 25, 2018), and other prestigious venues and historical buildings, during the same period of the BIENNALE ARCHITETTURA 2018 – 16th International Architecture Exhibition, titled FREESPACE, curated by Yvonne Farrell and Shelley McNamara, chaired by Paolo Baratta, and hosted at the Giardini and the Arsenale, and around other venues in Venice.


YAC – Young Architects Competitions – and the Italian Government launch “Military Museum”, an architectural competition to re-purpose a breathtaking military fortress in Sardinia into an international hub dedicated to the military history. A cash prize of € 20,000 will be awarded to the winners selected by a well-renowned jury made of, among the others, Fuensanta Nieto (Nieto Sobejano), Rossana Hu (Neri&Hu), Todd Saunders (Saunders Architecture), Edoardo Tresoldi, Livia Tani (Ateliers Jean Nouvel)

When the John F. Kennedy Center for the Performing Arts was created as a living memorial to the 35th President of the United States, nations around the globe offered gifts in honor of President Kennedy. When the Center opened to the public in 1971, the young nation of Israel, not yet 25 years old, gave the gift of the Israeli Lounge.

A team comprising noAarchitecten, EM2N, and Sergison Bates has won a design competition for the transformation of a former Citroën factory in Brussels into a cultural hub, merging a Museum of Contemporary Art, architecture center, and public amenities under the name “KANAL – Centre Pompidou.” The architects’ vision was for a scheme which reflects on the role of the twenty-first-century museum in society, one which opens out towards the city to entice the general public.


Modernism on the East Coast – Philip Johnson and the Harvard Five


Every two years, the Manuel de Solà-Morales European Prize recognizes the best university research in the field of urbanism carried out by a student granted a PhD.
The award honours the memory of professor in urbanism, and architect, Manuel de Solà-Morales Rubió (1939-2012), who understood his subject as a creative and intellectual activity, committed to improving cities through what he called «persistent research».

The Union of architects of Russia invites you to participate in the 2nd Russian competition with international participation "Build School Project 2018" on nursery, kindergarten and school designs and constructions, which will be held in the framework of the 2nd international exhibition "Build School 2018" from 25 to 27 September 2018 in Moscow in "Expocentre".

FAB FEST is a week-long celebration of design and making, hosted by the Fabrication Lab at the University of Westminster. For the third year running, it invites creative designers from around the world to envision and build their ideas about architecture and the city. It will feature over 80 pavilions and installations designed internationally, manufactured in the Fabrication Lab, and assembled and installed in Central London.
![Call For Submissions: [TRANS-] media - Featured Image](https://snoopy.archdaily.com/images/archdaily/media/images/5ab2/9cae/f197/cc7d/4900/030f/slideshow/open-uri20180321-25824-s48ry3.jpg?1521654949&format=webp&width=640&height=580)
[TRANS-] media is looking to the architecture and related fields for research and creative work that addresses the concept of media. Print media, radio, film, television, and the internet have conditioned our perception of physical and social space. Media specific to architecture has also influenced the convergence of material, space, and content, charting new directions in culture, society, and architectural discourse. In the fourth issue of [TRANS-] journal, we seek to understand the effects of media on the creation and interpretation of design and creative work by asking how media produces knowledge and theoretical discourse about architecture design and the related fields. Through [TRANS-] media we aim to explore the transposition of materials and messages in physical and social space. This exchange of material and immaterial factors extends to the way we communicate our ideas, verbally and visually, the physical matter we choose to do this through, and the ultimate way they are perceived. In short, media is the connection between idea and reality, creator and audience, past and present.