1. ArchDaily
  2. 2018

2018

Radical Innovation Awards: Call for Entries

Radical Innovation, an annual competition that calls for the best and brightest innovative concept ideas in the hospitality sphere, announces the opening of its 2018 edition. Both professionals and students alike are encouraged to submit their concepts online December 15th through April 1st. 

ARCASIA Travel Prize 2018: KUMIKI

Call for Young Architects:
The ARCASIA Travel Prize in Architecture is the travel and research scholarship given to Young Architects of ARCASIA (40 years and under) who are members of the architect institute of their country. The prize aims to promote research in selected fields of study, encourage cross-border education as well as foster cultural exchange between nations and institutes. Sponsored by NS Bluescope (Thailand), this year is the third year of the ARCASIA Travel Prize.

Ideal Spaces Symposium May 2018 - Call for Abstracts

Symposium: “Artificial Natures”
Venice Biennale for Architecture, 2018
27 - 29 May 2018
Palazzo Rossini, Venice, Italy

Artificial Natures
The topic for this year’s symposium is Artificial Natures, ranging from classical ones, such as parks and ideal cities, to garden cities, to new “natural “ environments like social media spaces as new public place. The symposium will take place as a combination of short panels and workgroups. The general questions are:

BAC - Best Architecture Competition

It is an Architecture competition, completely free, addressed to the student of the Polytechnic of Turin, which allows them to put into practice their acquired knowledge in their studies.

Open Call-School of Architecture

Abstract
Call me Architecture. I am a product of a way of thinking. Over the years, I have presented myself as a dream of civilizations. I have found myself layered endlessly, while my contemporaries have evolved into rather noteworthy images of their primitive selves. Although I am interpreted differently in many a space and time, I may mean the same. I see myself as an instrument to elucidate problems. My nature of debates may have changed and my discipline altered, but I have existed with one and only one purpose: to serve. I remember and I do reflect. 

Call for Articles: The Site Magazine Volume 39: Foundations and Disruptions (Technology/Architecture/Urbanism)

VOLUME 39: FOUNDATIONS & DISRUPTIONS

ARCASIA TRAVEL PRIZE 2018: KUMIKI

ARCASIA TRAVEL PRIZE 2018:
KUMIKI

How Schools in Africa Can Benefit From Clever Design and Mango Trees

Many children in Africa are forced to bear the brunt of attending schools with poor ventilation that can easily overheat under the African sun. WAYAiR’s proposal for a new school in Ulyankulu tackles the climate issue and provide an “educational village” respecting the local heritage and identity of the town. WAYAiR is a group of like-minded educators that for the last 25 years have developed their unique school program in Poznan, Poland using an art based educational program and now wish to share their expertise worldwide.

How Schools in Africa Can Benefit From Clever Design and Mango Trees - Elementary & Middle SchoolHow Schools in Africa Can Benefit From Clever Design and Mango Trees - Elementary & Middle SchoolHow Schools in Africa Can Benefit From Clever Design and Mango Trees - Elementary & Middle School, TableHow Schools in Africa Can Benefit From Clever Design and Mango Trees - Elementary & Middle SchoolHow Schools in Africa Can Benefit From Clever Design and Mango Trees - More Images+ 11

The Bihar Museum / Maki and Associates + Opolis

The Bihar Museum / Maki and Associates + Opolis - Museum, Column, FacadeThe Bihar Museum / Maki and Associates + Opolis - Museum, Stairs, Facade, Handrail, BeamThe Bihar Museum / Maki and Associates + Opolis - Museum, Courtyard, Facade, Column, Beam, ArchThe Bihar Museum / Maki and Associates + Opolis - Museum, Courtyard, FacadeThe Bihar Museum / Maki and Associates + Opolis - More Images+ 14

Patna, India

Restaurant El Califa / Esrawe Studio

Restaurant El Califa / Esrawe Studio - Restaurant, Table, ChairRestaurant El Califa / Esrawe Studio - RestaurantRestaurant El Califa / Esrawe Studio - Restaurant, Table, ChairRestaurant El Califa / Esrawe Studio - Restaurant, Beam, Table, ChairRestaurant El Califa / Esrawe Studio - More Images+ 16

Mexico City, Mexico
  • Architects: Esrawe Studio
  • Area Area of this architecture project Area:  240
  • Year Completion year of this architecture project Year:  2018
  • Manufacturers Brands with products used in this architecture project
    Manufacturers:  Comex, Daltile, Interceramic, Muebles de concreto, mypsa
  • Professionals: DIYC SA, Luz en Arquitectura

House of Stone / Jorge Hernández de la Garza

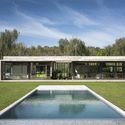
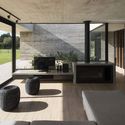
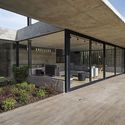
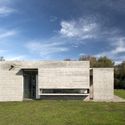
House of Stone / Jorge Hernández de la Garza  - HousesHouse of Stone / Jorge Hernández de la Garza  - HousesHouse of Stone / Jorge Hernández de la Garza  - HousesHouse of Stone / Jorge Hernández de la Garza  - HousesHouse of Stone / Jorge Hernández de la Garza  - More Images+ 23

Mexico City, Mexico

Winning Design Seeks to Increase Public Power Corporation Headquarter's Environmental Awareness

Micromega’s winning proposal for the new Public Power Corporation HQ in Athens seeks to define the company’s public character in creating an integrated urban park around and under the structure. The site which held the steam-powered station is to become a contemporary landmark for the city whilst establishing a dialogue with the historical complex and the existing old electricity factory.

Through Micromega’s design, PPC’s commitment to sustainable forms of energy will be established by three main “topoi” (spaces) that educate and express the company’s renewable sources – sun, wind, and water. In the creation of the new urban park, the architects hope to activate environmental awareness, reminding the public of the alternative clean sources available.

71sqm. Apartment Renovation / Xue Jin Architecture Network

71sqm. Apartment Renovation / Xue Jin Architecture Network - Apartment Interiors, Kitchen, Beam, Facade, Countertop, Sink
Entrance view. Image © Chuan Bai

71sqm. Apartment Renovation / Xue Jin Architecture Network - Apartment Interiors, Door, Arch, Table, Chair71sqm. Apartment Renovation / Xue Jin Architecture Network - Apartment Interiors, Kitchen, Beam, Table, Lighting, Chair71sqm. Apartment Renovation / Xue Jin Architecture Network - Apartment Interiors, Column, Beam, Facade, Handrail, Bench71sqm. Apartment Renovation / Xue Jin Architecture Network - Apartment Interiors, Lighting, Table71sqm. Apartment Renovation / Xue Jin Architecture Network - More Images+ 12

  • Interior Designers: Xue Jin Architecture Network
  • Area Area of this architecture project Area:  71
  • Year Completion year of this architecture project Year:  2018
  • Manufacturers Brands with products used in this architecture project
    Manufacturers:  OPLV 澳普利发

H Academy / CJ Studio

H Academy / CJ Studio - Interior DesignH Academy / CJ Studio - Interior DesignH Academy / CJ Studio - Interior Photography, Interior Design, ChairH Academy / CJ Studio - Interior DesignH Academy / CJ Studio - More Images+ 18

  • Interior Designers: CJ Studio
  • Area Area of this architecture project Area:  460
  • Year Completion year of this architecture project Year:  2018

Dom Vasco Apartment / Arriba

Dom Vasco Apartment / Arriba - Apartment Interiors, Deck, Facade, Handrail, Balcony, ChairDom Vasco Apartment / Arriba - Apartment Interiors, Beam, Handrail, FacadeDom Vasco Apartment / Arriba - Apartment Interiors, Beam, FacadeDom Vasco Apartment / Arriba - Apartment Interiors, Door, Facade, Stairs, Handrail, Arch, Chair, TableDom Vasco Apartment / Arriba - More Images+ 12

  • Architects: Arriba
  • Area Area of this architecture project Area:  115
  • Year Completion year of this architecture project Year:  2018

Call for Submissions: 2018 AIA UK Design Awards

2018 AIA UK Design Awards Call for Submissions

Micro House Slim Fit / ANA ROCHA architecture
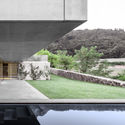
Micro House Slim Fit / ANA ROCHA architecture - Exterior Photography, Houses, Facade
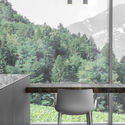
© Christiane Wirth

Micro House Slim Fit / ANA ROCHA architecture - Exterior Photography, Houses, FacadeMicro House Slim Fit / ANA ROCHA architecture - Exterior Photography, Houses, FacadeMicro House Slim Fit / ANA ROCHA architecture - Interior Photography, Houses, ChairMicro House Slim Fit / ANA ROCHA architecture - Interior Photography, Houses, Beam, FacadeMicro House Slim Fit / ANA ROCHA architecture - More Images+ 37
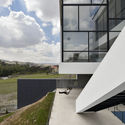
Norhouse / Aaksen Responsible Aarchitecture

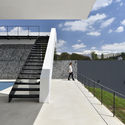
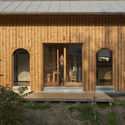
Norhouse / Aaksen Responsible Aarchitecture - Houses, FacadeNorhouse / Aaksen Responsible Aarchitecture - Houses, FacadeNorhouse / Aaksen Responsible Aarchitecture - Houses, Stairs, Handrail, FacadeNorhouse / Aaksen Responsible Aarchitecture - Houses, Facade, HandrailNorhouse / Aaksen Responsible Aarchitecture - More Images+ 25

Bandung, Indonesia
  • Area Area of this architecture project Area:  104
  • Year Completion year of this architecture project Year:  2018
  • Manufacturers Brands with products used in this architecture project
    Manufacturers:  Dulux, Fumira, Jatilog, Panasonic, Roman Ceramics
  • Professionals: ASEPDEV, Jatilog, Monoponik