
1. ArchDaily
  2. 2018

2018

Open Call: Design Competition for an International Museum of the Crimes of Communism in Tallinn, Estonia

The Estonian Institute of Historical Memory has launched an international design competition to find the best designs for an international museum of the crimes of communism, which is to be established in Tallinn, the capital of Estonia. The objective of the design competition is to find a contemporary, attractive and visitor-friendly design for the museum’s architecture, exposition and interior design.

Call for Submissions - New Uses for Old Rivers: Rediscovering Urban Waterways

Projections Volume 14 | MIT Press
Editors: Andrea Beck and Isadora Cruxên

Abstract submission deadline: March 15th, 2018
Paper submission deadline: July 15th, 2018

The goods and ecosystem-based services provided by rivers have been indispensable for the emergence and development of many cities. The first urban civilizations arose on the floodplains of large rivers thousands of years ago. As documented by environmental historians and urban political ecologists, however, from the mid-eighteenth century onwards, urban rivers in much of the industrializing world served predominantly as shipping arteries, flood control channels, hydropower sources, and sinks for urban wastes in the quest for modernity and industrial growth. In the process of industrialization and urbanization, many rivers were being “pushed around” by planners and engineers, and many experienced morphological changes to such an extent that they came to resemble canals more than natural streams. Stretches of some urban rivers were even diverted into underground tunnels, paved, or filled, making them disappear entirely from the cityscape.

Archisketch Drawing Contest

Open Screen Limited is now accepting submissions for its "Archisketch Drawing Contest," with more than $2,500 in prize money to be won.

Competition: Oxford Street Christmas Illuminations

Oxford Street and the Royal Institute of British Architects (RIBA) are calling for experienced lighting designers and architectural specialists from the UK and beyond to enter a global competition to design the most inspiring and innovative Christmas lights.

Tallinn Architecture Biennale 2019 (TAB) Curatorial Competition

TALLINN ARCHITECTURE BIENNALE TAB 2019 IS LOOKING FOR A HEAD CURATOR: Estonian Centre of Architecture announces the curatorial competition for the 5th international Tallinn Architecture Biennale (TAB) 2019. TAB is an architecture festival with a diverse international programme that fosters synergies between architecture and the general public, introduces the local architecture culture, addresses relevant issues in architecture and delves into the future of the field. TAB 2019 will take place in September and October 2019, with the opening week in September.

Call for Entries: Graduation Projects Award 2018 - Tamayouz International

Tamayouz is delighted to invite students of Architecture, Urban Design, Urban Planning, Architecture Technology and Landscape Design worldwide to register and submit their Graduation Projects. An independent international jury will review all entries and will select the winners of Tamayouz International Award 2018. Prizes include: An MSc Scholarship for 2 Years at the Polytechnic University of Milan, supervisor the Year Medal, University of the Year Medallion. All the selected winners making the TOP 3 list, the supervisor of the year and the university of the Year will be invited to attend our annual Tamayouz Excellence Award ceremony (Travel Expenses covered by the organisers of the Award).

Call for Entries: Baghdad Design Centre

Tamayouz Excellence Award is delighted to invite students, designers and architects worldwide to transform the current unused site of the Old Governorate Building into the Baghdad Design Centre in the city's Cultural District, Al-Rusafa.

FaulknerBrowns' Plans for a New Indoor Snow Slope is Inspired by Railway Architecture

FaulknerBrowns Architects have recently submitted a planning application for a new major indoor snow and leisure center in Swindon, marked as a priority by Swindon Borough Council. The scheme is set the help regenerate the previously industrial area into a vibrant shopping district, located opposite the existing Oasis Leisure Centre. Russ Davenport, Partner at FaulknerBrowns Architects, said:

It is fantastic to be able to bring our experience and expertise in indoor snow and leisure destinations to Swindon for this exciting development. The complex—our fifth indoor snow scheme—will bring a neglected site back into use and provide visitors with a memorable experience, both on and off the slopes.

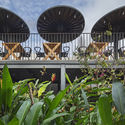
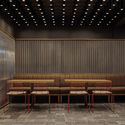
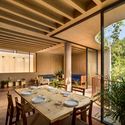
MƯA Coffee Shop / 85 Design

MƯA Coffee Shop / 85 Design - Coffee Shop, Patio, Facade, Table, Chair, LightingMƯA Coffee Shop / 85 Design - Coffee Shop, Beam, Table, Lighting, ChairMƯA Coffee Shop / 85 Design - Coffee Shop, Beam, Stairs, HandrailMƯA Coffee Shop / 85 Design - Coffee Shop, Facade, BenchMƯA Coffee Shop / 85 Design - More Images+ 53

Mỹ An, Vietnam
  • Architects: 85 Design
  • Area Area of this architecture project Area:  130
  • Year Completion year of this architecture project Year:  2018
  • Manufacturers Brands with products used in this architecture project
    Manufacturers:  Dai Duong, Dai Hiep, Duc’s, Sagitta, THANH THU, +1

World's Tallest Timber Tower to Be Built in Norway—Thanks to New Rules on What Defines a "Timber Building"

World's Tallest Timber Tower to Be Built in Norway—Thanks to New Rules on What Defines a "Timber Building"  - Sustainability, Facade, Cityscape
Courtesy of Moelven Limtre

Over the last few months, we have seen a surge in large timber structures being constructed across the globe claiming to be the biggest, the tallest, or the first of their kind—for example, plans for the Dutch Mountains, the world’s largest wooden building, have recently been revealed. Contractors Moelven Limtre are one of the key drivers of this change as the perception of timber as a load-bearing material becomes more common. Their director Rune Abrahamsen is responsible for one of the current claimants of the world record for the tallest timber building, “Treet” in Bergen, at 51 meters tall. However, the contractor’s latest project Mjøstårnet is set to reach an even taller height of 81 meters.

World's Tallest Timber Tower to Be Built in Norway—Thanks to New Rules on What Defines a "Timber Building"  - Sustainability, ColumnWorld's Tallest Timber Tower to Be Built in Norway—Thanks to New Rules on What Defines a "Timber Building"  - Sustainability, Facade, BeamWorld's Tallest Timber Tower to Be Built in Norway—Thanks to New Rules on What Defines a "Timber Building"  - Sustainability, Beam, Facade, ColumnWorld's Tallest Timber Tower to Be Built in Norway—Thanks to New Rules on What Defines a "Timber Building"  - Sustainability, FacadeWorld's Tallest Timber Tower to Be Built in Norway—Thanks to New Rules on What Defines a Timber Building  - More Images+ 6

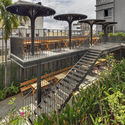
D House / ARO Studio

D House / ARO Studio - Houses, Garden, FacadeD House / ARO Studio - Houses, FacadeD House / ARO Studio - Houses, Garden, Facade, Balcony, CityscapeD House / ARO Studio - Houses, Garden, FacadeD House / ARO Studio - More Images+ 26

Hoàng Mai, Vietnam
  • Architects: ARO Studio
  • Area Area of this architecture project Area:  178
  • Year Completion year of this architecture project Year:  2018
  • Manufacturers Brands with products used in this architecture project
    Manufacturers:  Granit Binh Dinh, Vietceramics, Xingfa Aluminium


Corbel House / Kamat & Rozario Architecture

Corbel House / Kamat & Rozario Architecture - Houses, Stairs, Facade, HandrailCorbel House / Kamat & Rozario Architecture - Houses, Door, Facade, TableCorbel House / Kamat & Rozario Architecture - Houses, FacadeCorbel House / Kamat & Rozario Architecture - Houses, Facade, Handrail, Stairs, BalconyCorbel House / Kamat & Rozario Architecture - More Images+ 28

Bengaluru, India
  • Area Area of this architecture project Area:  3650 ft²
  • Year Completion year of this architecture project Year:  2018
  • Manufacturers Brands with products used in this architecture project
    Manufacturers:  Saint-Gobain, Asian Paints, Jaquar

World Architecture Day 2018 UIA Poster Competition

On Monday, 1 October 2018, people everywhere will celebrate World Architecture Day 2018. Countries all around the globe will highlight the importance of architecture through events, exhibits, lectures and other activities, for the profession and the public.

Layering Courtyard in Beijing / ARCHSTUDIO

Layering Courtyard in Beijing / ARCHSTUDIO - Retail , Facade, Door, Arch, ArcadeLayering Courtyard in Beijing / ARCHSTUDIO - Retail , Facade, Column, Door, Beam, Table, ChairLayering Courtyard in Beijing / ARCHSTUDIO - Retail , Facade, Handrail, ChairLayering Courtyard in Beijing / ARCHSTUDIO - Retail , Facade, HandrailLayering Courtyard in Beijing / ARCHSTUDIO - More Images+ 54

Beijing, China
  • Architects: ARCHSTUDIO
  • Area Area of this architecture project Area:  530
  • Year Completion year of this architecture project Year:  2018
  • Professionals: Tianhua Dong

Competition for Urban and Architectural Conceptual Design of Sadine (Podgorica, Montenegro)

Capital City Podgorica, in cooperation with the Ministry of Sustainable Development and Tourism of Montenegro, announces a competition for Urban and architectural conceptual design and Study with recommendations for urbanization of Sadine in Podgorica, Montenegro.

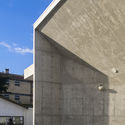
Zechner & Zechner Create a Mixed-Use Complex Beside Peter Behrens' Modernist Icon

Viennese firm Zechner & Zechner has been announced as the winners of the competition for the new landmark complex NeuBau3—a mixed-use district at Peter-Behrens-Platz in Linz, Austria—after a unanimous decision by the jury. The proposed structure will complete the existing site of German architect and designer Peter Behrens' modernist Tabakfabrik Linz, a tobacco factory built between 1929 and 1935.

Zechner & Zechner Create a Mixed-Use Complex Beside Peter Behrens' Modernist Icon - Image 1 of 4Zechner & Zechner Create a Mixed-Use Complex Beside Peter Behrens' Modernist Icon - Image 2 of 4Zechner & Zechner Create a Mixed-Use Complex Beside Peter Behrens' Modernist Icon - Image 3 of 4Zechner & Zechner Create a Mixed-Use Complex Beside Peter Behrens' Modernist Icon - Image 4 of 4Zechner & Zechner Create a Mixed-Use Complex Beside Peter Behrens' Modernist Icon - More Images+ 4

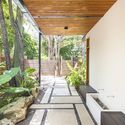
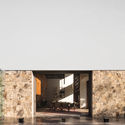
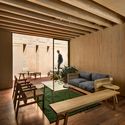
Palmas House / DOSA STUDIO

Palmas House / DOSA STUDIO - Houses, FacadePalmas House / DOSA STUDIO - Houses, Door, Facade, ArchPalmas House / DOSA STUDIO - Houses, Deck, Beam, Door, Facade, Fence, Chair, Lighting, TablePalmas House / DOSA STUDIO - Houses, FacadePalmas House / DOSA STUDIO - More Images+ 50

Texcoco, Mexico
  • Architects: DOSA STUDIO
  • Area Area of this architecture project Area:  160
  • Year Completion year of this architecture project Year:  2018
  • Manufacturers Brands with products used in this architecture project
    Manufacturers:  Mezcla Brava, Novaceramic, ProBarro

CANactions International Architecture Festival 2018

CANactions seeks to enhance the creation of places and communities in Ukraine where people love to live and work. CANactions integrates the most relevant world experience in the sphere of architecture and urbanism to educate and inspire responsibility active change makers. For this moment, CANactions is a member of Future Architecture Platform.