
2018
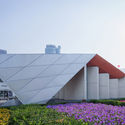


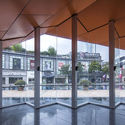

Yu Fu Nan / Indoor Design


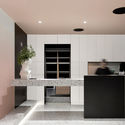
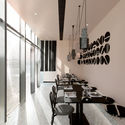


-
Interior Designers: Indoor Design
- Area: 216 m²
- Year: 2018
https://www.archdaily.com/904499/yu-fu-nan-indoor-designCollin Chen
Red Hill Farm House / Carr + Jackson Clements Burrows Architects
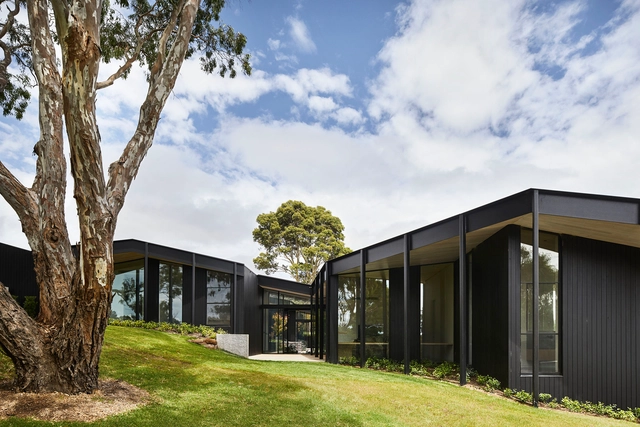
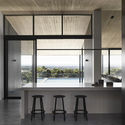

https://www.archdaily.com/904263/red-hill-farm-house-carrPilar Caballero
El Camarin / IR arquitectura
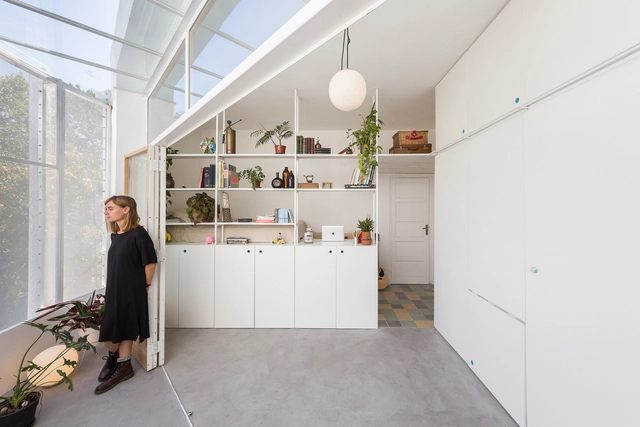




-
Architects: IR arquitectura
- Area: 25 m²
- Year: 2018
https://www.archdaily.com/904567/el-camarin-ir-arquitecturaRayen Sagredo
Architectural Competition: Preliminary Design for the new 'La Gran Villa del Triunfo' fairgrounds / Lima

The Faculty of Architecture, Urbanism, and Arts at the National University of Engineering (FAUA - UNI) is pleased to promote a new design competition aimed at the academic community.
https://www.archdaily.com/1094653/architectural-competition-preliminary-design-for-the-new-la-gran-villa-del-triunfo-fairgrounds-limaRene Submissions
Termalija Family Wellness / Enota
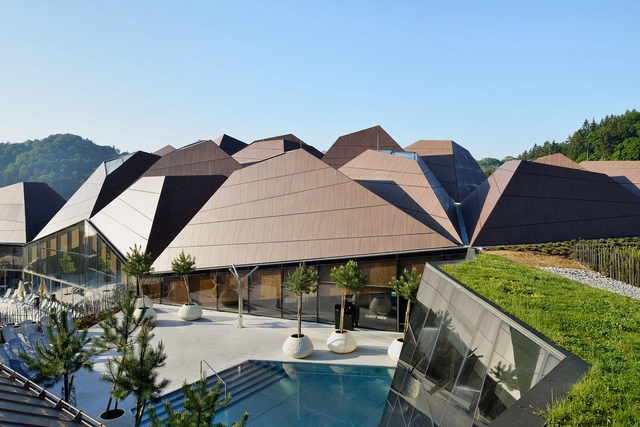



https://www.archdaily.com/904609/termalija-family-wellness-enotaMaría Francisca González
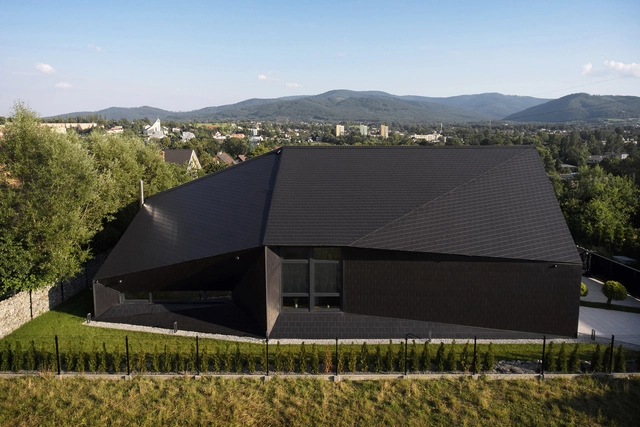
Black Rock / Mus Architects
_011.jpg?1539921694 "© Tomasz Zakrzewski")
_003.jpg?1539921417 "© Tomasz Zakrzewski")
_005.jpg?1539921491 "© Tomasz Zakrzewski")
_007.jpg?1539921577 "© Tomasz Zakrzewski")

-
Architects: Mus Architects
- Area: 260 m²
- Year: 2018
-
Manufacturers: Geberit, Duravit, Wienerberger, iGuzzini, Amkel, +2
https://www.archdaily.com/904287/black-rock-mus-architectsRayen Sagredo
Escola da Cidade opens Brazil's first architecture gallery with an exhibition on Mendes da Rocha's Osaka Pavilion
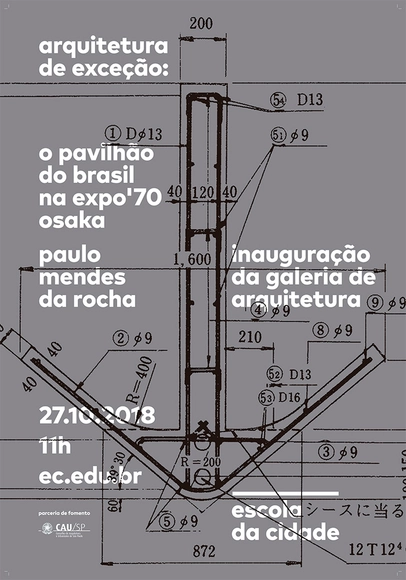
Titled “Exceptional Architecture – The Brazil Pavilion at Expo ’70 Osaka,” the exhibition introduces the public to little-known aspects of this important work by Paulo Mendes da Rocha.
https://www.archdaily.com/1103586/escola-da-cidade-opens-brazils-first-architecture-gallery-with-an-exhibition-on-mendes-da-rochas-osaka-pavilionRene Submissions
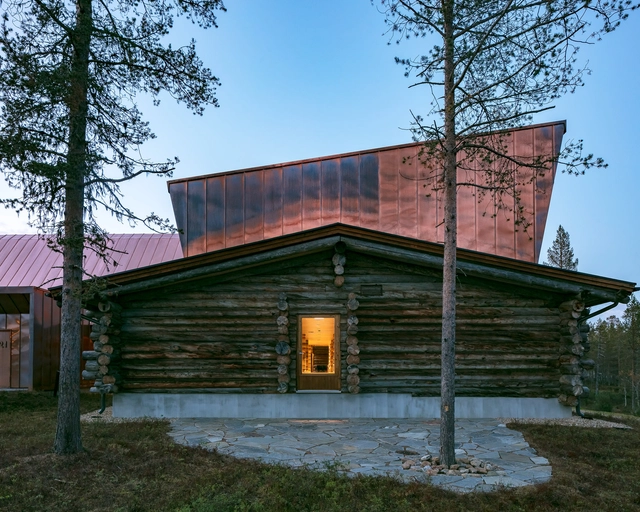
Jávri Lodge / Arkkitehtitoimisto Teemu Pirinen

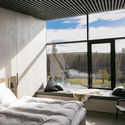
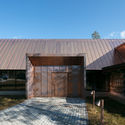

-
Architects: Arkkitehtitoimisto Teemu Pirinen
- Area: 336 m²
- Year: 2018
-
Manufacturers: Aurubis, FSB Franz Schneider Brakel, iGuzzini, Saas
-
Professionals: Corrotech Oy, LVI-Insinööritoimisto Meskanen Oy, Räihä Interiors, Rakennusmestari
https://www.archdaily.com/904449/javri-lodge-arkkitehtitoimisto-teemu-pirinenPilar Caballero
House for W / MFRMGR Architekci
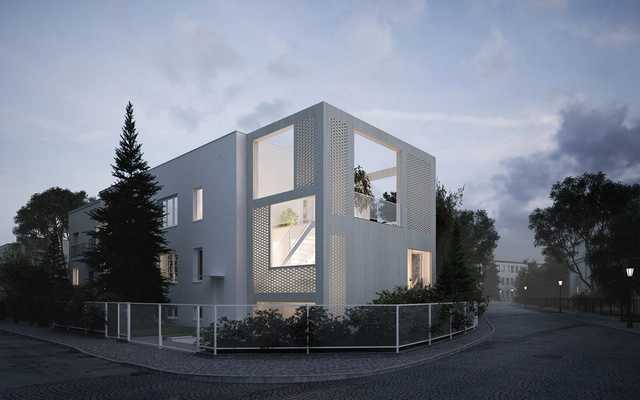


-
Architects: MFRMGR Architekci
- Area: 228 m²
- Year: 2018
-
Manufacturers: Amberline, JANMAR, Röben
-
Professionals: fc-projekt
https://www.archdaily.com/904448/house-for-w-mfrmgr-architekciPilar Caballero
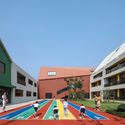
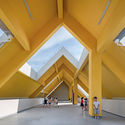
Hangzhou Haishu School of Future Sci-Tech City / LYCS Architecture
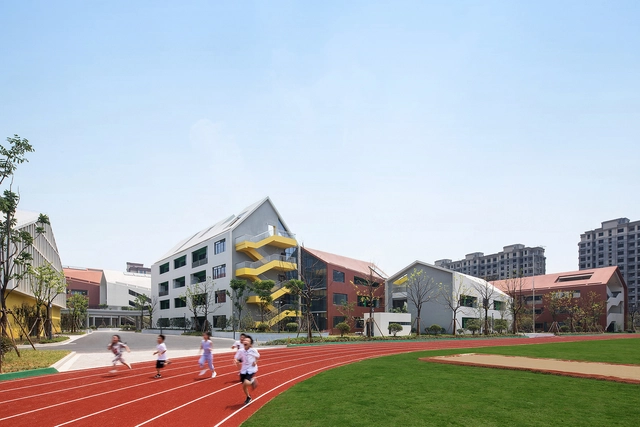



-
Architects: LYCS Architecture
- Area: 44900 m²
- Year: 2018
https://www.archdaily.com/904284/hangzhou-haishu-school-of-future-sci-tech-city-lycs-architecture舒岳康 - SHU Yuekang
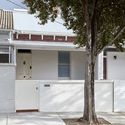
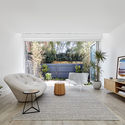
Oban Residence / Atelier 1:7




-
Architects: Atelier 1:7
- Area: 152 m²
- Year: 2018
-
Manufacturers: Artdomus, Capral, Falzonal, OLIVARI, Veridian
-
Professionals: Isolar Builders, Stantin Consulting
https://www.archdaily.com/904296/oban-residence-mittelman-amsellem-architectsDaniel Tapia
Serenity in the City / PENY HSIEH INTERIORS


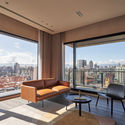

-
Interior Designers: PENY HSIEH INTERIORS
- Area: 310 m²
- Year: 2018
-
Manufacturers: Neolith, BEAL, DANTO, Inalco, San Marco
https://www.archdaily.com/904400/serenity-in-the-city-peny-hsieh-interiors舒岳康 - SHU Yuekang
Sri Lanka Passive House / Circular
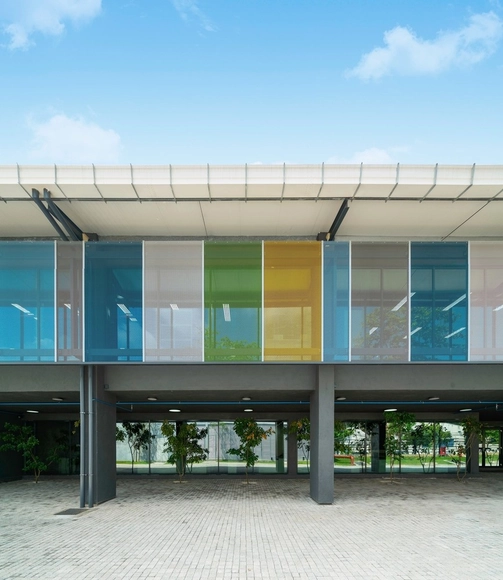




https://www.archdaily.com/904470/sri-lanka-passive-house-jpdaPilar Caballero
Housing, What’s Next? Challenges and Innovation in the Global South

During the twentieth century the world population increased at a higher rate than at any other period in time, from around 1.5 billion people in 1900 to nearly 7 billion today. Facing these figures, it is impossible not to think about what we have done to accommodate this population, or rather, what all these people have done to obtain housing. Figures indicate that although we have been able to build large quantities of houses, and have begun to cover the quantitative deficit, today the great challenge is to improve the quality of the existing housing stock. At a time in which this effervescent population growth persists–particularly in the geographical regions of the Global South and in emerging economies–the question is how do we change the paradigm and start thinking about housing in relation to the quality of the urban fabric to build better cities.
https://www.archdaily.com/904514/housing-whats-next-challenges-and-innovation-in-the-global-southRene Submissions
Tintagel House / Stanton Williams + Universal Design Studio
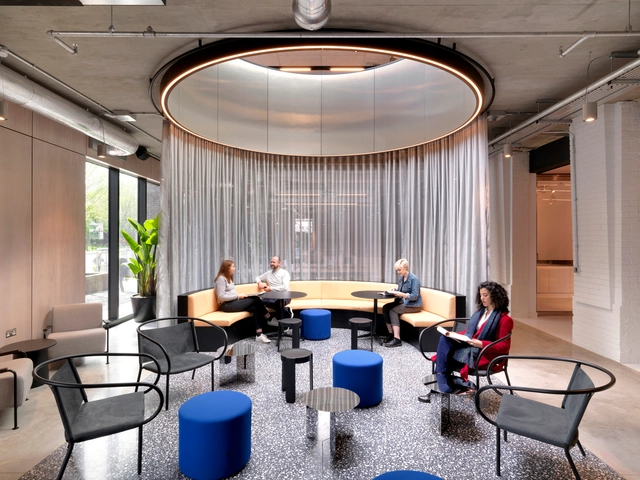


-
Architects: Stanton Williams, Universal Design Studio
- Area: 95000 ft²
- Year: 2018
-
Manufacturers: Architectural Lighting Works, Bell Interiors, KNEX, Michelmersh, Oat Foundary
https://www.archdaily.com/897764/tintagel-house-stanton-williams-plus-universal-design-studioPilar Caballero
Festival des Architectures Vives 2019
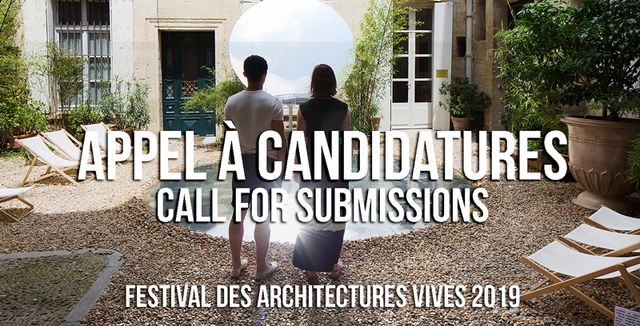
Every year, the Festival is visited by a large public. In 2018, it received 18 000 visitors and has been widely published in France and abroad.
For the 14th edition, the Festival des Architectures Vives in Montpellier will take place from June the 11th to the 16th 2019. The festival thematic is Beauty. The FAV will keep to aware a wide public to architecture, to highlight a young generation of architects and to discover places from the urban heritage.
https://www.archdaily.com/904521/festival-des-architectures-vives-2019Rene Submissions
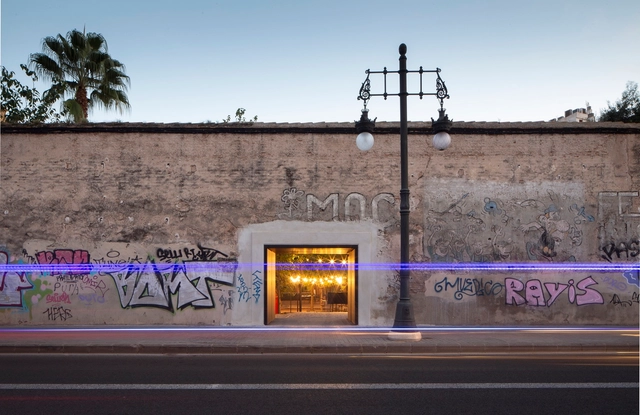
Convent Carmen / Francesc Rifé Studio



-
Architects: Francesc Rifé Studio
- Year: 2018
-
Manufacturers: Arkoslight, Santa & Cole, Flos, INCLASS
https://www.archdaily.com/904495/convent-carmen-francesc-rife-studioDaniel Tapia