
2018
Meow Restaurant / E Studio
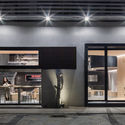
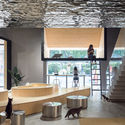
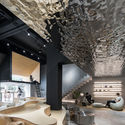


https://www.archdaily.com/904558/meow-restaurant-e-studio舒岳康 - SHU Yuekang
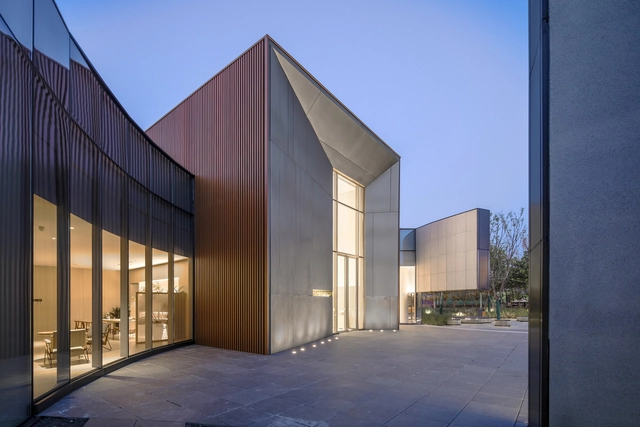
HeFei Fei River Central Smart Garden Library / GEEDESIGN

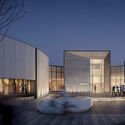
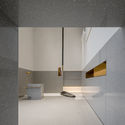
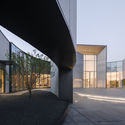

-
Architects: GEEDESIGN
- Area: 1760 m²
- Year: 2018
-
Manufacturers: Hefei Anbo Energy Saving Glass Technology, Jingpeng Aluminum Manufacturing Co., Shandong Donghong Stone Import&Export Co.
-
Professionals: Horizontal Space Design, Z+T Studio
https://www.archdaily.com/904113/hefei-fei-river-central-smart-garden-library-geedesignCollin Chen
The Princess Precint / refresh*design
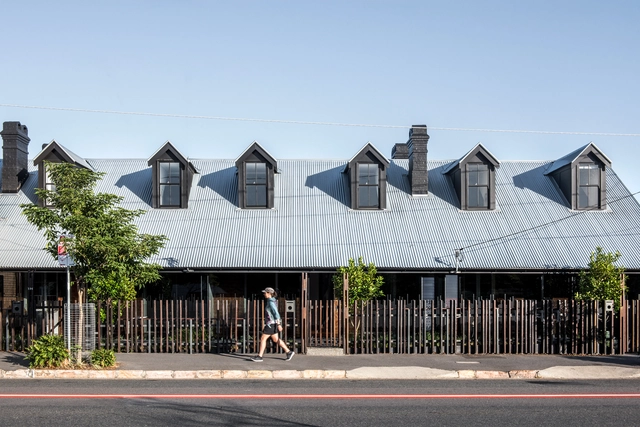
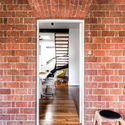
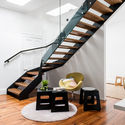
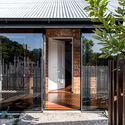
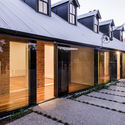

-
Architects: refresh*design
- Year: 2018
-
Manufacturers: Fritz Hansen, VELUX Group, About Space, Beacon Lighting, MAXI Plywood
-
Professionals: Benmar constructions, NGS Structural Engineers, Seed Landscape Design
https://www.archdaily.com/904219/the-princess-precint-refresh-star-designDaniel Tapia
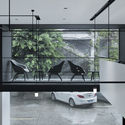
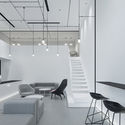
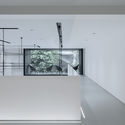
Le Temps / DC. Design



-
Interior Designers: DC. Design
- Area: 260 m²
- Year: 2018
-
Manufacturers: HAY
https://www.archdaily.com/904301/le-temps-dc-design舒岳康 - SHU Yuekang
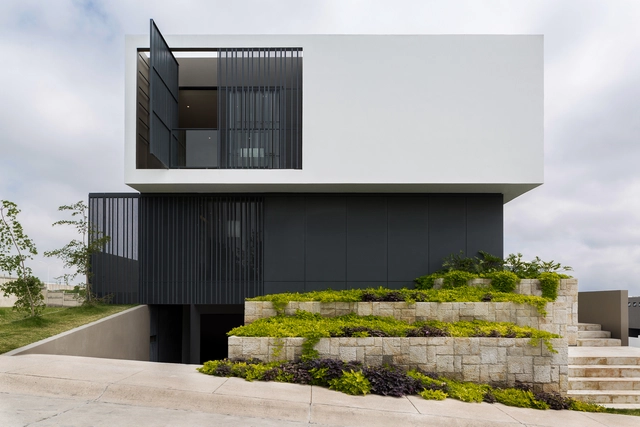
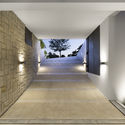
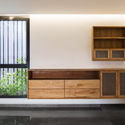
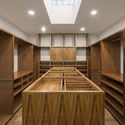
RLD House / LR Arquitectura


-
Architects: LR Arquitectura
- Area: 629 m²
- Year: 2018
-
Manufacturers: ESLOVENTANAS, Joselo Maderista
https://www.archdaily.com/904734/rld-house-lr-arquitecturaDaniel Tapia
The "Escuela Perú" International Competition calls for the design of modular school catalogs across the country's five bioclimatic zones.

We have been anticipating the arrival of this competition of national impact and international scope. Peru's educational infrastructure has been rethought from the ground up, and we are increasingly seeing improvements. This competition is an opportunity for more architects to join this movement for Peruvian education. Below, we share all the details.
The Ministry of Education of Peru faces a major challenge for the Bicentennial: reducing the educational infrastructure gap with innovative, safe, efficient, sustainable spaces and environments that respond to the diversity and needs of the national territory. In this way, we will guarantee the development of learning and the training of our students in quality spaces. This is our commitment: to work to shape better Peruvian men and women, always.
https://www.archdaily.com/1095041/the-escuela-peru-international-competition-calls-for-the-design-of-modular-school-catalogs-across-the-countrys-five-bioclimatic-zonesDelia Bayona
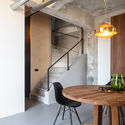
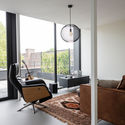
De Lakfabriek / Wenink Holtkamp Architecten




-
Architects: Wenink Holtkamp Architecten
- Area: 1200 m²
- Year: 2018
-
Manufacturers: Reynaers Aluminium, Alhako, Betopor, Breman, Waxed Wood
-
Professionals: Copal, Van Thiel Optimaal, Vianen Bouwadvies
https://www.archdaily.com/904708/de-lakfabriek-wenink-holtkamp-architectenRayen Sagredo
La Casa Lobo: First stop-motion feature film in Chile to exhibit an architectural installation days before its premiere
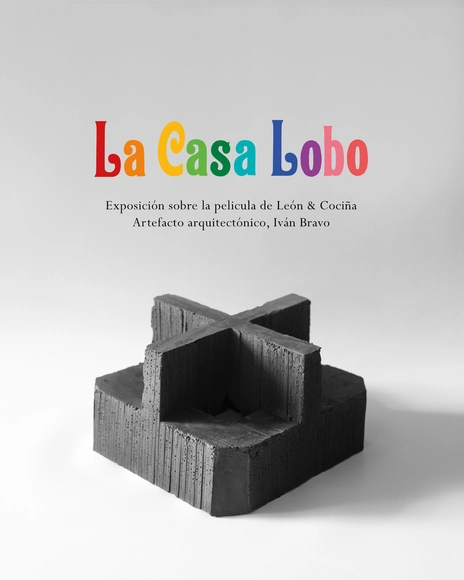
The Wolf House is a stop-motion feature film project developed by artists Cristóbal León and Joaquín Cociña, which premiered at the 68th Berlinale.
It tells the story of María, a young woman who takes refuge in a house in southern Chile after escaping from a German colony...
Against this backdrop, and following six years of production, an exhibition is opening at the Centro Cultural GAM just days before the film's public release. The show combines elements of the film's art with an architectural installation.
https://www.archdaily.com/1103436/la-casa-lobo-first-stop-motion-feature-film-in-chile-to-exhibit-an-architectural-installation-days-before-its-premierePiedad Rojas
Call for Entries: Turkistan Architect Awards
| Sponsored Content
.jpg?1540568894&format=webp&width=640&height=580)
About the Competition
Turkistan Architect Awards is an international architectural competition for the conceptual development of objects located in the historical city of Kazakhstan — Turkistan, initiated by the Governor of the Turkestan region. The main objective of the competition is to give a new impetus to the development of the Turkestan region: as a touristic hub with the unique architecture. The competition is aimed at creating equal conditions for creative competition between the participants in order to determine the most interesting and progressive solutions, both architectural and engineering, taking into account the use of innovative technologies, materials, design and methods of building structures in the project.
https://www.archdaily.com/904744/call-for-entries-turkistan-architect-awardsRene Submissions
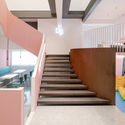
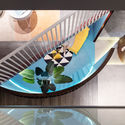
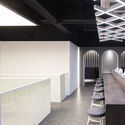
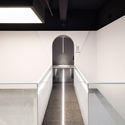
Dishan Space / PUJU


-
Interior Designers: PUJU
- Area: 450 m²
- Year: 2018
-
Manufacturers: HAY, minimore
-
Professionals: HAY/minimore, Mubo Decoration, PUJU, Colors
https://www.archdaily.com/904650/dishan-space-puju舒岳康 - SHU Yuekang
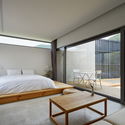
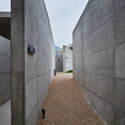
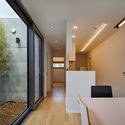
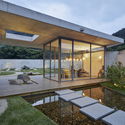
Seorimyeonga Boutique Resort / Archihood WXY


-
Architects: Archihood WXY
- Area: 596 m²
- Year: 2018
-
Manufacturers: American Standard, Modern lighting, Yunhyun, dadam, deck & floor
https://www.archdaily.com/904696/seorimyeonga-boutique-resort-archihood-wxyPilar Caballero
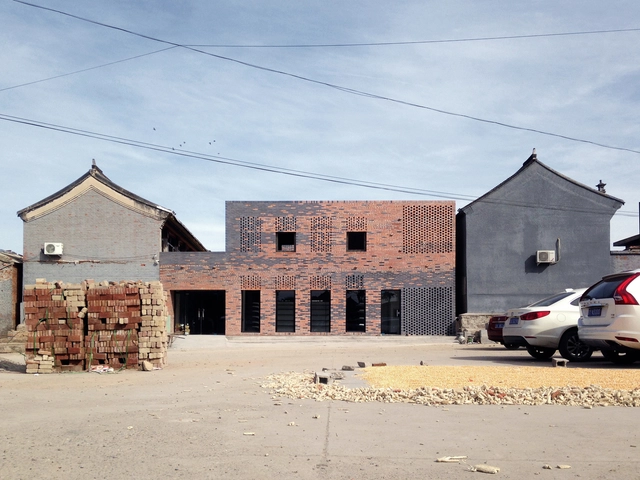
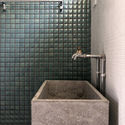
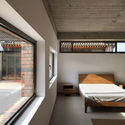
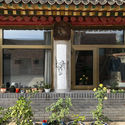
Peach House / Frederic Schnee


-
Architects: Frederic Schnee
- Area: 320 m²
- Year: 2018
https://www.archdaily.com/904709/peach-house-frederic-schneeRayen Sagredo
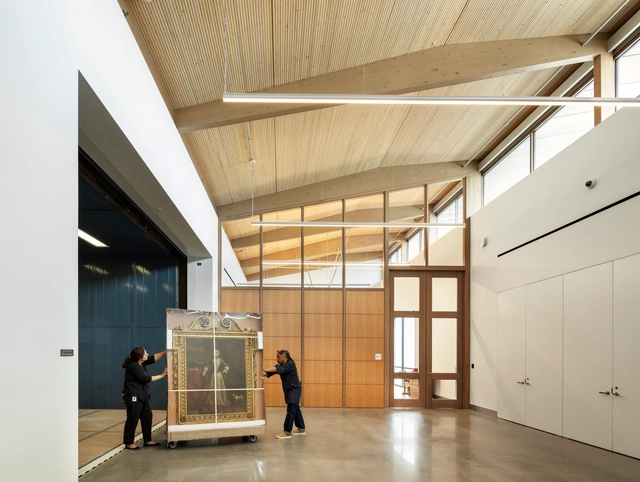
Houston Museum of Fine Arts / Lake|Flato Architects


-
Architects: Lake|Flato Architects
- Area: 39000 ft²
- Year: 2018
-
Manufacturers: HASSLACHER NORICA TIMBER, Mosa, StructureCraft, Berger Iron Works, Buffalo, +3
-
Professionals: StructureCraft
https://www.archdaily.com/904648/houston-museum-of-fine-arts-lake-flato-architectsDaniel Tapia
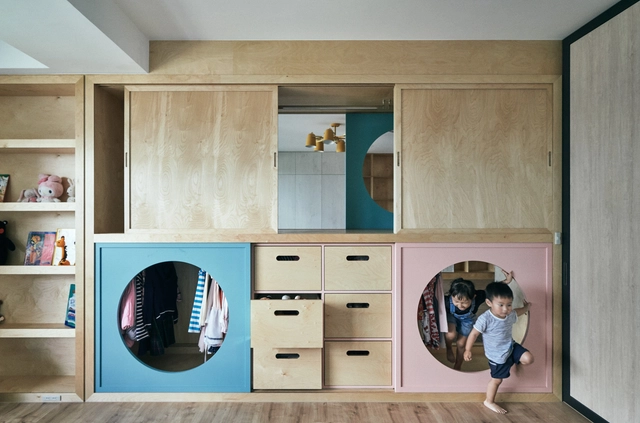
Innocence in Zen / HAO Design
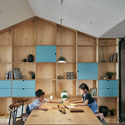
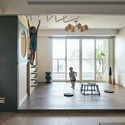
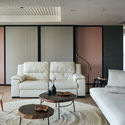
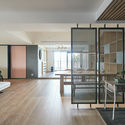

https://www.archdaily.com/904599/innocence-in-zen-hao-designCollin Chen
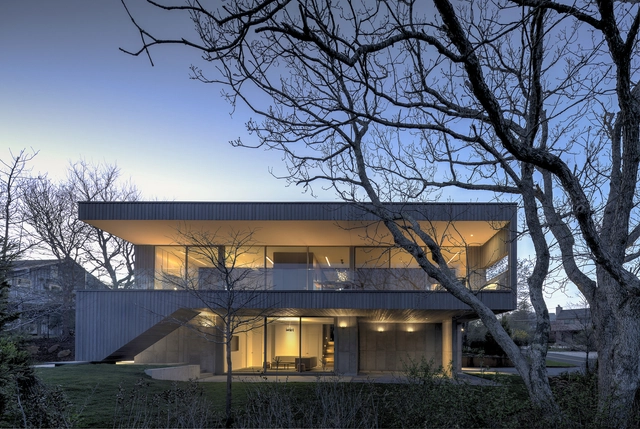
Montauk House / Desai Chia Architecture


-
Architects: Desai Chia Architecture
- Area: 4600 ft²
- Year: 2018
-
Manufacturers: Dornbracht, Vibia, Duravit, Miele, ABC Carpet & Home, +25
https://www.archdaily.com/904717/montauk-house-desai-chia-architectureRayen Sagredo
Campolivar House / Antonio Altarriba Arquitectos
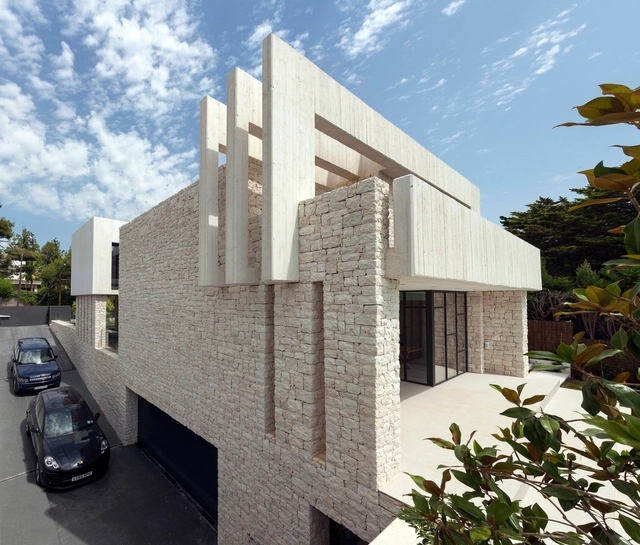
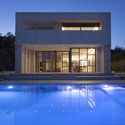
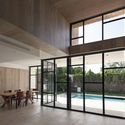
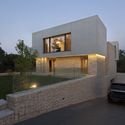
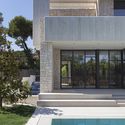

-
Architects: Antonio Altarriba Arquitectos
- Area: 306 m²
- Year: 2018
-
Manufacturers: Secco Sistemi, CHE Cuerpos Huecos, Fantini, Inalco, SANTOS, +3
https://www.archdaily.com/902430/campolivar-house-antonio-altarriba-comesRayen Sagredo
MQ Studio / CAA Architects




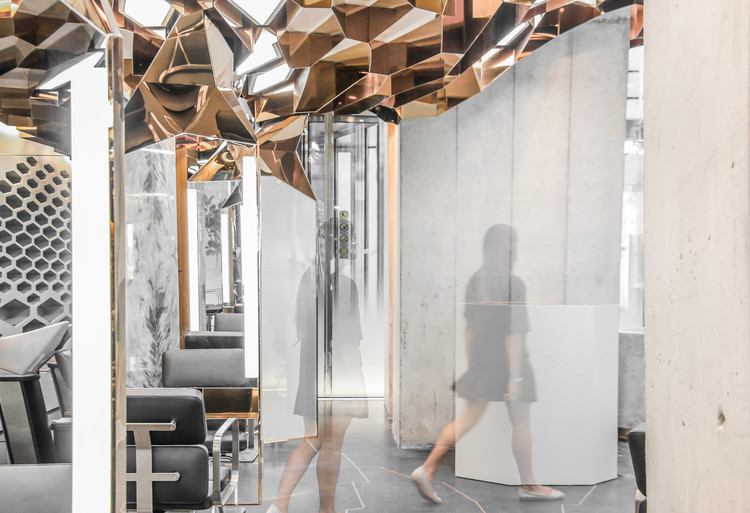
-
Architects: CAA architects
- Area: 150 m²
- Year: 2018
https://www.archdaily.com/903095/mq-studio-caaCollin Chen
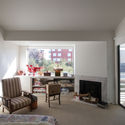
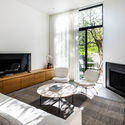
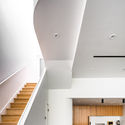
Throckmorton Renovation / OFFICIAL


https://www.archdaily.com/903796/throckmorton-renovation-officialPilar Caballero