1. ArchDaily
  2. 2018

2018

Cobe and CLEVER Team Up to Design New Electric Car Charging Stations / Cobe + CLEVER

In our modern day society where every minute counts, Danish architecture firm COBE, in collaboration with Danish automotive technology company, CLEVER, has designed a new modular ultra-fast charging station for electric vehicles. These stations will not only aim to reduce the typical 45-minute charging time but also serve as a place where drivers can relax.

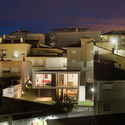
Fort Keepers Residence / Eek en Dekkers

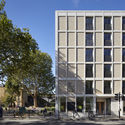
 Fort Keepers Residence / Eek en Dekkers - Extension, Beam, Door, Column, Facade Fort Keepers Residence / Eek en Dekkers - Extension, Facade, Door Fort Keepers Residence / Eek en Dekkers - Extension, Beam, Facade Fort Keepers Residence / Eek en Dekkers - Extension, Facade, Door Fort Keepers Residence / Eek en Dekkers - More Images+ 17

  • Architects: Eek en Dekkers
  • Area Area of this architecture project Area:  175
  • Year Completion year of this architecture project Year:  2018
  • Manufacturers Brands with products used in this architecture project
    Manufacturers:  Unilin
  • Professionals: Akerbouw BV, Team 42

Salon L’OCCOCO / COTAPAREDES Arquitectos

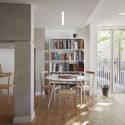
Salon L’OCCOCO / COTAPAREDES Arquitectos - Drawings, Renovation, FacadeSalon L’OCCOCO / COTAPAREDES Arquitectos - Interior Photography, Renovation, Kitchen, Facade, Table, ChairSalon L’OCCOCO / COTAPAREDES Arquitectos - Interior Photography, Renovation, Kitchen, FacadeSalon L’OCCOCO / COTAPAREDES Arquitectos - Interior Photography, Renovation, Facade, BeamSalon L’OCCOCO / COTAPAREDES Arquitectos - More Images+ 20

Tlajomulco de Zúñiga, Mexico
  • Area Area of this architecture project Area:  92
  • Year Completion year of this architecture project Year:  2018
  • Manufacturers Brands with products used in this architecture project
    Manufacturers:  CASTEL, Carpintería Sareko, Construlita, Eurovent, Glass Vita, +2

60th Annual NASA Convention 2018

The Annual NASA Convention is the annual get together of National Association of Students of Architecture. It is a four-day-long event held towards the end of January and is attended by around 5,000 students. Called Annual NASA when it was started more than fifty five years ago, the convention has gone on to become an integral part of all architecture colleges not only in India but as well as in the SAARC Nation.
With more than hundred events, NASA Convention offers a variety of fare to choose from for both the participants who are out to chill out and those who come for serious competition, in almost any literary or cultural activity

Ideas Lab / X+Living

Ideas Lab / X+Living - RenovationIdeas Lab / X+Living - Renovation, Stairs, Handrail, Facade, ArchIdeas Lab / X+Living - Renovation, Stairs, HandrailIdeas Lab / X+Living - Renovation, Stairs, Facade, Handrail, ArchIdeas Lab / X+Living - More Images+ 64

Shanghai, China
  • Interior Designers: X+Living
  • Area Area of this architecture project Area:  1100
  • Year Completion year of this architecture project Year:  2018

A "Double Skin System" Provides an Alternative Office Design for Tropical Urban Environments

A "Double Skin System" Provides an Alternative Office Design for Tropical Urban Environments - Office Buildings
Courtesy of Inrestudio

In response to the tropical climate of Vietnam, this proposed office building uses a "tropical double skin" to moderate heat gain while improving acoustic resistance from the noisy streets of Ho Chi Minh City. This design comes from Inrestudio and proposes the use of the "tropical double skin" as an "alternative office design for tropical urban environments." The facade consists of modules, each approximately 400 cubic millimeters, made up of six steel rings. The system of modules on the facade support planters filled with various plants and trees, casting kinetic shadows on the interior of the building.

Call for entries MEDS Workshop 2018 - DiverCity

Update: The deadlines for this opportunity have been extended 

  • Call For tutors : Extended till January 28
  • Call for participants : Ends on February 28

MEDS workshop “Meetings of Design Students” is an international workshop that takes part each summer in a different country, focusing on various issues, themes, topics and settings that will help any designer expand their expertise. It is a chance to get in touch with diverse approaches to design, different building techniques, traditions and skills. MEDS workshop is both practical and educational because it focuses not only on creative theoretical designs, but actually compels participants to execute these designs during the 2-week span of the workshop. You can apply to MEDS as a tutor or as a participant.

Call for Papers: Bracket [On Sharing]

Sharing is one of the humanity’s most basic traits; we intrinsically recognize the benefits of pooling resources within a community in order to take advantage of varied abilities and access in order to fulfill needs. Sharing is the key driver behind civilization’s move towards collective living – first in small settlements and eventually in megalopoleis. The impact of sharing goes beyond simply satisfying the necessities for survival and extends itself into the social and cultural dimensions of our communities. In constructing an urban commons, composed of collectively managed and shared resources, we shape our physical, social, and cultural environments to achieve some degree of shareabilty – whether of goods, services, or experiences.

Black Balsam Laboratories

Riga Black Balsam is an iconic traditional Latvian drink, created from a combination of 24 ingredients, including herbs, roots, berries, and fruit juices. Its smooth and versatile taste can be enjoyed any number of ways, though it is often taken neat, or mixed into a cocktail of choice. More and more lately, younger audiences have begun to recognize that Black Balsam is great when mixed into cocktails.

AKAS Khaoyai / Black Pencils Studio

AKAS Khaoyai / Black Pencils Studio - Housing, FacadeAKAS Khaoyai / Black Pencils Studio - Housing, TableAKAS Khaoyai / Black Pencils Studio - Housing, Garden, FacadeAKAS Khaoyai / Black Pencils Studio - Housing, Facade, LightingAKAS Khaoyai / Black Pencils Studio - More Images+ 12

Tambon Hin Tung, Thailand
  • Area Area of this architecture project Area:  8000
  • Year Completion year of this architecture project Year:  2018
  • Manufacturers Brands with products used in this architecture project
    Manufacturers:  CASA ROCCA, SKK
  • Professionals: Aeon Elen Generation

MoMA to Explore Spomenik Monuments With "Toward a Concrete Utopia: Architecture in Yugoslavia, 1948–1980"

The Museum of Modern Art will explore the architecture of the former Yugoslavia with Toward a Concrete Utopia: Architecture in Yugoslavia, 1948–1980, the first major US exhibition to study the remarkable body of work that sparked international interest during the 45 years of the country’s existence. The exhibition will include more than 400 drawings, models, photographs, and film reels culled from an array of municipal archives, family-held collections, and museums across the region, introducing the exceptional built work of socialist Yugoslavia’s leading architects to an international audience for the first time.

MoMA to Explore Spomenik Monuments With "Toward a Concrete Utopia: Architecture in Yugoslavia, 1948–1980" - Image 1 of 4MoMA to Explore Spomenik Monuments With "Toward a Concrete Utopia: Architecture in Yugoslavia, 1948–1980" - Image 2 of 4MoMA to Explore Spomenik Monuments With "Toward a Concrete Utopia: Architecture in Yugoslavia, 1948–1980" - Image 3 of 4MoMA to Explore Spomenik Monuments With "Toward a Concrete Utopia: Architecture in Yugoslavia, 1948–1980" - Image 4 of 4MoMA to Explore Spomenik Monuments With Toward a Concrete Utopia: Architecture in Yugoslavia, 1948–1980 - More Images

Call for Submissions: Outside the Box / Opening International Architecture Exhibition of La Biennale di Venezia

On the occasion of the 16th International Architecture Exhibition of La Biennale di Venezia, and in response to its general theme 'Freespace', the teams of the Belgian, Dutch and Spanish pavilions launch a joint Open Call.

This Open Call seeks to engage students, architects, designers, researchers, curators and artists of all ages and nationalities, to develop site-specific projects that encourage collaboration, knowledge sharing and solidarity across borders. Projects should propose a spatial intervention and action in the outdoor space in front of the Spanish, Belgian and Dutch pavilions, and during the official opening day of the Biennale, 26 May 2018.

Project Earth 2: Cities of Tomorrow

Violent conflict and persecution, compounded by rising food insecurity, environmental degradation, poor governance and countless other factors, drove more than three million people to leave their countries as refugees or to seek asylum in 2016, joining millions of others already in exile. By 2050, because of the consequences of climate change, the amount of climate migrants could reach the number of 200 millions refugees. Refugee camps are usually planned, built and designed with the aim of fulfilling the basic human needs for only a short time, but only 189.300 refugees were resettled in 2016 and approximately 40% of the refugees have been in exile for more than 20 years.

Call for Entry: Through the Prison Wall

‘Through the Prison Wall’ - 'Contatto' between prisoners and citizens - is promoted in collaboration with the Prison of Lecce and has as its goal the rearrangement of Multipurpose Hall spaces.

The competition requires the design and the construction of a movable wall of the Multipurpose Hall. The Multipurpose Hall is the place where people attend events and exhibitions open to the public. Here there is the contact between two worlds, free men, and inmates, city, and prison. Two worlds with no exchange. The wall should physically divide the space of the room, but it should also be the 'contact' between these two realities.

Kaira Looro Architecture Competition for Cultural Center in Africa

A tribute to Africa’s culture in a remote place of the earth.

Hundred-year-old cultures give birth to communities, being transmitted through rhymes of those who are narrating it and interpreting the past through wisdom. One’s accomplishments result from rituals and metamorphosis, bonding the human being to its own roots through dance, history, music, colors, flavors, materials and landscapes. Space and matter relate themselves to the power of rituals, drawing together the lines of an architecture encharged of passing and preserving history.

Call for Entries: DSGN Innovation Hub Scheme in Bali, Indonesia - International Competition 2018

DSGN (Design Student Global Network) officially launches its first international design competition! The winning proposal - an Innovation Hub development scheme for a rural community site in Bali, Indonesia - is to be built as part of the first series of international design workshops, beginning in early 2019. The center will then be used by the local community-based Five Pillar Foundation to collaborate and disseminate their skills classes for community development and social entrepreneurship.

Individuals or multidisciplinary teams of students, graduates and professionals can participate in this international design competition.

Crystalscape / Moriyuki Ochiai Architects

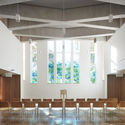
Crystalscape  / Moriyuki Ochiai Architects - Interior Design, Beam, Lighting, Chair
© Fumio Araki

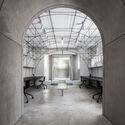
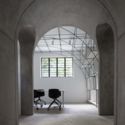
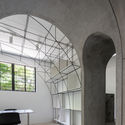
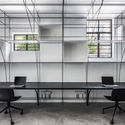
Crystalscape  / Moriyuki Ochiai Architects - Interior DesignCrystalscape  / Moriyuki Ochiai Architects - Interior Design, Beam, Chair, BenchCrystalscape  / Moriyuki Ochiai Architects - Interior Design, Column, ChairCrystalscape  / Moriyuki Ochiai Architects - Interior Design, Facade, Column, Beam, Lighting, ChairCrystalscape  / Moriyuki Ochiai Architects - More Images+ 19

  • Area Area of this architecture project Area:  110
  • Year Completion year of this architecture project Year:  2018
  • Manufacturers Brands with products used in this architecture project
    Manufacturers:  Makoto Yamaguchi, Nanzan Ito, aslego
  • Professionals: Seiko Service, Aslego

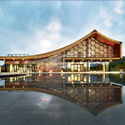
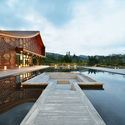
Suzhou Science & Technology Museum / Perkins&Will

Suzhou Science & Technology Museum / Perkins&Will - Sustainability & Green Design
Courtesy of Perkins+Will

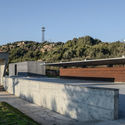
Perkins+Will is creating a whole new world 62 miles northwest of Shanghai for the Suzhou Science & Technology Museum. Inspired by shan sui, the Chinese phrase for "mountain-water,” the complex lies at the foot of Lion Mountain and adjacent to Shishan Lake. The 600,000 square foot museum will be the focal point of a new cultural neighborhood in Shishan Park.