1. ArchDaily
  2. 2018

2018

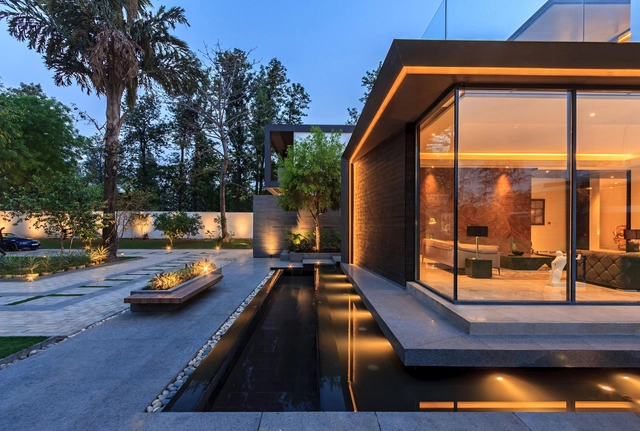

Caryota House / Dada & Partners

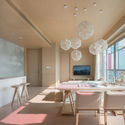
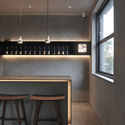
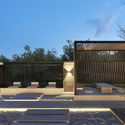
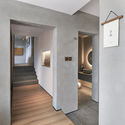
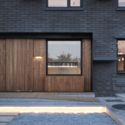
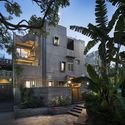
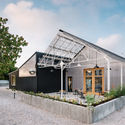
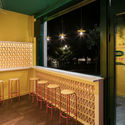
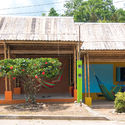
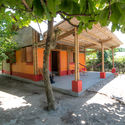
Caryota House / Dada & Partners - Houses, Door, Facade, Table, ChairCaryota House / Dada & Partners - Houses, Kitchen, Facade, Beam, Table, Countertop, ChairCaryota House / Dada & Partners - Houses, FacadeCaryota House / Dada & Partners - Houses, Facade, Bench, Chair, TableCaryota House / Dada & Partners - More Images+ 15

•
New Delhi, India

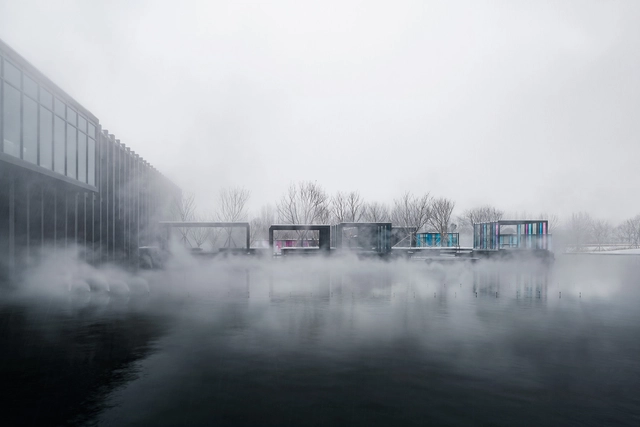
Mist Hot-spring Hotel / Department of Architecture

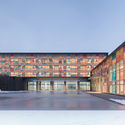

Mist Hot-spring Hotel / Department of Architecture - HotelsMist Hot-spring Hotel / Department of Architecture - HotelsMist Hot-spring Hotel / Department of Architecture - HotelsMist Hot-spring Hotel / Department of Architecture - HotelsMist Hot-spring Hotel / Department of Architecture - More Images+ 32

•
Xuchang, China
Two Stories Building / Oganic Design Architecture Studio


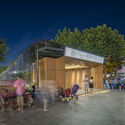
Two Stories Building / Oganic Design Architecture Studio - StoreTwo Stories Building / Oganic Design Architecture Studio - StoreTwo Stories Building / Oganic Design Architecture Studio - StoreTwo Stories Building / Oganic Design Architecture Studio - StoreTwo Stories Building / Oganic Design Architecture Studio - More Images+ 21

•
Saitama, Japan
  • Area Area of this architecture project Area:  270 m²
  • Year Completion year of this architecture project Year:  2018
  • Manufacturers Brands with products used in this architecture project
    Manufacturers:  AGC, Brighton, Galvalume Vertical Goby, YKK AP Asia, YOSHINO

T.ETERNO Restaurant / Nazodesign Studio

T.ETERNO Restaurant / Nazodesign Studio - Offices, Beam, TableT.ETERNO Restaurant / Nazodesign Studio - Offices, Garden, Facade, StairsT.ETERNO Restaurant / Nazodesign Studio - Offices, Stairs, Door, Handrail, Column, Facade, ArchT.ETERNO Restaurant / Nazodesign Studio - OfficesT.ETERNO Restaurant / Nazodesign Studio - More Images+ 38

•
Beijing, China
  • Architects: Nazodesign Studio
  • Area Area of this architecture project Area:  520 m²
  • Year Completion year of this architecture project Year:  2018
  • Manufacturers Brands with products used in this architecture project
    Manufacturers:  Benjamin Moore, Zhuyuan Tech
  • Professionals: Mayue, ShangDong

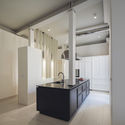
3BOX92 / Stephane Malka Architecture

3BOX92 / Stephane Malka Architecture - Sustainability3BOX92 / Stephane Malka Architecture - Sustainability3BOX92 / Stephane Malka Architecture - Interior Photography, Sustainability, Kitchen3BOX92 / Stephane Malka Architecture - Interior Photography, Sustainability, Facade3BOX92 / Stephane Malka Architecture - More Images+ 12

•
Boulogne-Billancourt, France
  • Area Area of this architecture project Area:  300 m²
  • Year Completion year of this architecture project Year:  2018
  • Manufacturers Brands with products used in this architecture project
    Manufacturers:  Pilkington, Saint-Gobain, Aqualift, Floratherm, Weber

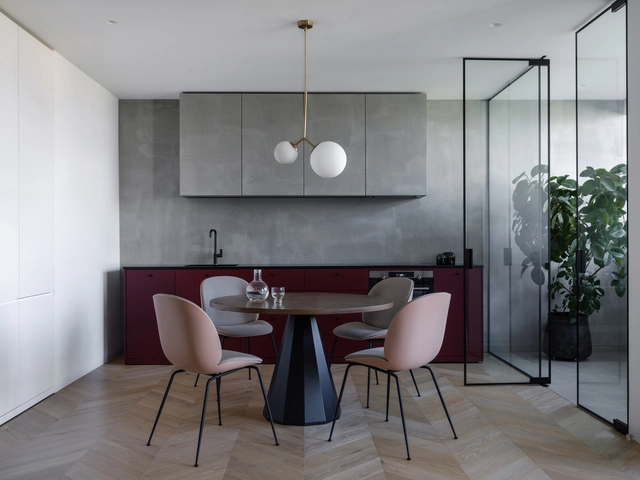
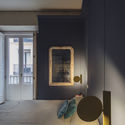
Puce Apartment / Iya Turabelidze studio

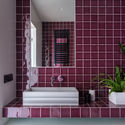
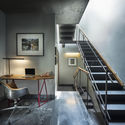
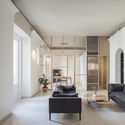
Puce Apartment / Iya Turabelidze studio - Apartment InteriorsPuce Apartment / Iya Turabelidze studio - Apartment InteriorsPuce Apartment / Iya Turabelidze studio - Apartment InteriorsPuce Apartment / Iya Turabelidze studio - Apartment InteriorsPuce Apartment / Iya Turabelidze studio - More Images+ 20

  • Area Area of this architecture project Area:  70 m²
  • Year Completion year of this architecture project Year:  2018
  • Manufacturers Brands with products used in this architecture project
    Manufacturers:  &Tradition, Aromas del Campo, GUBI, Massimo Copenhagen, Menu world, +2

Asian Games Village Residence / Vir.Mueller Architects

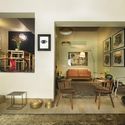
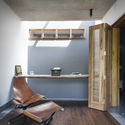
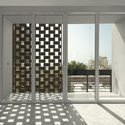
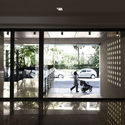
Asian Games Village Residence / Vir.Mueller Architects - Exterior Photography, Houses, FacadeAsian Games Village Residence / Vir.Mueller Architects - Interior Photography, Houses, Chair, TableAsian Games Village Residence / Vir.Mueller Architects - Interior Photography, Houses, ChairAsian Games Village Residence / Vir.Mueller Architects - Interior Photography, Houses, Stairs, Door, TableAsian Games Village Residence / Vir.Mueller Architects - More Images+ 20

•
New Delhi, India

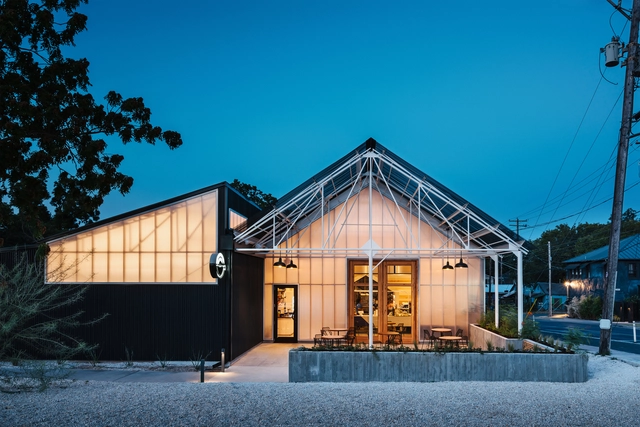
Greater Goods Coffee / Michael Hsu Office of Architecture

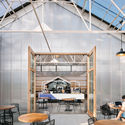
Greater Goods Coffee / Michael Hsu Office of Architecture - Coffee Shop, Deck, Beam, Facade, Table, Lighting, Chair, BenchGreater Goods Coffee / Michael Hsu Office of Architecture - Coffee Shop, FacadeGreater Goods Coffee / Michael Hsu Office of Architecture - Coffee Shop, Garden, Facade, DoorGreater Goods Coffee / Michael Hsu Office of Architecture - Coffee Shop, Beam, Facade, Table, ChairGreater Goods Coffee / Michael Hsu Office of Architecture - More Images+ 13

  • Area Area of this architecture project Area:  5720 ft²
  • Year Completion year of this architecture project Year:  2018
  • Manufacturers Brands with products used in this architecture project
    Manufacturers:  Banco Pendant, Byrne Pepper, CTMRS, LG Hausys, Lexan Themoclick, +1

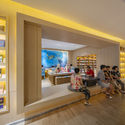
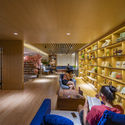
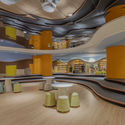
Weihai Rongcheng Xinhua Bookstore / Shenzhen Shifang Design

Weihai Rongcheng Xinhua Bookstore / Shenzhen Shifang Design - Store
© Wang Xiaodong

Weihai Rongcheng Xinhua Bookstore / Shenzhen Shifang Design - StoreWeihai Rongcheng Xinhua Bookstore / Shenzhen Shifang Design - StoreWeihai Rongcheng Xinhua Bookstore / Shenzhen Shifang Design - StoreWeihai Rongcheng Xinhua Bookstore / Shenzhen Shifang Design - StoreWeihai Rongcheng Xinhua Bookstore / Shenzhen Shifang Design - More Images+ 18

•
威海市, China
  • Architects: 深圳十方设计
  • Area Area of this architecture project Area:  1700 m²
  • Year Completion year of this architecture project Year:  2018

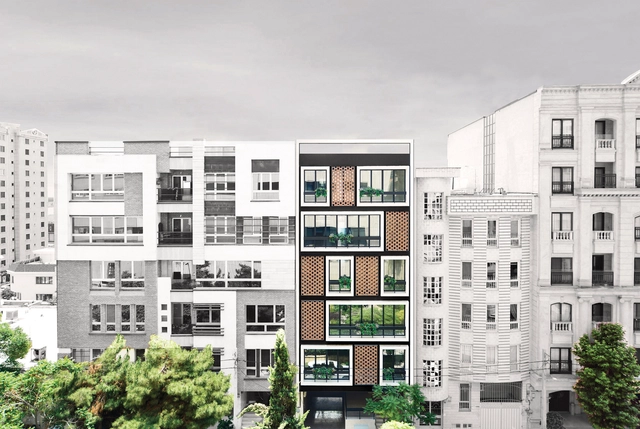
Apartment no.135 / BNS Studio

Apartment no.135 / BNS Studio - Residential, FacadeApartment no.135 / BNS Studio - Residential, ChairApartment no.135 / BNS Studio - Residential, Facade, DoorApartment no.135 / BNS Studio - Residential, DoorApartment no.135 / BNS Studio - More Images+ 15

  • Architects: BNS Studio
  • Area Area of this architecture project Area:  2300 m²
  • Year Completion year of this architecture project Year:  2018
  • Manufacturers Brands with products used in this architecture project
    Manufacturers:  Avangard, Modern Ideal, Nemachin Royal, Roya

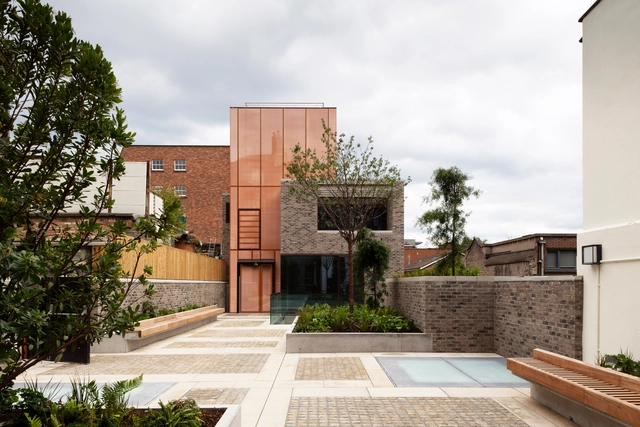
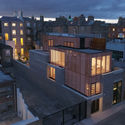
Refurbishment and Extension of the Goethe Institute / Henchion Reuter Architects

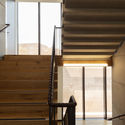
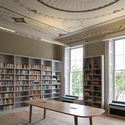
Refurbishment and Extension of the Goethe Institute / Henchion Reuter Architects - ExtensionRefurbishment and Extension of the Goethe Institute / Henchion Reuter Architects - Extension, Stairs, Facade, Handrail, DoorRefurbishment and Extension of the Goethe Institute / Henchion Reuter Architects - Extension, Table, Lighting, BenchRefurbishment and Extension of the Goethe Institute / Henchion Reuter Architects - Extension, Facade, CityscapeRefurbishment and Extension of the Goethe Institute / Henchion Reuter Architects - More Images+ 19

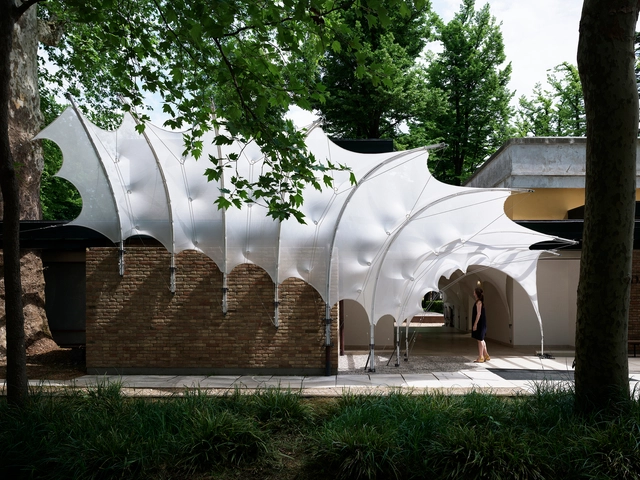
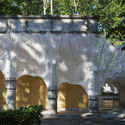
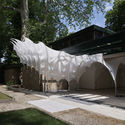
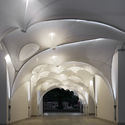
ISOROPIA / Center for Information Technology and Architecture

ISOROPIA / Center for Information Technology and Architecture - Extension, Facade, Arch, ArcadeISOROPIA / Center for Information Technology and Architecture - Extension, Garden, Facade, ArchISOROPIA / Center for Information Technology and Architecture - Extension, Garden, Facade, ArchISOROPIA / Center for Information Technology and Architecture - Extension, Arch, ArcadeISOROPIA / Center for Information Technology and Architecture - More Images+ 17

  • Architects: Center for Information Technology and Architecture
    : Mette Ramsgaard Thomsen, Martin Tamke, Yuliya Sinke Baranovskaya, Vasiliki Fragkia, Rune Noël Meedom Meldgaard Bjørnson-Langen, Sebastian Gatz
  • Area Area of this architecture project Area:  79 m²
  • Year Completion year of this architecture project Year:  2018
  • Manufacturers Brands with products used in this architecture project
    Manufacturers:  Alurays, Dyneema yarn DSM, Glass Fiber rods
  • Professionals: str.ucture, Alurays

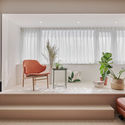
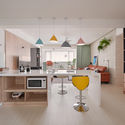
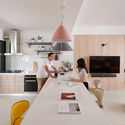
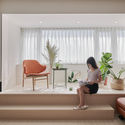
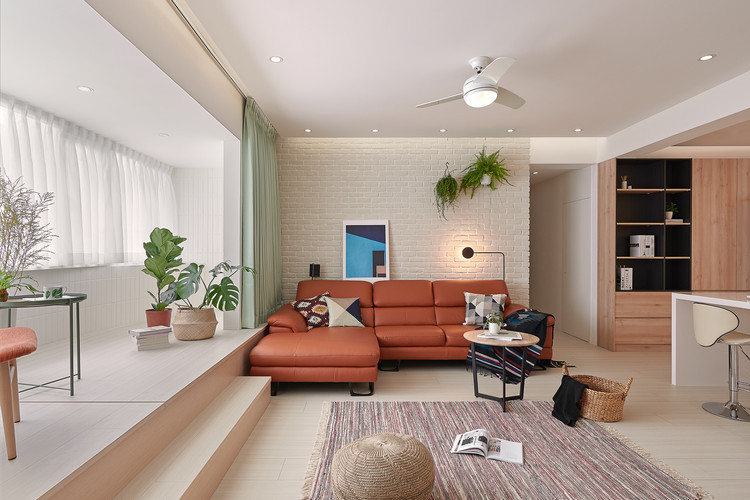
Sunlight House Y / NestSpace Design

Sunlight House Y / NestSpace Design - House InteriorsSunlight House Y / NestSpace Design - House InteriorsSunlight House Y / NestSpace Design - House InteriorsSunlight House Y / NestSpace Design - House InteriorsSunlight House Y / NestSpace Design - More Images+ 10

•
New Taipei City, China
  • Architects: NestSpace Design
  • Area Area of this architecture project Area:  105 m²
  • Year Completion year of this architecture project Year:  2018

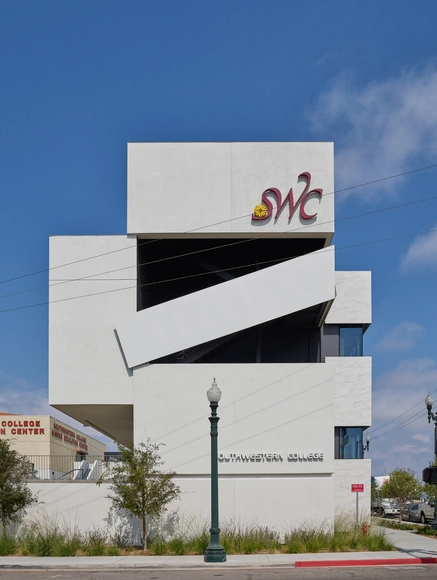
Southwestern College Allied Health Sciences Building / Johnson Favaro

Southwestern College Allied Health Sciences Building / Johnson Favaro - Higher Education, FacadeSouthwestern College Allied Health Sciences Building / Johnson Favaro - Higher Education, FacadeSouthwestern College Allied Health Sciences Building / Johnson Favaro - Higher Education, FacadeSouthwestern College Allied Health Sciences Building / Johnson Favaro - Higher Education, FacadeSouthwestern College Allied Health Sciences Building / Johnson Favaro - More Images+ 23

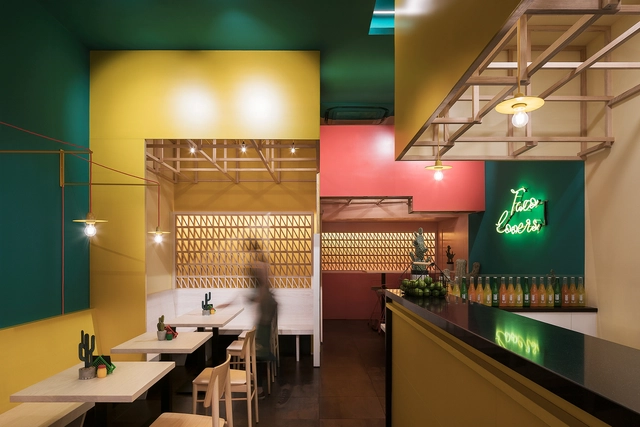
Sierra Madre Taco House / Erbalunga estudio

Sierra Madre Taco House  / Erbalunga estudio - RestaurantSierra Madre Taco House  / Erbalunga estudio - RestaurantSierra Madre Taco House  / Erbalunga estudio - RestaurantSierra Madre Taco House  / Erbalunga estudio - RestaurantSierra Madre Taco House  / Erbalunga estudio - More Images+ 16

  • Architects: Erbalunga estudio
  • Area Area of this architecture project Area:  1108 ft²
  • Year Completion year of this architecture project Year:  2018
  • Manufacturers Brands with products used in this architecture project
    Manufacturers:  Hantol Design, Ledbcn, TM sillería

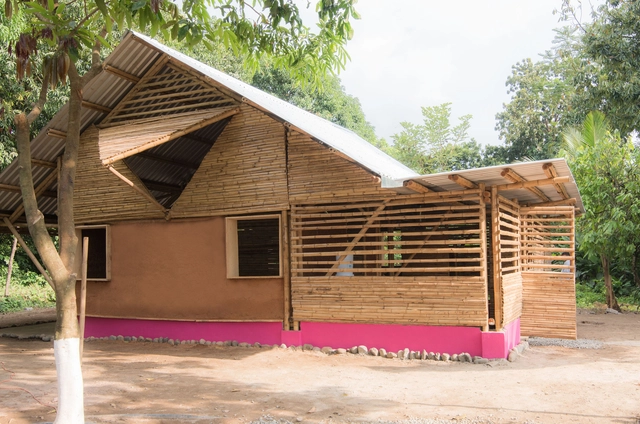
Grow Your House / Lucila Aguilar Arquitectos

Grow Your House / Lucila Aguilar Arquitectos - Social HousingGrow Your House / Lucila Aguilar Arquitectos - Social HousingGrow Your House / Lucila Aguilar Arquitectos - Social HousingGrow Your House / Lucila Aguilar Arquitectos - Social HousingGrow Your House / Lucila Aguilar Arquitectos - More Images+ 32

  • Area Area of this architecture project Area:  127 m²
  • Year Completion year of this architecture project Year:  2018
  • Manufacturers Brands with products used in this architecture project
    Manufacturers:  GRAPHISOFT, Agromod, Bambuver, Ecomaquinas, Italmex, +1

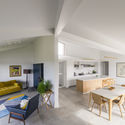
House in Palacio / Ideo arquitectura

House in Palacio / Ideo arquitectura - Houses InteriorsHouse in Palacio / Ideo arquitectura - Houses InteriorsHouse in Palacio / Ideo arquitectura - Houses InteriorsHouse in Palacio / Ideo arquitectura - Houses InteriorsHouse in Palacio / Ideo arquitectura - More Images+ 15

  • Architects: Ideo arquitectura
  • Area Area of this architecture project Area:  120 m²
  • Year Completion year of this architecture project Year:  2018
  • Manufacturers Brands with products used in this architecture project
    Manufacturers:  AmarilloCromo, Banni, Fontini, ICONICO, La Oliva, +1

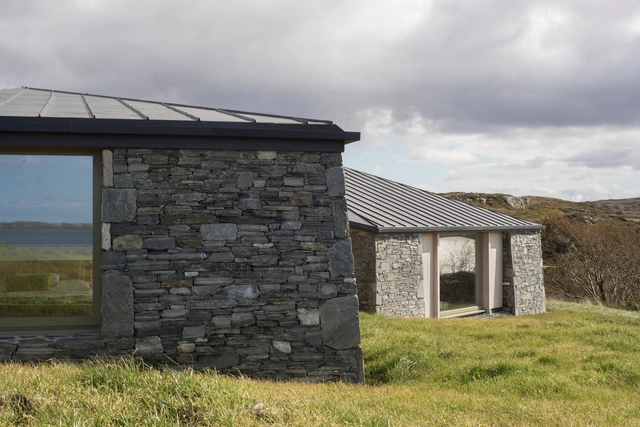
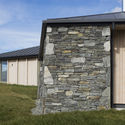
House on Clifden Bay / Tierney Haines Architects

House on Clifden Bay / Tierney Haines Architects - Interior Photography, Houses, FacadeHouse on Clifden Bay / Tierney Haines Architects - HousesHouse on Clifden Bay / Tierney Haines Architects - Interior Photography, Houses, TableHouse on Clifden Bay / Tierney Haines Architects - Interior Photography, Houses, FacadeHouse on Clifden Bay / Tierney Haines Architects - More Images+ 24

  • Area Area of this architecture project Area:  250 m²
  • Year Completion year of this architecture project Year:  2018
  • Manufacturers Brands with products used in this architecture project
    Manufacturers:  Athenry, Doleta, MTS, SIP Energy, Scan & Poujoulat, +4