1. ArchDaily
  2. 2018

2018

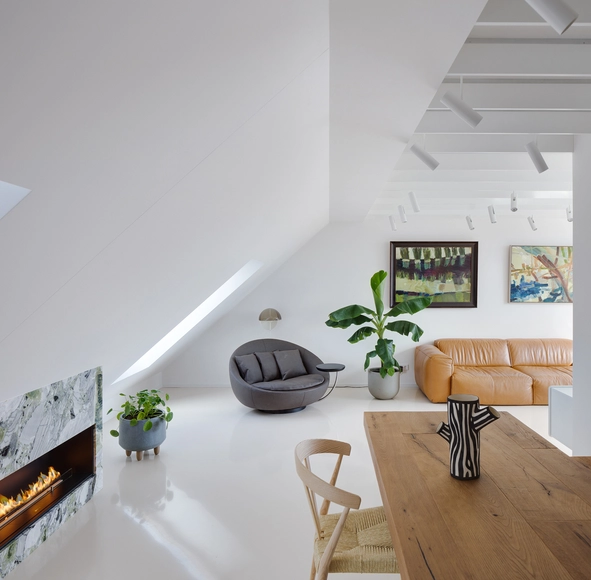
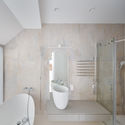
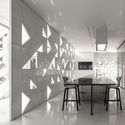
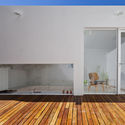
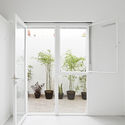
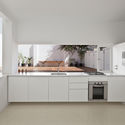
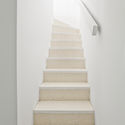
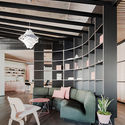
Apartment B9 / Ema Butrimaviciute

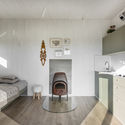
Apartment B9 / Ema Butrimaviciute - Apartment InteriorsApartment B9 / Ema Butrimaviciute - Apartment InteriorsApartment B9 / Ema Butrimaviciute - Apartment InteriorsApartment B9 / Ema Butrimaviciute - Apartment InteriorsApartment B9 / Ema Butrimaviciute - More Images+ 14

  • Architects: Ema Butrimaviciute
  • Area Area of this architecture project Area:  90 m²
  • Year Completion year of this architecture project Year:  2018
  • Manufacturers Brands with products used in this architecture project
    Manufacturers:  Ceramiche Refin, EQUITONE, Cizeta, LAGO, Wall & Decò

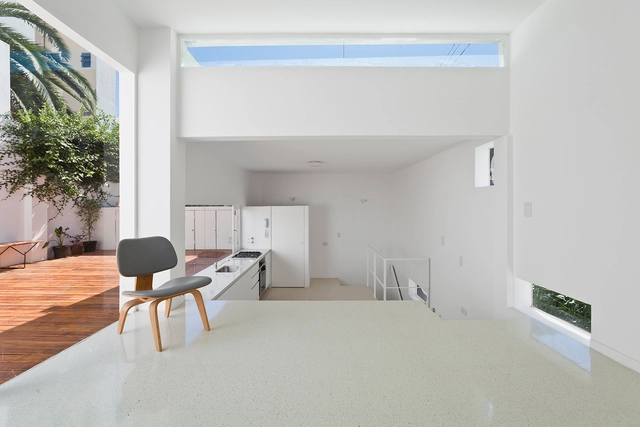
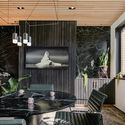
D3 House / Pitsou Kedem Architects

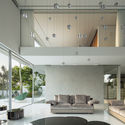
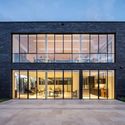
D3 House / Pitsou Kedem Architects - Exterior Photography, House Interiors, FacadeD3 House / Pitsou Kedem Architects - House InteriorsD3 House / Pitsou Kedem Architects - Interior Photography, House Interiors, Table, ChairD3 House / Pitsou Kedem Architects - Interior Photography, House Interiors, FacadeD3 House / Pitsou Kedem Architects - More Images+ 38

  • Area Area of this architecture project Area:  670 m²
  • Year Completion year of this architecture project Year:  2018
  • Manufacturers Brands with products used in this architecture project
    Manufacturers:  APEX Windows

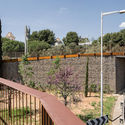
Reading Room - Atlibrary / Sher Maker

Reading Room - Atlibrary / Sher Maker - Library, Facade, Table, ChairReading Room - Atlibrary / Sher Maker - Library, Courtyard, Facade, Beam, Door, Table, ChairReading Room - Atlibrary / Sher Maker - Library, Garden, FacadeReading Room - Atlibrary / Sher Maker - Library, FacadeReading Room - Atlibrary / Sher Maker - More Images+ 7

•
Chiang Mai, Thailand
  • Architects: Sher Maker
  • Area Area of this architecture project Area:  75 m²
  • Year Completion year of this architecture project Year:  2018
  • Manufacturers Brands with products used in this architecture project
    Manufacturers:  Jotun, Prolite Mini Gold, TOA, suksawad

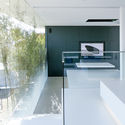
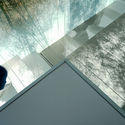
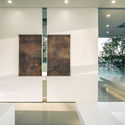
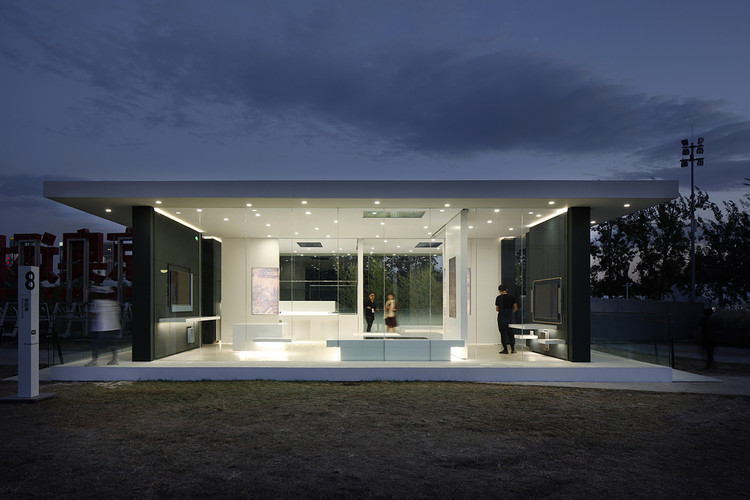
Infinite Living / Crossboundaries

Infinite Living / Crossboundaries - Arts & Architecture
© Mini Liu

Infinite Living / Crossboundaries - Arts & ArchitectureInfinite Living / Crossboundaries - Arts & ArchitectureInfinite Living / Crossboundaries - Arts & ArchitectureInfinite Living / Crossboundaries - Arts & ArchitectureInfinite Living / Crossboundaries - More Images+ 16

CABB Auditorium / GRHOUND OFFICE

CABB Auditorium / GRHOUND OFFICE - RenovationCABB Auditorium / GRHOUND OFFICE - RenovationCABB Auditorium / GRHOUND OFFICE - RenovationCABB Auditorium / GRHOUND OFFICE - RenovationCABB Auditorium / GRHOUND OFFICE - More Images+ 38

•
Bahía Blanca, Argentina
  • Architects: GRHOUND OFFICE
  • Area Area of this architecture project Area:  245 m²
  • Year Completion year of this architecture project Year:  2018
  • Manufacturers Brands with products used in this architecture project
    Manufacturers:  NASH INGENIERIA, Plastino telones, Rasegna

Architecture Insiders, the business of design

    In an increasingly globalized and competitive world, Mexican architects must learn to adapt their business models and become agile entrepreneurs. This means developing the capacity to exceed client expectations, build high-performance teams, differentiate themselves, and forge the commercial connections necessary to create high-design projects with ecological, economic, and social potential.

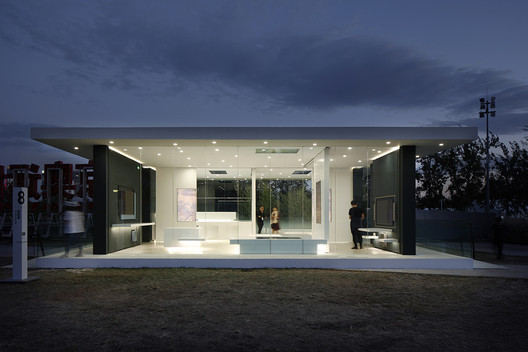
    Flo & Jet / SHoP Architects

    Flo & Jet / SHoP Architects - InstallationFlo & Jet / SHoP Architects - InstallationFlo & Jet / SHoP Architects - InstallationFlo & Jet / SHoP Architects - InstallationFlo & Jet / SHoP Architects - More Images+ 1

    PH Freire / Ignacio Szulman arquitecto

    PH Freire / Ignacio Szulman arquitecto - Houses InteriorsPH Freire / Ignacio Szulman arquitecto - Houses InteriorsPH Freire / Ignacio Szulman arquitecto - Houses InteriorsPH Freire / Ignacio Szulman arquitecto - Houses InteriorsPH Freire / Ignacio Szulman arquitecto - More Images+ 14

    • Area Area of this architecture project Area:  130 m²
    • Year Completion year of this architecture project Year:  2018
    • Manufacturers Brands with products used in this architecture project
      Manufacturers:  Blangino, FV, Marmolería rocha, Pinturerias Rex, ferrum

    The Peak / Grimshaw

    The Peak / Grimshaw - House Interiors
    © Michael Kai

    The Peak / Grimshaw - House InteriorsThe Peak / Grimshaw - House InteriorsThe Peak / Grimshaw - House InteriorsThe Peak / Grimshaw - House InteriorsThe Peak / Grimshaw - More Images+ 6

    • Architects: Grimshaw
    • Area Area of this architecture project Area:  33 m²
    • Year Completion year of this architecture project Year:  2018
    • Manufacturers Brands with products used in this architecture project
      Manufacturers:  Enseam, Ikea, NAU
    • Professionals: Arkit

    Registration open for the competition to select the Brazil Pavilion at Expo Dubai 2020

    The Brazilian Trade and Investment Promotion Agency (Apex-Brasil) invites architecture and exhibition design professionals to participate in the competition to select the architectural and exhibition design project for the Brazil Pavilion at Expo 2020 Dubai, to be held from October 20, 2020, to April 10, 2021, in Dubai, United Arab Emirates. The competition is hosted by Apex-Brasil and organized by the Institute of Architects of Brazil, Federal District chapter (IAB-DF).

    Cork Screw House / rundzwei Architekten

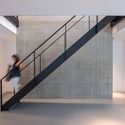
    Cork Screw House / rundzwei Architekten - Interior Photography, Houses, FacadeCork Screw House / rundzwei Architekten - Exterior Photography, HousesCork Screw House / rundzwei Architekten - Interior Photography, Houses, Stairs, LightingCork Screw House / rundzwei Architekten - Interior Photography, Houses, Stairs, Facade, BeamCork Screw House / rundzwei Architekten - More Images+ 16

    •
    Berlin, Germany
    • Area Area of this architecture project Area:  320 m²
    • Year Completion year of this architecture project Year:  2018
    • Manufacturers Brands with products used in this architecture project
      Manufacturers:  Stora Enso, Alco, Caerus Construction, Schüco, Seeigel GmbH, +1

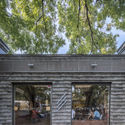
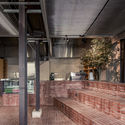
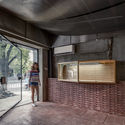
    Café Parallel / TEMP

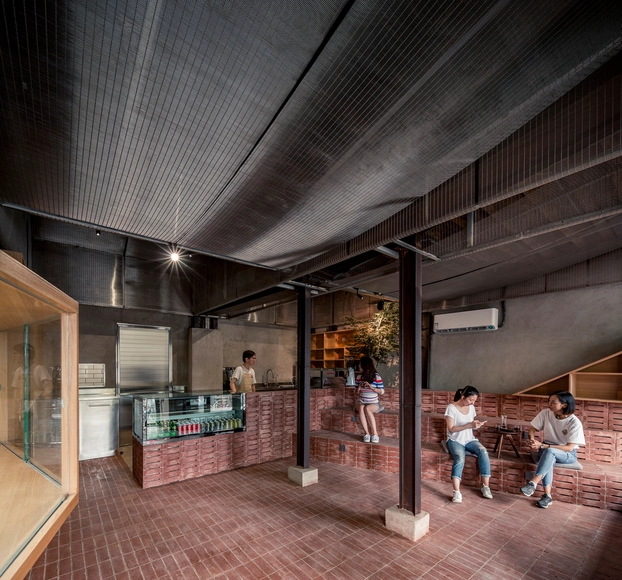
    Café Parallel / TEMP - Renovation, Garden, FacadeCafé Parallel / TEMP - Renovation, Facade, Beam, Handrail, StairsCafé Parallel / TEMP - Renovation, Kitchen, FacadeCafé Parallel / TEMP - Renovation, Facade, Beam, Door, ColumnCafé Parallel / TEMP - More Images+ 13

    • Architects: TEMP
    • Area Area of this architecture project Area:  40 m²
    • Year Completion year of this architecture project Year:  2018

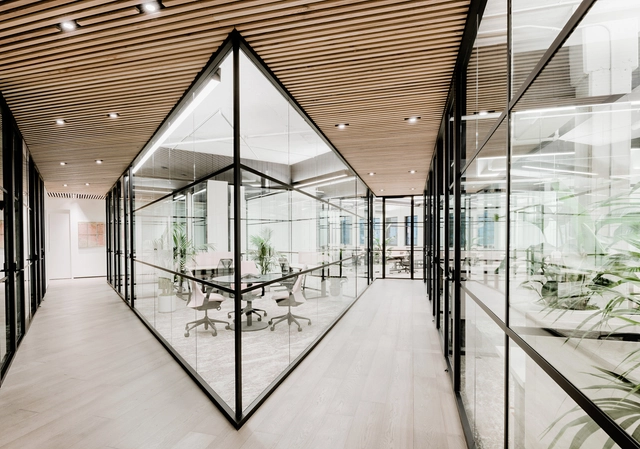
    CANOPY Jackson Square / M-PROJECTS

    CANOPY Jackson Square / M-PROJECTS - Offices, Patio, Facade, ChairCANOPY Jackson Square / M-PROJECTS - Offices, FacadeCANOPY Jackson Square / M-PROJECTS - Offices, Beam, Lighting, ChairCANOPY Jackson Square / M-PROJECTS - Offices, Kitchen, Beam, Door, Handrail, Facade, Chair, TableCANOPY Jackson Square / M-PROJECTS - More Images+ 39

    • Architects: M-PROJECTS
    • Area Area of this architecture project Area:  13000 ft²
    • Year Completion year of this architecture project Year:  2018
    • Manufacturers Brands with products used in this architecture project
      Manufacturers:  Eric Turine, Galanter & Jones, Herman Miller, Kettal, M-Projects, +6

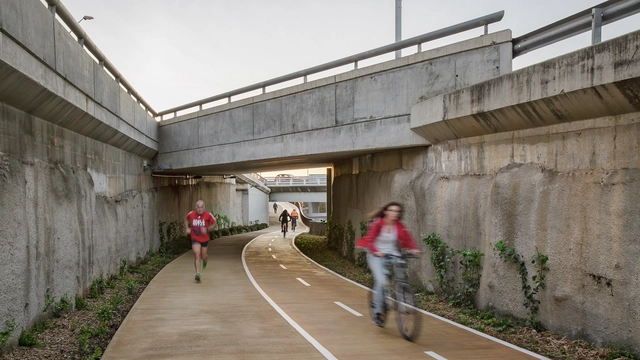
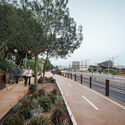
    Bike Path / Batlleiroig

    Bike Path / Batlleiroig - Urban Design Bike Path / Batlleiroig - Urban Design Bike Path / Batlleiroig - Urban Design Bike Path / Batlleiroig - Urban Design Bike Path / Batlleiroig - More Images+ 3

    •
    Esplugues de Llobregat, Spain
    • Architects: Batlleiroig
    • Area Area of this architecture project Area:  8 m²
    • Year Completion year of this architecture project Year:  2018

    Park Grove / OMA | Shohei Shigematsu

    Park Grove / OMA | Shohei Shigematsu - Apartments, Facade, CityscapePark Grove / OMA | Shohei Shigematsu - Apartments, Bedroom, Door, Table, ChairPark Grove / OMA | Shohei Shigematsu - Apartments, Courtyard, Facade, StairsPark Grove / OMA | Shohei Shigematsu - Apartments, Garden, CoastPark Grove / OMA | Shohei Shigematsu - More Images+ 23

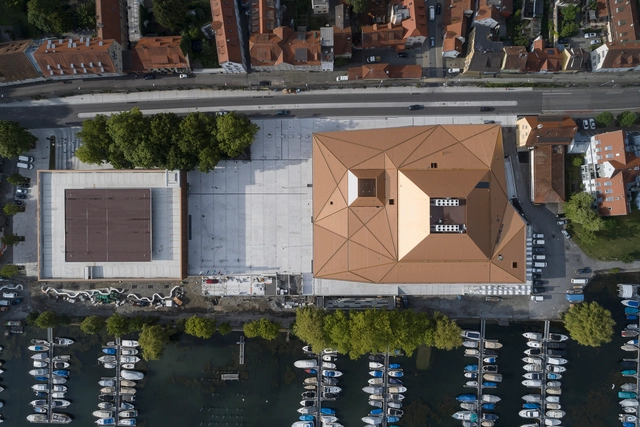
    Reconstruction and Extension Inselhalle Lindau / Auer Weber

    Reconstruction and Extension Inselhalle Lindau / Auer Weber - RenovationReconstruction and Extension Inselhalle Lindau / Auer Weber - RenovationReconstruction and Extension Inselhalle Lindau / Auer Weber - RenovationReconstruction and Extension Inselhalle Lindau / Auer Weber - RenovationReconstruction and Extension Inselhalle Lindau / Auer Weber - More Images+ 13

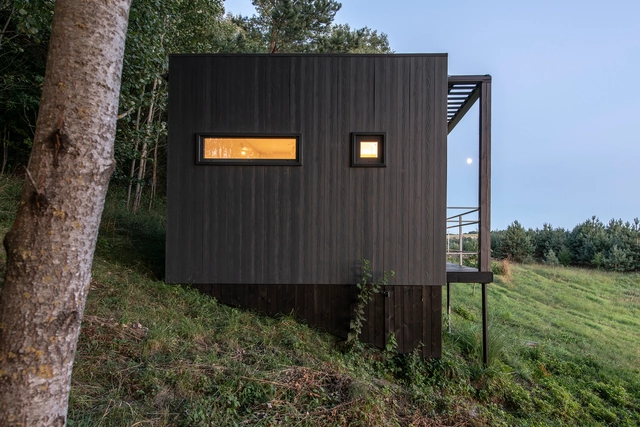
    Etno Hut / Ema Butrimaviciute

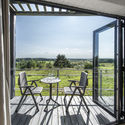
    Etno Hut / Ema Butrimaviciute - Small Scale, Facade, DoorEtno Hut / Ema Butrimaviciute - Small Scale, Deck, Fence, Facade, Handrail, Door, StairsEtno Hut / Ema Butrimaviciute - Small Scale, Kitchen, Beam, Countertop, Sink, Chair, BedEtno Hut / Ema Butrimaviciute - Small Scale, Deck, Door, Facade, Balcony, Chair, TableEtno Hut / Ema Butrimaviciute - More Images+ 14

    •
    Pakalniškės, Lithuania
    • Architects: Utopium
    • Area Area of this architecture project Area:  14 m²
    • Year Completion year of this architecture project Year:  2018
    • Manufacturers Brands with products used in this architecture project
      Manufacturers:  Cedral, Gustavsberg, Nardi
    • Professionals: Sluoksnis, Trustus

    Big Green Egg Europe / Team Paul de Vroom + Sputnik

    Big Green Egg Europe / Team Paul de Vroom + Sputnik - Institutional BuildingsBig Green Egg Europe / Team Paul de Vroom + Sputnik - Institutional BuildingsBig Green Egg Europe / Team Paul de Vroom + Sputnik - Institutional BuildingsBig Green Egg Europe / Team Paul de Vroom + Sputnik - Institutional BuildingsBig Green Egg Europe / Team Paul de Vroom + Sputnik - More Images+ 15