1. ArchDaily
  2. 2018

2018

N² / YPYC architects

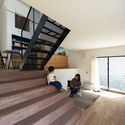
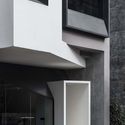
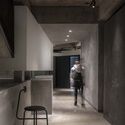
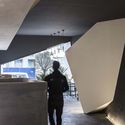
N² / YPYC architects - Interior DesignN² / YPYC architects - Interior DesignN² / YPYC architects - Interior DesignN² / YPYC architects - Interior DesignN² / YPYC architects - More Images+ 12

  • Interior Designers: YPYC architects
  • Area Area of this architecture project Area:  40 m²
  • Year Completion year of this architecture project Year:  2018
  • Manufacturers Brands with products used in this architecture project
    Manufacturers:  3M, Bentu, Hafele
  • Professionals: Hangzhou Youban Co.Ltd.

Crossroad House / YYAA

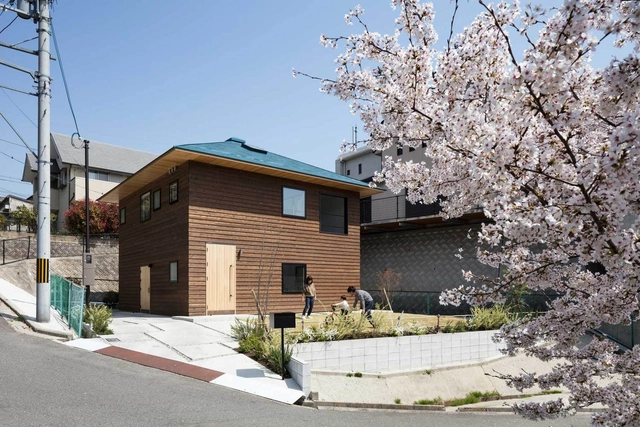
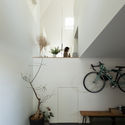
Crossroad House / YYAA - HousesCrossroad House / YYAA - HousesCrossroad House / YYAA - HousesCrossroad House / YYAA - HousesCrossroad House / YYAA - More Images+ 28

•
Sakai, Japan
  • Architects: YYAA
  • Area Area of this architecture project Area:  110 m²
  • Year Completion year of this architecture project Year:  2018
  • Manufacturers Brands with products used in this architecture project
    Manufacturers:  Daiko, FONTE TRADING, Galvanized Steel Roof, NISSIN EX. Co., Ltd., Nagoya Mosaic-Tile

House in Serra do Cipó / TETRO Arquitetura + Humberto Hermeto Arquitetura

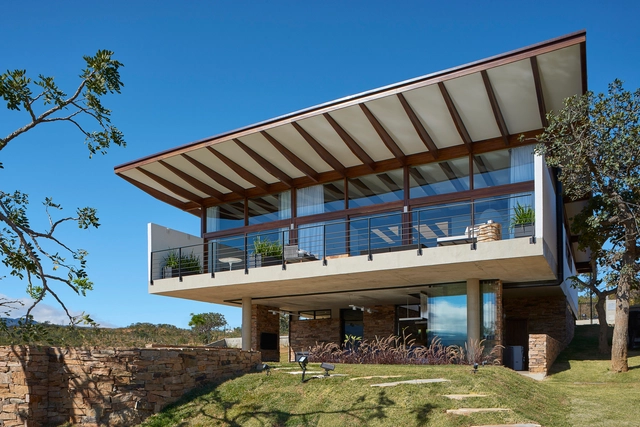
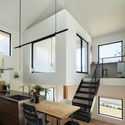
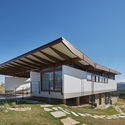
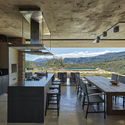
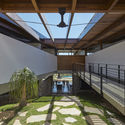
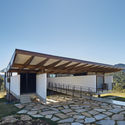
House in Serra do Cipó / TETRO Arquitetura + Humberto Hermeto Arquitetura - Exterior Photography, Houses, FacadeHouse in Serra do Cipó / TETRO Arquitetura + Humberto Hermeto Arquitetura - Interior Photography, Houses, Kitchen, Table, ChairHouse in Serra do Cipó / TETRO Arquitetura + Humberto Hermeto Arquitetura - Interior Photography, Houses, Facade, Beam, HandrailHouse in Serra do Cipó / TETRO Arquitetura + Humberto Hermeto Arquitetura - Exterior Photography, Houses, Facade, Door, BeamHouse in Serra do Cipó / TETRO Arquitetura + Humberto Hermeto Arquitetura - More Images+ 29

  • Area Area of this architecture project Area:  4370 ft²
  • Year Completion year of this architecture project Year:  2018
  • Manufacturers Brands with products used in this architecture project
    Manufacturers:  Aludesign, Artpedras, Esmad, Marcenaria Conceito / Florense / Cook Cozinhas, Neder Coberturas, +5

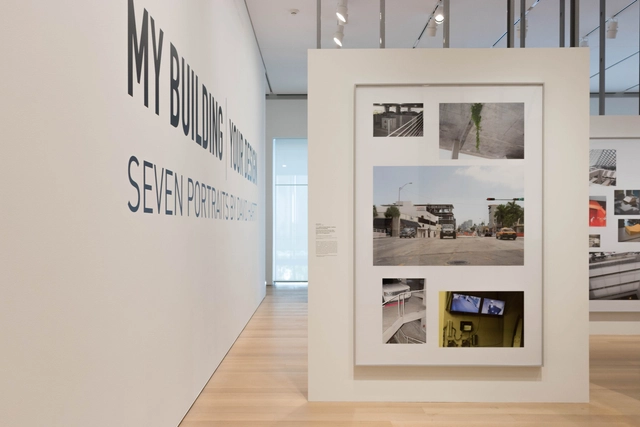
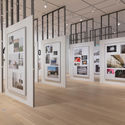
Last Chance to Visit "My Building | Your Design Seven Portraits By David Hartt" at The Art Institute of Chicago

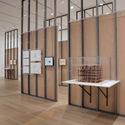
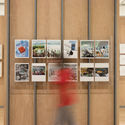
Curated by Maite Borjabad, David Hartt’s Seven Portraits is a portfolio of photographs of seven contemporary buildings across the Americas including renowned projects like the Seattle Library by Rem Koolhaas, the 1111 Lincoln Road by Herzog & de Meuron, Restaurante Mestizo by Smiljan Radic and Residencia Altamira by Rafael Iglesia among others.

Last Chance to Visit "My Building | Your Design Seven Portraits By David Hartt" at The Art Institute of Chicago - Image 1 of 4Last Chance to Visit "My Building | Your Design Seven Portraits By David Hartt" at The Art Institute of Chicago - Image 2 of 4Last Chance to Visit "My Building | Your Design Seven Portraits By David Hartt" at The Art Institute of Chicago - Image 3 of 4Last Chance to Visit "My Building | Your Design Seven Portraits By David Hartt" at The Art Institute of Chicago - Image 4 of 4Last Chance to Visit My Building | Your Design Seven Portraits By David Hartt at The Art Institute of Chicago - More Images+ 16

Translucent spaces / batlab architects

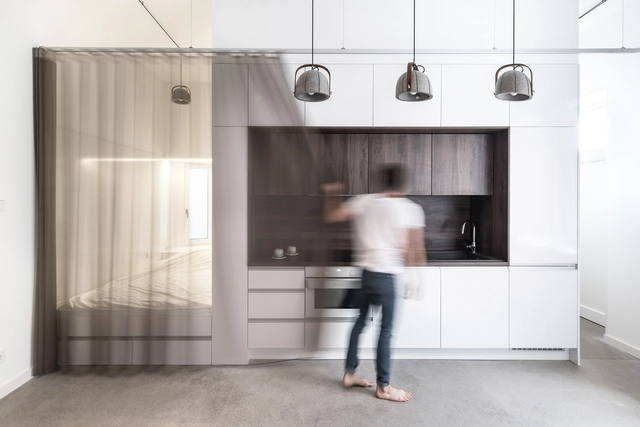
Translucent spaces / batlab architects - Interior Photography, Interior Design, Bathroom, Table, ChairTranslucent spaces / batlab architects - Interior Photography, Interior Design, Bedroom, BedTranslucent spaces / batlab architects - Interior DesignTranslucent spaces / batlab architects - Interior Photography, Interior Design, Kitchen, Table, Lighting, ChairTranslucent spaces / batlab architects - More Images+ 9

Villa Rambo / Studio Bellonio

Villa Rambo / Studio Bellonio - HousesVilla Rambo / Studio Bellonio - HousesVilla Rambo / Studio Bellonio - HousesVilla Rambo / Studio Bellonio - Exterior Photography, Houses, FacadeVilla Rambo / Studio Bellonio - More Images+ 20

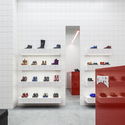
Camper Store / Asketik Studio

Camper Store / Asketik Studio - Interior Photography, StoreCamper Store / Asketik Studio - StoreCamper Store / Asketik Studio - StoreCamper Store / Asketik Studio - Interior Photography, StoreCamper Store / Asketik Studio - More Images+ 9

•
Moscow, Russia
  • Architects: Asketik Studio
  • Area Area of this architecture project Area:  32 m²
  • Year Completion year of this architecture project Year:  2018
  • Manufacturers Brands with products used in this architecture project
    Manufacturers:  Mapei

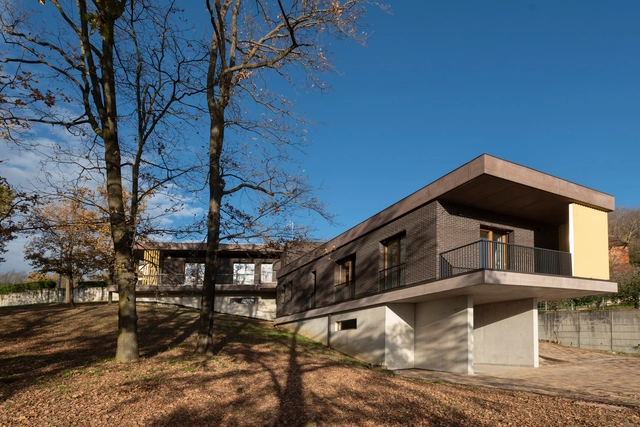
House in Pamplona / Pereda Pérez Arquitectos

House in Pamplona / Pereda Pérez Arquitectos - Exterior Photography, Houses, Facade
© Pedro Pegenaute
House in Pamplona / Pereda Pérez Arquitectos - Exterior Photography, Houses, FacadeHouse in Pamplona / Pereda Pérez Arquitectos - Interior Photography, Houses, Facade, Table, ChairHouse in Pamplona / Pereda Pérez Arquitectos - HousesHouse in Pamplona / Pereda Pérez Arquitectos - Exterior Photography, Houses, FacadeHouse in Pamplona / Pereda Pérez Arquitectos - More Images+ 27

•
Pamplona, Spain
  • Year Completion year of this architecture project Year:  2018
  • Manufacturers Brands with products used in this architecture project
    Manufacturers:  Aislaglass, CBM construcciones, Cortizo, Porcelanosa Grupo
Renovated a Seaside Villa / nanometer architecture

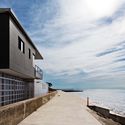
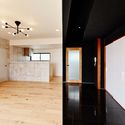
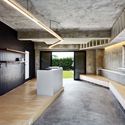
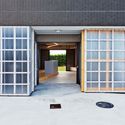
Renovated a Seaside Villa / nanometer architecture - Exterior Photography, Renovation, Facade, CoastRenovated a Seaside Villa / nanometer architecture - Interior Photography, RenovationRenovated a Seaside Villa / nanometer architecture - Interior Photography, Renovation, Kitchen, FacadeRenovated a Seaside Villa / nanometer architecture - Interior Photography, Renovation, Door, FacadeRenovated a Seaside Villa / nanometer architecture - More Images+ 10

Pusat Pastoral Keuskupan Bandung / Vindate Interior & Architecture

Pusat Pastoral Keuskupan Bandung / Vindate Interior & Architecture - Exterior Photography, Housing, FacadePusat Pastoral Keuskupan Bandung / Vindate Interior & Architecture - HousingPusat Pastoral Keuskupan Bandung / Vindate Interior & Architecture - HousingPusat Pastoral Keuskupan Bandung / Vindate Interior & Architecture - Exterior Photography, Housing, FacadePusat Pastoral Keuskupan Bandung / Vindate Interior & Architecture - More Images+ 21

Variation In The Crack • Park Qian / FON STUDIO

Variation In The Crack • Park Qian / FON STUDIO - Interior DesignVariation In The Crack • Park Qian / FON STUDIO - Interior DesignVariation In The Crack • Park Qian / FON STUDIO - Interior DesignVariation In The Crack • Park Qian / FON STUDIO - Interior DesignVariation In The Crack • Park Qian / FON STUDIO - More Images+ 33

•
Guizhou Province, China
  • Interior Designers: FON STUDIO
  • Area Area of this architecture project Area:  420 m²
  • Year Completion year of this architecture project Year:  2018

AMARO Guide Shop / SuperLimão

AMARO Guide Shop / SuperLimão - Interior Photography, Interior DesignAMARO Guide Shop / SuperLimão - Interior Photography, Interior Design, LightingAMARO Guide Shop / SuperLimão - Interior Photography, Interior DesignAMARO Guide Shop / SuperLimão - Interior DesignAMARO Guide Shop / SuperLimão - More Images+ 9

  • Architects: SuperLimão
  • Area Area of this architecture project Area:  240 m²
  • Year Completion year of this architecture project Year:  2018
  • Manufacturers Brands with products used in this architecture project
    Manufacturers:  Fernando Jaeger, Guilherme Wentz, MovMent, Protecnica

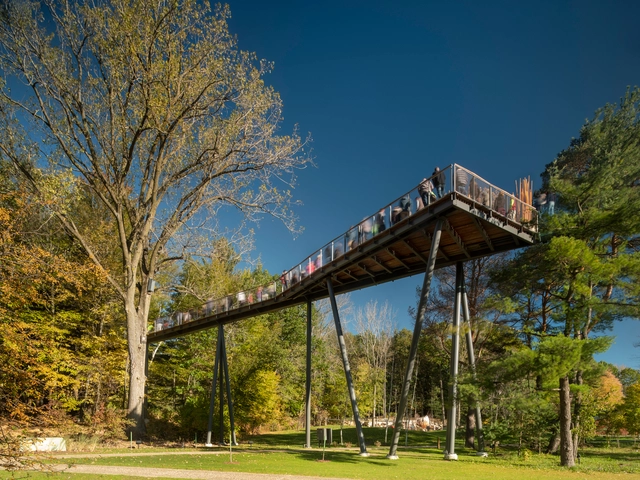
Whiting Forest of Dow Gardens / Metcalfe

Whiting Forest of Dow Gardens / Metcalfe - Exterior Photography, Pedestrian Bridge, BeamWhiting Forest of Dow Gardens / Metcalfe - Exterior Photography, Pedestrian Bridge, Fence, Beam, ForestWhiting Forest of Dow Gardens / Metcalfe - Pedestrian BridgeWhiting Forest of Dow Gardens / Metcalfe - Pedestrian BridgeWhiting Forest of Dow Gardens / Metcalfe - More Images+ 19

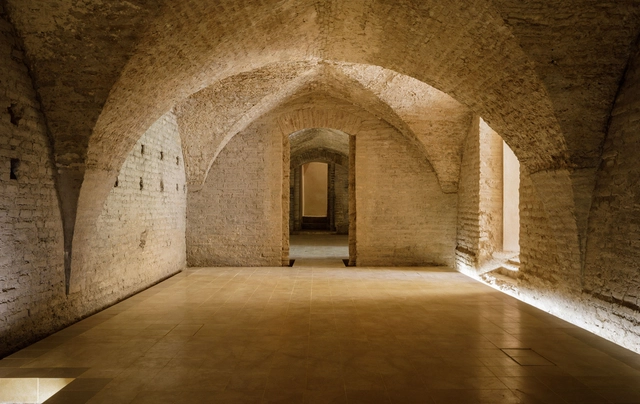
Intervention in the Basins of the Mudéjar Palace of Real Alcázar De Sevilla / Reina & Asociados

Intervention in the Basins of the Mudéjar Palace of Real Alcázar De Sevilla / Reina & Asociados - Landmarks & MonumentsIntervention in the Basins of the Mudéjar Palace of Real Alcázar De Sevilla / Reina & Asociados - Landmarks & MonumentsIntervention in the Basins of the Mudéjar Palace of Real Alcázar De Sevilla / Reina & Asociados - Landmarks & MonumentsIntervention in the Basins of the Mudéjar Palace of Real Alcázar De Sevilla / Reina & Asociados - Landmarks & MonumentsIntervention in the Basins of the Mudéjar Palace of Real Alcázar De Sevilla / Reina & Asociados - More Images+ 16

  • Architects: Reina & Asociados
  • Area Area of this architecture project Area:  280 m²
  • Year Completion year of this architecture project Year:  2018
  • Manufacturers Brands with products used in this architecture project
    Manufacturers:  iGuzzini, Daisalux, Talleres Vázquez Construcciones Metálicas S.L.

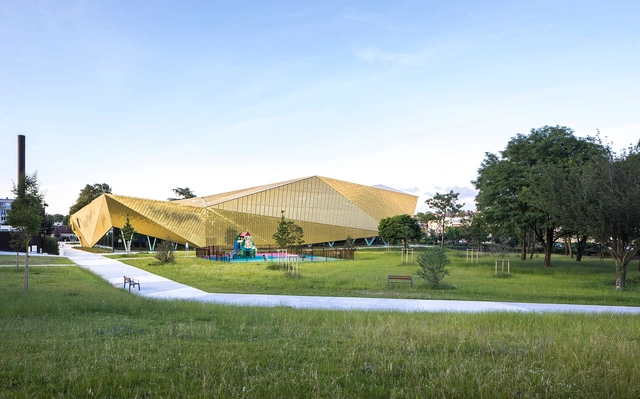
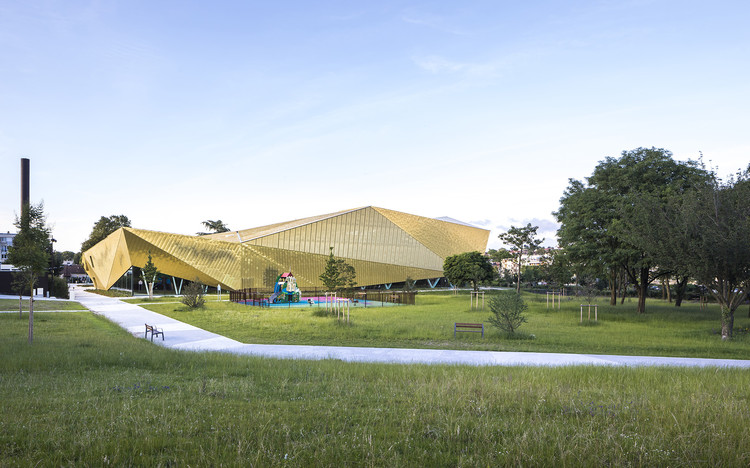
La Fontaine Sports Complex / archi5 + Tecnova Architecture

La Fontaine Sports Complex / archi5 + Tecnova Architecture - Exterior Photography, Recreation & Training, FacadeLa Fontaine Sports Complex / archi5 + Tecnova Architecture - Recreation & TrainingLa Fontaine Sports Complex / archi5 + Tecnova Architecture - Recreation & TrainingLa Fontaine Sports Complex / archi5 + Tecnova Architecture - Exterior Photography, Recreation & Training, FacadeLa Fontaine Sports Complex / archi5 + Tecnova Architecture - More Images+ 20

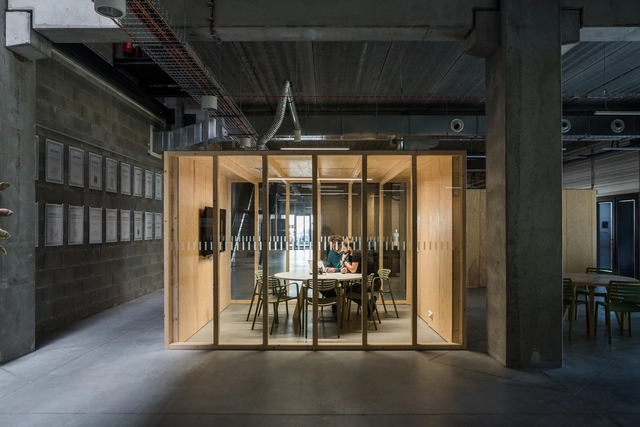
GAD / Roman Zitnansky architecture + GutGut

GAD / Roman Zitnansky architecture + GutGut - Exterior Photography, Institutional Buildings, Facade, DoorGAD / Roman Zitnansky architecture + GutGut - Exterior Photography, Institutional Buildings, Facade, BeamGAD / Roman Zitnansky architecture + GutGut - Interior Photography, Institutional Buildings, Kitchen, Beam, CountertopGAD / Roman Zitnansky architecture + GutGut - Interior Photography, Institutional Buildings, Door, FacadeGAD / Roman Zitnansky architecture + GutGut - More Images+ 22

•
Bratislava-Devínska Nová Ves, Slovakia
  • Area Area of this architecture project Area:  2490 m²
  • Year Completion year of this architecture project Year:  2018
  • Manufacturers Brands with products used in this architecture project
    Manufacturers:  Asperia, FerDesign, HSF System, Spaceplan, Techo

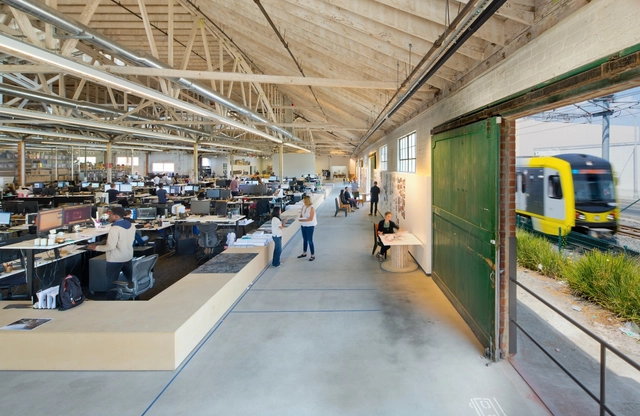
Rios Clementi Hale Studios x Cal Poly Tech: VR in Architecture

Join Rios Clementi Hale Studios and Cal Poly Tech for an investigation of virtual reality in architecture on Sunday, December 9 at the Rios Clementi Hale Studios offices.

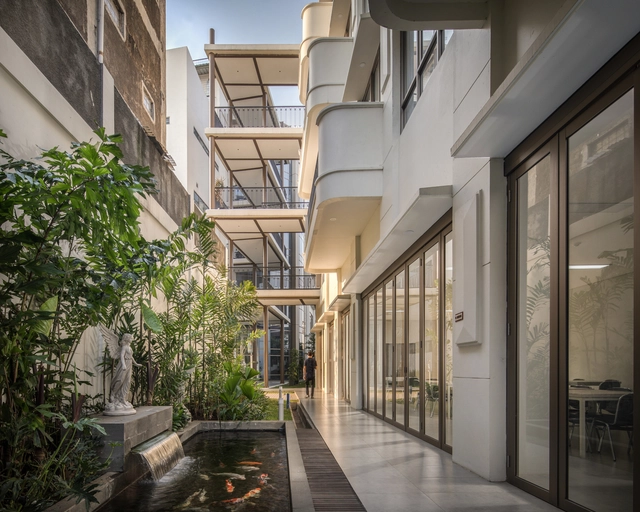
Apartment Building Deitingen / luna productions

Apartment Building Deitingen / luna productions - Interior Photography, Residential, Facade, Beam
© Mark Drotsky

Apartment Building Deitingen / luna productions - Interior Photography, Residential, FacadeApartment Building Deitingen / luna productions - ResidentialApartment Building Deitingen / luna productions - Interior Photography, Residential, Door, Facade, ColumnApartment Building Deitingen / luna productions - Interior Photography, Residential, FacadeApartment Building Deitingen / luna productions - More Images+ 21

  • Architects: luna productions
  • Area Area of this architecture project Area:  436 m²
  • Year Completion year of this architecture project Year:  2018
  • Manufacturers Brands with products used in this architecture project
    Manufacturers:  Laufen, VELUX Group, Concret, Villeroy & Boch, Wood