1. ArchDaily
  2. 2018

2018

Santa Casa da Misericórdia’s Elderly Care Centre / Nuno Piedade Alexandre

Santa Casa da Misericórdia’s Elderly Care Centre / Nuno Piedade Alexandre - Exterior Photography, Asylum, Facade, LightingSanta Casa da Misericórdia’s Elderly Care Centre / Nuno Piedade Alexandre - Interior Photography, Asylum, FacadeSanta Casa da Misericórdia’s Elderly Care Centre / Nuno Piedade Alexandre - Exterior Photography, Asylum, FacadeSanta Casa da Misericórdia’s Elderly Care Centre / Nuno Piedade Alexandre - Interior Photography, Asylum, Bedroom, DoorSanta Casa da Misericórdia’s Elderly Care Centre / Nuno Piedade Alexandre - More Images+ 52

•
Ponte de Sor, Portugal

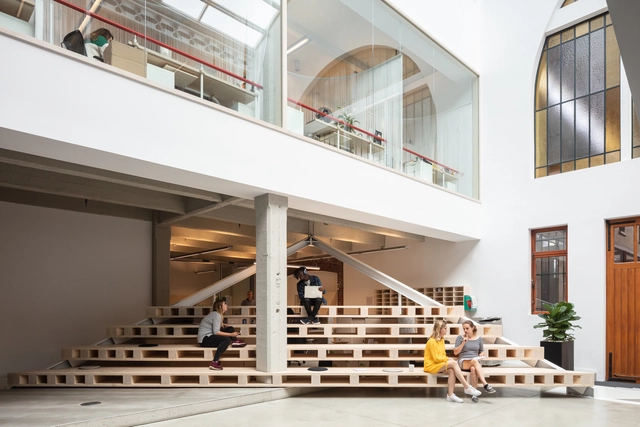
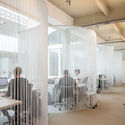
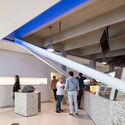
BBDO Brussels / ZAmpone Architectuur

BBDO Brussels / ZAmpone Architectuur - Office BuildingsBBDO Brussels / ZAmpone Architectuur - Office BuildingsBBDO Brussels / ZAmpone Architectuur - Office BuildingsBBDO Brussels / ZAmpone Architectuur - Office BuildingsBBDO Brussels / ZAmpone Architectuur - More Images+ 29

  • Area Area of this architecture project Area:  2695 m²
  • Year Completion year of this architecture project Year:  2018
  • Manufacturers Brands with products used in this architecture project
    Manufacturers:  Metsa Woods, Desso, Viroc

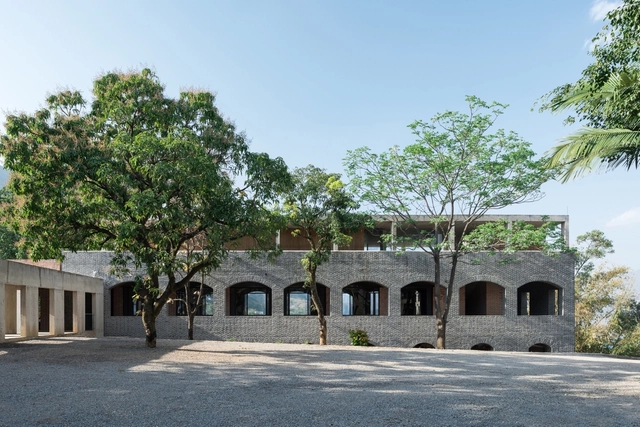
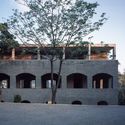
Xinzhai Coffee Manor / TAO - Trace Architecture Office

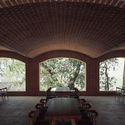
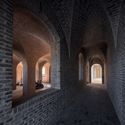
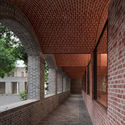
Xinzhai Coffee Manor / TAO - Trace Architecture Office - Cultural Architecture, Facade, ArchXinzhai Coffee Manor / TAO - Trace Architecture Office - Cultural Architecture, Garden, Arch, Beam, Arcade, Table, Chair, LightingXinzhai Coffee Manor / TAO - Trace Architecture Office - Cultural Architecture, Arcade, ArchXinzhai Coffee Manor / TAO - Trace Architecture Office - Cultural Architecture, Facade, Arch, ArcadeXinzhai Coffee Manor / TAO - Trace Architecture Office - More Images+ 31

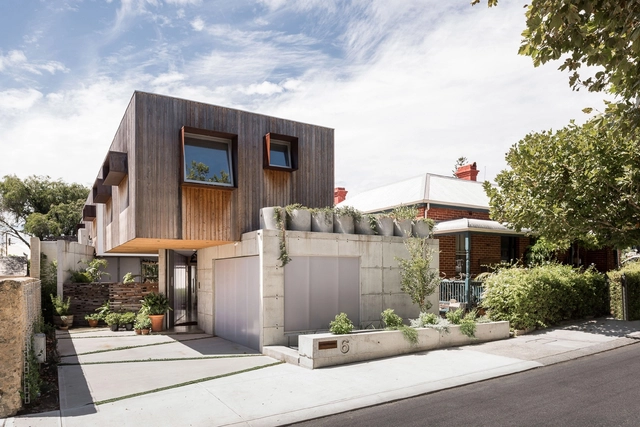
Silver Street House / EHDO

Silver Street House / EHDO - House InteriorsSilver Street House / EHDO - House InteriorsSilver Street House / EHDO - House InteriorsSilver Street House / EHDO - House InteriorsSilver Street House / EHDO - More Images+ 13

•
South Fremantle, Australia
  • Architects: EHDO
  • Area Area of this architecture project Area:  257 m²
  • Year Completion year of this architecture project Year:  2018
  • Manufacturers Brands with products used in this architecture project
    Manufacturers:  DVP, Danpal, Frencham Cypress

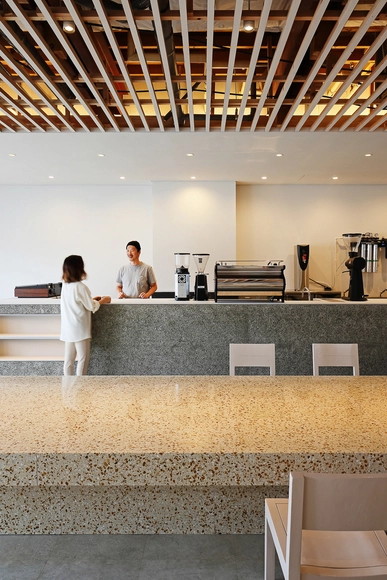
Nagasawa Coffee / ARII IRIE ARCHITECTS

Nagasawa Coffee / ARII IRIE ARCHITECTS - Coffee ShopNagasawa Coffee / ARII IRIE ARCHITECTS - Interior Photography, Coffee ShopNagasawa Coffee / ARII IRIE ARCHITECTS - Coffee ShopNagasawa Coffee / ARII IRIE ARCHITECTS - Coffee ShopNagasawa Coffee / ARII IRIE ARCHITECTS - More Images+ 7

•
Morioka, Japan

RIKAS / 3DM Architecture

RIKAS / 3DM Architecture - House Interiors
© Miguel Petrovic

RIKAS / 3DM Architecture - Interior Photography, House Interiors, Stairs, HandrailRIKAS / 3DM Architecture - House InteriorsRIKAS / 3DM Architecture - House InteriorsRIKAS / 3DM Architecture - House InteriorsRIKAS / 3DM Architecture - More Images+ 47

  • Architects: 3DM Architecture
  • Area Area of this architecture project Area:  2000 m²
  • Year Completion year of this architecture project Year:  2018
  • Manufacturers Brands with products used in this architecture project
    Manufacturers:  10deka, Cesar Cucine, Flos, Laminam, Panzeri, +1

10SPACE, The Future Hall / SpaceStation

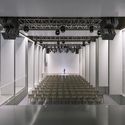
10SPACE, The Future Hall / SpaceStation - Museums & Exhibit 10SPACE, The Future Hall / SpaceStation - Museums & Exhibit 10SPACE, The Future Hall / SpaceStation - Museums & Exhibit 10SPACE, The Future Hall / SpaceStation - Museums & Exhibit 10SPACE, The Future Hall / SpaceStation - More Images+ 23

TEAWITH / Atelier Jian

TEAWITH / Atelier Jian - Interior DesignTEAWITH / Atelier Jian - Interior Photography, Interior Design, Kitchen, CountertopTEAWITH / Atelier Jian - Interior Photography, Interior DesignTEAWITH / Atelier Jian - Interior DesignTEAWITH / Atelier Jian - More Images+ 28

•
Dongcheng, China
  • Architects: Atelier Jian
  • Area Area of this architecture project Area:  240 m²
  • Year Completion year of this architecture project Year:  2018
  • Manufacturers Brands with products used in this architecture project
    Manufacturers:  TAI SHAN

Dujiangfu Architecture Art Museum / Ruf Architects

Dujiangfu Architecture Art Museum / Ruf Architects - Services Dujiangfu Architecture Art Museum / Ruf Architects - Services Dujiangfu Architecture Art Museum / Ruf Architects - Interior Photography, Services , Beam, Facade, ColumnDujiangfu Architecture Art Museum / Ruf Architects - Services Dujiangfu Architecture Art Museum / Ruf Architects - More Images+ 23

A 602 / the | work

A 602 / the | work - Interior Photography, House Interiors, Kitchen, Beam, Table, ChairA 602 / the | work - Exterior Photography, House Interiors, Facade, StairsA 602 / the | work - Interior Photography, House Interiors, Kitchen, Chair, TableA 602 / the | work - Interior Photography, House InteriorsA 602 / the | work - More Images+ 23

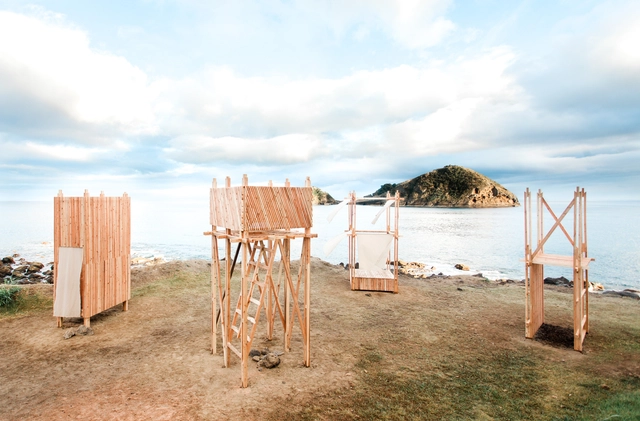
RÉVELER / Collective Camposaz

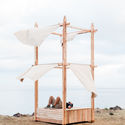
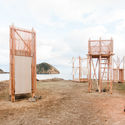
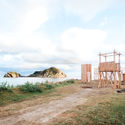
RÉVELER / Collective Camposaz - Watching TowerRÉVELER / Collective Camposaz - Interior Photography, Watching TowerRÉVELER / Collective Camposaz - Exterior Photography, Watching Tower, CoastRÉVELER / Collective Camposaz - Watching TowerRÉVELER / Collective Camposaz - More Images+ 12

  • Area Area of this architecture project Area:  50 m²
  • Year Completion year of this architecture project Year:  2018
  • Manufacturers Brands with products used in this architecture project
    Manufacturers:  -, Dewalt, Festool

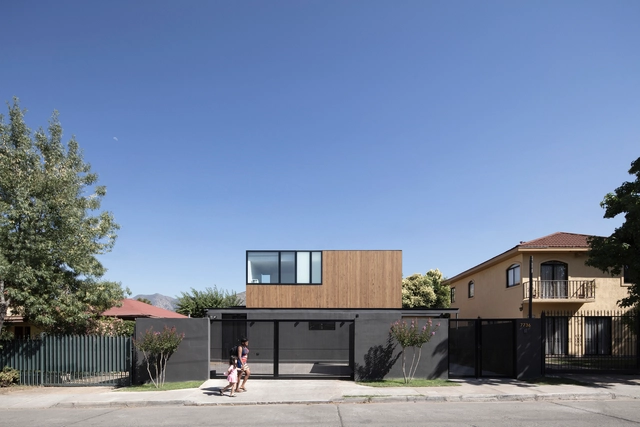
Virginia House / 2712 / asociados

Virginia House / 2712 / asociados - Interior Photography, Sustainability, ChairVirginia House / 2712 / asociados - SustainabilityVirginia House / 2712 / asociados - Interior Photography, Sustainability, Door, FacadeVirginia House / 2712 / asociados - Exterior Photography, Sustainability, Facade, Table, ChairVirginia House / 2712 / asociados - More Images+ 16

  • Architects: 2712 / asociados
  • Area Area of this architecture project Area:  1776 ft²
  • Year Completion year of this architecture project Year:  2018
  • Manufacturers Brands with products used in this architecture project
    Manufacturers:  B&P, Budnik, Duomo, Leaf Panel, Sistema Muebles

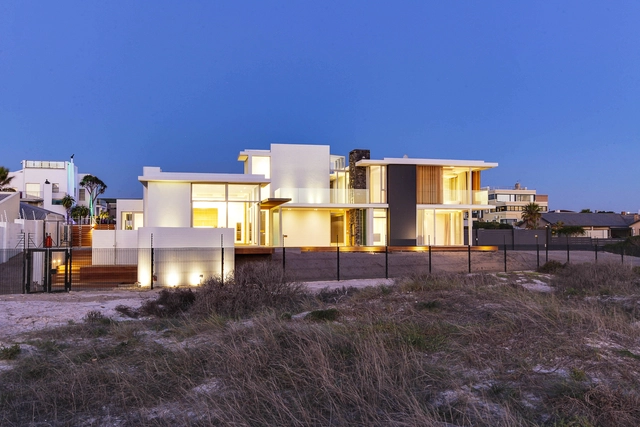
House Duiker / GSQUARED

House Duiker / GSQUARED - Interior Photography, House Interiors, Facade, Chair, BenchHouse Duiker / GSQUARED - Interior Photography, House Interiors, Door, Facade, TableHouse Duiker / GSQUARED - House InteriorsHouse Duiker / GSQUARED - House InteriorsHouse Duiker / GSQUARED - More Images+ 25

•
Ciudad del Cabo, South Africa
  • Architects: GSQUARED
  • Area Area of this architecture project Area:  375 m²
  • Year Completion year of this architecture project Year:  2018
  • Manufacturers Brands with products used in this architecture project
    Manufacturers:  4ALL, GIOCOSO, OGGIE, QUADRO, TACTILE

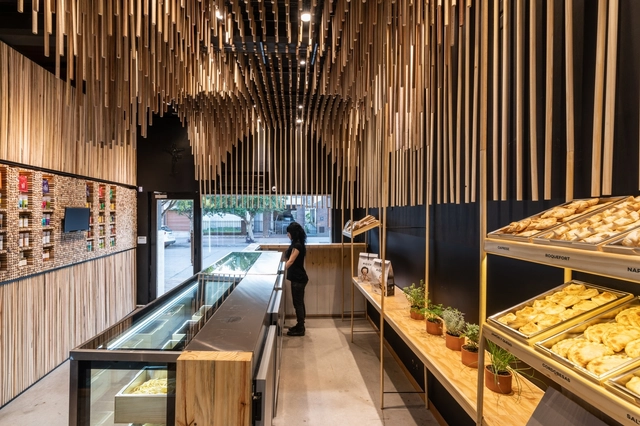
Picca / EFEEME architects

Picca / EFEEME architects - StorePicca / EFEEME architects - StorePicca / EFEEME architects - StorePicca / EFEEME architects - StorePicca / EFEEME architects - More Images+ 15

•
Villa María, Argentina
  • Architects: EFEEME arquitectos
  • Area Area of this architecture project Area:  29 m²
  • Year Completion year of this architecture project Year:  2018
  • Manufacturers Brands with products used in this architecture project
    Manufacturers:  Cormetal, Femma electricidad, Negrete, Pintesur

Alpha House / Rubén Muedra Estudio de Arquitectura

Alpha House / Rubén Muedra Estudio de Arquitectura - House InteriorsAlpha House / Rubén Muedra Estudio de Arquitectura - House InteriorsAlpha House / Rubén Muedra Estudio de Arquitectura - House InteriorsAlpha House / Rubén Muedra Estudio de Arquitectura - House InteriorsAlpha House / Rubén Muedra Estudio de Arquitectura - More Images+ 30

•
Alfarrasí, Spain
  • Area Area of this architecture project Area:  330 m²
  • Year Completion year of this architecture project Year:  2018
  • Manufacturers Brands with products used in this architecture project
    Manufacturers:  Arkoslight, Cortizo, Inalco, MARAZZI, Tres Loft_Tres

Hans Poelzig. Projects for Berlin

With this exhibition of drawings by Hans Poelzig, the Museum for Architectural Drawing in cooperation with the Architecture Museum of the Technical University Berlin present the work of an architect who, with Walter Gropius, Bruno Taut, Mies van der Rohe and Peter Behrens, was undoubtedly one of the most important German architects of the first half of the 20th century.
His oeuvre was diverse as his personality was colourful: in parallel with his architecture, he painted and created stage designs and film sets. He was director of the School of Art and Design in Breslau and later taught at the Technical High School of Charlottenburg, Berlin.

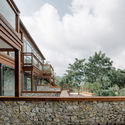
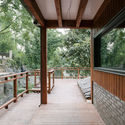
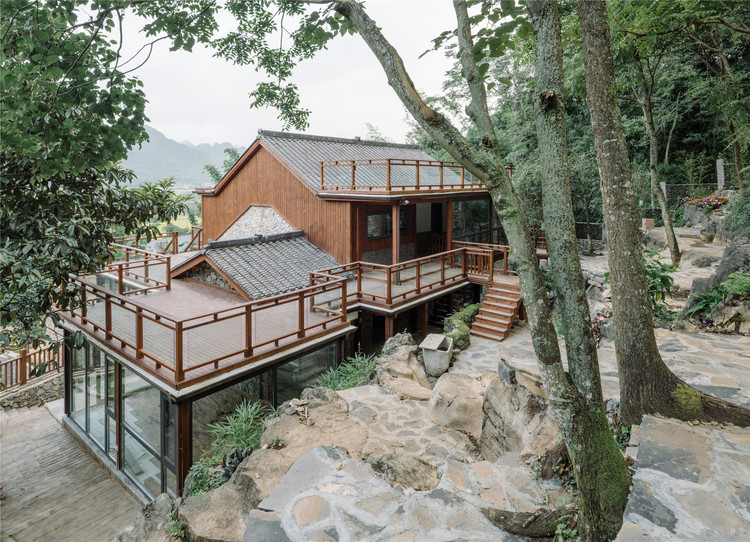
Wanfenglin Stone House / Semisótano arquitectos ( RGRM arquitectos)

Wanfenglin Stone House / Semisótano arquitectos ( RGRM arquitectos) - ResidentialWanfenglin Stone House / Semisótano arquitectos ( RGRM arquitectos) - ResidentialWanfenglin Stone House / Semisótano arquitectos ( RGRM arquitectos) - ResidentialWanfenglin Stone House / Semisótano arquitectos ( RGRM arquitectos) - ResidentialWanfenglin Stone House / Semisótano arquitectos ( RGRM arquitectos) - More Images+ 21

•
黔西南布依族苗族自治州, China

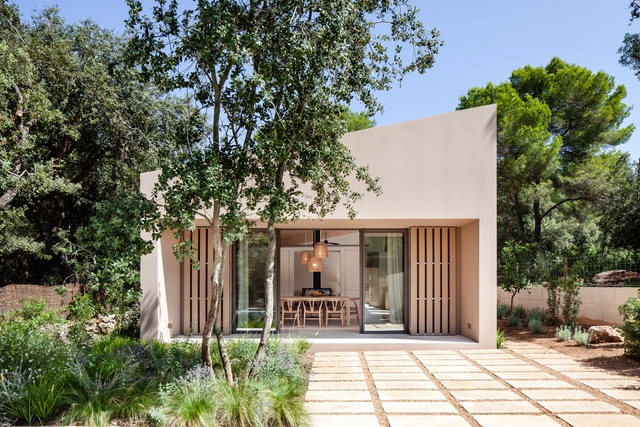
RiM House / RM Arquitectura

RiM House / RM Arquitectura - HousesRiM House / RM Arquitectura - HousesRiM House / RM Arquitectura - Interior Photography, Houses, Door, BedRiM House / RM Arquitectura - Exterior Photography, Houses, Door, FacadeRiM House / RM Arquitectura - More Images+ 26

•
Alcúdia, Spain
  • Architects: RM Arquitectura
  • Area Area of this architecture project Area:  228 m²
  • Year Completion year of this architecture project Year:  2018