1. ArchDaily
  2. 2018

2018

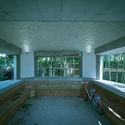
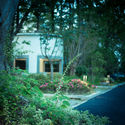
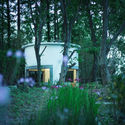
Termalija Family Wellness / Enota

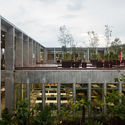
Termalija Family Wellness / Enota - Wellness Interiors, GardenTermalija Family Wellness / Enota - Wellness Interiors, Courtyard, Facade, Chair, LightingTermalija Family Wellness / Enota - Wellness Interiors, Garden, FacadeTermalija Family Wellness / Enota - Wellness Interiors, FacadeTermalija Family Wellness / Enota - More Images+ 42

  • Architects: Enota
  • Area Area of this architecture project Area:  8780
  • Year Completion year of this architecture project Year:  2018

Black Rock / Mus Architects

Black Rock / Mus Architects - Houses, Kitchen, Facade, Beam, Table, Chair, CountertopBlack Rock / Mus Architects - Houses, Garden, Facade, DoorBlack Rock / Mus Architects - Houses, Door, FacadeBlack Rock / Mus Architects - Houses, Facade, ArchBlack Rock / Mus Architects - More Images+ 19

Bielsko-Biała, Poland
  • Architects: Mus Architects
  • Area Area of this architecture project Area:  260
  • Year Completion year of this architecture project Year:  2018
  • Manufacturers Brands with products used in this architecture project
    Manufacturers:  Geberit, Duravit, Wienerberger, iGuzzini, Amkel, +2

Jávri Lodge / Arkkitehtitoimisto Teemu Pirinen

Jávri Lodge / Arkkitehtitoimisto Teemu Pirinen - Hotels, Beam, Chair, TableJávri Lodge / Arkkitehtitoimisto Teemu Pirinen - Hotels, Facade, ForestJávri Lodge / Arkkitehtitoimisto Teemu Pirinen - Hotels, Bedroom, Door, Facade, Chair, Table, BedJávri Lodge / Arkkitehtitoimisto Teemu Pirinen - Hotels, Door, FacadeJávri Lodge / Arkkitehtitoimisto Teemu Pirinen - More Images+ 22

Saariselkä, Finland

House for W / MFRMGR Architekci

House for W / MFRMGR Architekci - Houses, Door, LightingHouse for W / MFRMGR Architekci - Houses, FacadeHouse for W / MFRMGR Architekci - Houses, Door, Beam, Table, Chair, BenchHouse for W / MFRMGR Architekci - Houses, Patio, Facade, Door, Balcony, ChairHouse for W / MFRMGR Architekci - More Images+ 57

  • Architects: MFRMGR Architekci
  • Area Area of this architecture project Area:  228
  • Year Completion year of this architecture project Year:  2018
  • Manufacturers Brands with products used in this architecture project
    Manufacturers:  Amberline, JANMAR, Röben
  • Professionals: fc-projekt

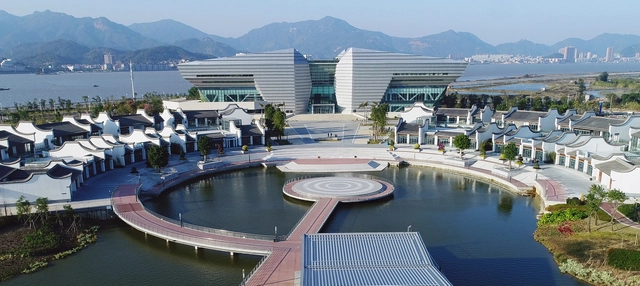
Hangzhou Haishu School of Future Sci-Tech City / LYCS Architecture

Hangzhou Haishu School of Future Sci-Tech City / LYCS Architecture - Elementary & Middle School, Facade, CityscapeHangzhou Haishu School of Future Sci-Tech City / LYCS Architecture - Elementary & Middle School, FacadeHangzhou Haishu School of Future Sci-Tech City / LYCS Architecture - Elementary & Middle School, Facade, Fence, Handrail, BalconyHangzhou Haishu School of Future Sci-Tech City / LYCS Architecture - Elementary & Middle School, FacadeHangzhou Haishu School of Future Sci-Tech City / LYCS Architecture - More Images+ 32

  • Architects: LYCS Architecture
  • Area Area of this architecture project Area:  44900
  • Year Completion year of this architecture project Year:  2018

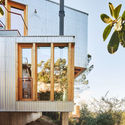
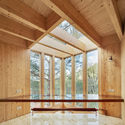
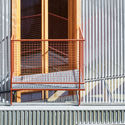
Oban Residence / Atelier 1:7

Oban Residence / Atelier 1:7 - Houses
© Jack Lovel

Oban Residence / Atelier 1:7 - HousesOban Residence / Atelier 1:7 - HousesOban Residence / Atelier 1:7 - HousesOban Residence / Atelier 1:7 - HousesOban Residence / Atelier 1:7 - More Images+ 10

South Yarra, Australia
  • Architects: Atelier 1:7
  • Area Area of this architecture project Area:  152
  • Year Completion year of this architecture project Year:  2018
  • Manufacturers Brands with products used in this architecture project
    Manufacturers:  Artdomus, Capral, Falzonal, OLIVARI, Veridian

Serenity in the City / PENY HSIEH INTERIORS

Serenity in the City / PENY HSIEH INTERIORS - Interior Photography, Interior Design, FacadeSerenity in the City / PENY HSIEH INTERIORS - Interior Photography, Interior Design, BedroomSerenity in the City / PENY HSIEH INTERIORS - Interior Photography, Interior Design, ChairSerenity in the City / PENY HSIEH INTERIORS - Interior Photography, Interior Design, TableSerenity in the City / PENY HSIEH INTERIORS - More Images+ 48

  • Interior Designers: PENY HSIEH INTERIORS
  • Area Area of this architecture project Area:  310
  • Year Completion year of this architecture project Year:  2018
  • Manufacturers Brands with products used in this architecture project
    Manufacturers:  Neolith, BEAL, DANTO, Inalco, San Marco
Sri Lanka Passive House / Circular

Sri Lanka Passive House / Circular - SustainabilitySri Lanka Passive House / Circular - SustainabilitySri Lanka Passive House / Circular - SustainabilitySri Lanka Passive House / Circular - SustainabilitySri Lanka Passive House / Circular - More Images+ 14

Housing, What’s Next? Challenges and Innovation in the Global South

During the twentieth century the world population increased at a higher rate than at any other period in time, from around 1.5 billion people in 1900 to nearly 7 billion today. Facing these figures, it is impossible not to think about what we have done to accommodate this population, or rather, what all these people have done to obtain housing. Figures indicate that although we have been able to build large quantities of houses, and have begun to cover the quantitative deficit, today the great challenge is to improve the quality of the existing housing stock. At a time in which this effervescent population growth persists–particularly in the geographical regions of the Global South and in emerging economies–the question is how do we change the paradigm and start thinking about housing in relation to the quality of the urban fabric to build better cities.
Tintagel House / Stanton Williams + Universal Design Studio

Tintagel House / Stanton Williams + Universal Design Studio - Refurbishment, Table, ChairTintagel House / Stanton Williams + Universal Design Studio - Refurbishment, Stairs, Handrail, Arch, Chair, TableTintagel House / Stanton Williams + Universal Design Studio - Refurbishment, Kitchen, Facade, Handrail, Table, ChairTintagel House / Stanton Williams + Universal Design Studio - Refurbishment, Table, Chair, LightingTintagel House / Stanton Williams + Universal Design Studio - More Images+ 21

Festival des Architectures Vives 2019

Every year, the Festival is visited by a large public. In 2018, it received 18 000 visitors and has been widely published in France and abroad.
For the 14th edition, the Festival des Architectures Vives in Montpellier will take place from June the 11th to the 16th 2019. The festival thematic is Beauty. The FAV will keep to aware a wide public to architecture, to highlight a young generation of architects and to discover places from the urban heritage.

Convent Carmen / Francesc Rifé Studio

Convent Carmen / Francesc Rifé Studio - Adaptive ReuseConvent Carmen / Francesc Rifé Studio - Adaptive ReuseConvent Carmen / Francesc Rifé Studio - Adaptive ReuseConvent Carmen / Francesc Rifé Studio - Adaptive ReuseConvent Carmen / Francesc Rifé Studio - More Images+ 27

LC 710 / Taller Héctor Barroso

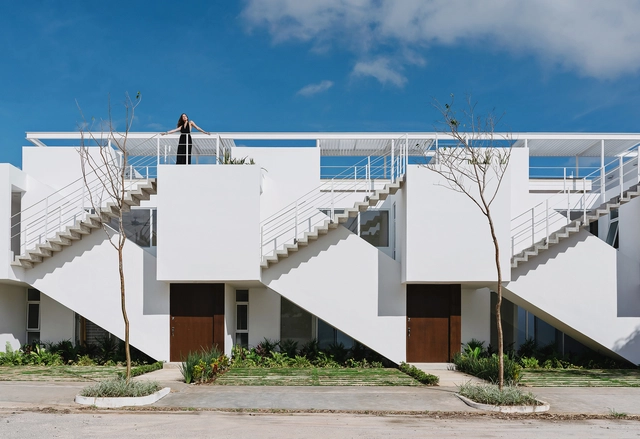
LC 710 / Taller Héctor Barroso - Apartments
© Rafael Gamo

LC 710 / Taller Héctor Barroso - ApartmentsLC 710 / Taller Héctor Barroso - ApartmentsLC 710 / Taller Héctor Barroso - ApartmentsLC 710 / Taller Héctor Barroso - ApartmentsLC 710 / Taller Héctor Barroso - More Images+ 30

Ciudad de México, Mexico

Soria Moria Sauna / Feste Landscape • Architecture

Soria Moria Sauna / Feste Landscape • Architecture - Sauna, Deck, Handrail, BalconySoria Moria Sauna / Feste Landscape • Architecture - Sauna, Facade, CoastSoria Moria Sauna / Feste Landscape • Architecture - Sauna, Facade, ForestSoria Moria Sauna / Feste Landscape • Architecture - SaunaSoria Moria Sauna / Feste Landscape • Architecture - More Images+ 24

Dalen, Norway
  • Area Area of this architecture project Area:  39
  • Year Completion year of this architecture project Year:  2018
  • Manufacturers Brands with products used in this architecture project
    Manufacturers:  Aurubis, Tinnoset Sag, Øyfjell Sag

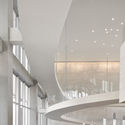
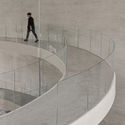
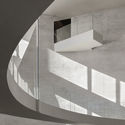
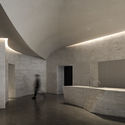
MO Museum of Modern Art / Studio Libeskind

MO Museum of Modern Art / Studio Libeskind - Museum
© Hufton + Crow

MO Museum of Modern Art / Studio Libeskind - MuseumMO Museum of Modern Art / Studio Libeskind - MuseumMO Museum of Modern Art / Studio Libeskind - MuseumMO Museum of Modern Art / Studio Libeskind - MuseumMO Museum of Modern Art / Studio Libeskind - More Images+ 25

Vilnius, Lithuania

J Residence / DK-LAB

J Residence / DK-LAB - Houses, Courtyard, FacadeJ Residence / DK-LAB - Houses, FacadeJ Residence / DK-LAB - Houses, Bedroom, Table, Lighting, ChairJ Residence / DK-LAB - Houses, FacadeJ Residence / DK-LAB - More Images+ 16

United Place Botanic Gardens / Carr

United Place Botanic Gardens / Carr - Mixed Use Architecture, Bedroom, BedUnited Place Botanic Gardens / Carr - Mixed Use Architecture, Door, Table, ChairUnited Place Botanic Gardens / Carr - Mixed Use Architecture, Patio, Facade, Handrail, Table, ChairUnited Place Botanic Gardens / Carr - Mixed Use ArchitectureUnited Place Botanic Gardens / Carr - More Images+ 19

  • Architects: Carr
  • Year Completion year of this architecture project Year:  2018

Marghera City of Making: International Design Competition Exhibition

The invited design competition aims to explore visions and urban schemes envisaging the re-articulation of manufacturing areas in the territory in-between Mestre and Marghera industrial area.

In a condition of radical transformation of labor and productive activities, among the ones that are suitable for Marghera areas, some relevant processes seem to be more feasible and innovative. They consist of the increase of the level of digital content within enterprises, the profound innovation in the manufacturing sector, the inclusion within circular economy processes, the ever-increasing sharing of services and equipment that become places for urban sociality.