1. ArchDaily
  2. 2018

2018

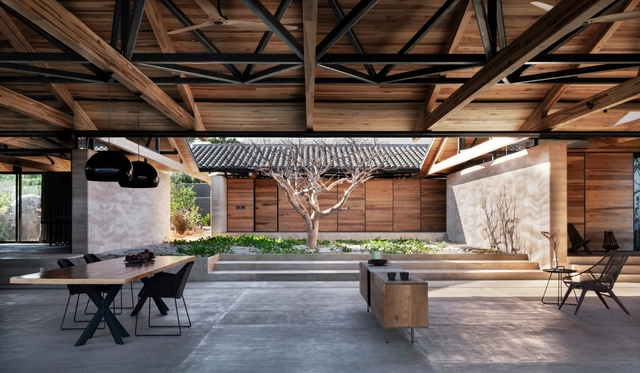
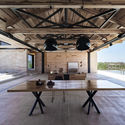
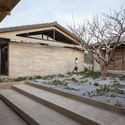
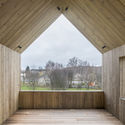
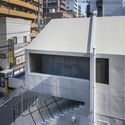
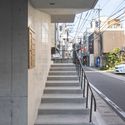
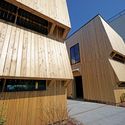
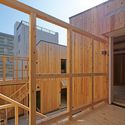
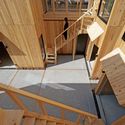
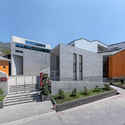
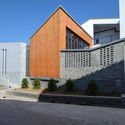
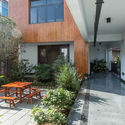
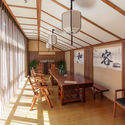
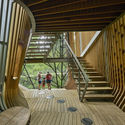
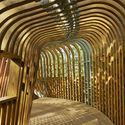
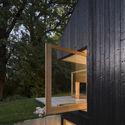
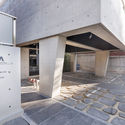
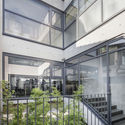
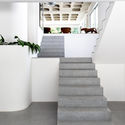
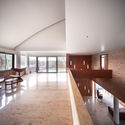
MQ Studio / CAA

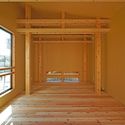
MQ Studio / CAA - Store, Beam, Chair
Interior. Image © Felix Amiss

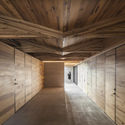
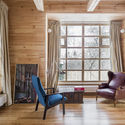
MQ Studio / CAA - Store, Door, FacadeMQ Studio / CAA - Store, Beam, FacadeMQ Studio / CAA - Store, Beam, ChairMQ Studio / CAA - Store, Beam, Facade, ColumnMQ Studio / CAA - More Images+ 26

Chaoyang Qu, China
  • Architects: CAA
  • Area Area of this architecture project Area:  150
  • Year Completion year of this architecture project Year:  2018


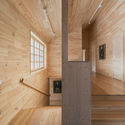
Throckmorton Renovation / OFFICIAL

Throckmorton Renovation / OFFICIAL - Renovation, Facade, Table, Lighting
© Robert Yu Photography

Throckmorton Renovation / OFFICIAL - Renovation, Bedroom, Facade, Beam, Handrail, BedThrockmorton Renovation / OFFICIAL - Renovation, Bedroom, Chair, TableThrockmorton Renovation / OFFICIAL - Renovation, Bedroom, TableThrockmorton Renovation / OFFICIAL - Renovation, Kitchen, Stairs, Facade, Handrail, Table, Countertop, ChairThrockmorton Renovation / OFFICIAL - More Images+ 20

  • Architects: OFFICIAL
  • Year Completion year of this architecture project Year:  2018
  • Manufacturers Brands with products used in this architecture project
    Manufacturers:  Ann Sacks, Bertazzoni Pro Range, Caesarstone, Horizon Tile One, Jaspa Loop, +2

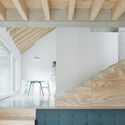
EL PLA Building / Juan Marco arquitectos

EL PLA Building / Juan Marco arquitectos - Apartments
© Diego Opazo

EL PLA Building / Juan Marco arquitectos - ApartmentsEL PLA Building / Juan Marco arquitectos - ApartmentsEL PLA Building / Juan Marco arquitectos - ApartmentsEL PLA Building / Juan Marco arquitectos - ApartmentsEL PLA Building / Juan Marco arquitectos - More Images+ 23

Burriana, Spain

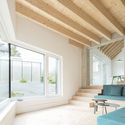
Gloriette / noa* network of architecture

Gloriette / noa* network of architecture - HotelsGloriette / noa* network of architecture - HotelsGloriette / noa* network of architecture - HotelsGloriette / noa* network of architecture - HotelsGloriette / noa* network of architecture - More Images+ 47

Soprabolzano, Italy
  • Architects: NOA
  • Area Area of this architecture project Area:  2000
  • Year Completion year of this architecture project Year:  2018
  • Manufacturers Brands with products used in this architecture project
    Manufacturers:  STACBOND, Bloomingville, Innermost, Kiens, Northern Lighting, +16

Coal Drops Yard / Heatherwick Studio

Coal Drops Yard / Heatherwick Studio - Retail Coal Drops Yard / Heatherwick Studio - Retail Coal Drops Yard / Heatherwick Studio - Retail Coal Drops Yard / Heatherwick Studio - Retail Coal Drops Yard / Heatherwick Studio - More Images+ 36

  • Architects: Heatherwick Studio
  • Area Area of this architecture project Area:  100000 ft²
  • Year Completion year of this architecture project Year:  2018
  • Manufacturers Brands with products used in this architecture project
    Manufacturers:  Jansen, Sto, Nicholson Roof Products, Propak Architectural

Casa MF / studio raro

Casa MF / studio raro  - Houses, Garden, FacadeCasa MF / studio raro  - Houses, Garden, BalconyCasa MF / studio raro  - Houses, Facade, Handrail, StairsCasa MF / studio raro  - Houses, FacadeCasa MF / studio raro  - More Images+ 25

Trento, Italy
  • Architects: studio raro
  • Area Area of this architecture project Area:  300
  • Year Completion year of this architecture project Year:  2018
  • Manufacturers Brands with products used in this architecture project
    Manufacturers:  Casiglione, Mazzalai Serramenti, Progress
  • Professionals: Pb-Ingenieur, Merano, Fogarolli srl

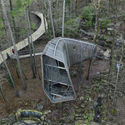
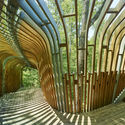
lesom / Sozonych

lesom / Sozonych - Small Scale, Stairs, Handrail, Forestlesom / Sozonych - Small Scale, Forestlesom / Sozonych - Small Scale, Forestlesom / Sozonych - Small Scale, Forestlesom / Sozonych - More Images+ 15

Kostroma, Russia
  • Architects: Sozonych
  • Area Area of this architecture project Area:  250
  • Year Completion year of this architecture project Year:  2018
  • Manufacturers Brands with products used in this architecture project
    Manufacturers:  VELUX Group, Dewalt, Himtex, Holz house, Nuprotec

Moon House / NH Village Architects

Moon House / NH Village Architects - Houses, Stairs, Door, Handrail, Beam, FacadeMoon House / NH Village Architects - Houses, Door, ArchMoon House / NH Village Architects - Houses, Facade, BalconyMoon House / NH Village Architects - Houses, Beam, TableMoon House / NH Village Architects - More Images+ 29

  • Area Area of this architecture project Area:  150
  • Year Completion year of this architecture project Year:  2018
  • Manufacturers Brands with products used in this architecture project
    Manufacturers:  AnPhu curtain, Dulux, INAX, KINGLED, Vesbo

National Trade Center / Aedas

National Trade Center / Aedas - Institutional BuildingsNational Trade Center / Aedas - Institutional BuildingsNational Trade Center / Aedas - Institutional BuildingsNational Trade Center / Aedas - Institutional BuildingsNational Trade Center / Aedas - More Images+ 5

  • Architects: Aedas
  • Area Area of this architecture project Area:  52924
  • Year Completion year of this architecture project Year:  2018

11 Jalan Insaf / FOMA Architects

11 Jalan Insaf / FOMA Architects - Houses, Garden, Facade, Door, Fence11 Jalan Insaf / FOMA Architects - Houses, Facade, Lighting, Table, Chair, Bench11 Jalan Insaf / FOMA Architects - Houses, Garden, Facade, Fence, Handrail, Stairs11 Jalan Insaf / FOMA Architects - Houses, Deck, Facade, Table11 Jalan Insaf / FOMA Architects - More Images+ 12

  • Architects: FOMA Architects
  • Area Area of this architecture project Area:  620
  • Year Completion year of this architecture project Year:  2018
  • Manufacturers Brands with products used in this architecture project
    Manufacturers:  Daikin, Molteni & C, Olivary, Sunlight Luminaires, Villeroy & Boch, +1

Ross / Ola Studio

Ross / Ola Studio - Sustainability, Courtyard, FacadeRoss / Ola Studio - Sustainability, HandrailRoss / Ola Studio - Sustainability, FacadeRoss / Ola Studio - Sustainability, FacadeRoss / Ola Studio - More Images+ 27

  • Architects: Ola Studio
  • Area Area of this architecture project Area:  414
  • Year Completion year of this architecture project Year:  2018

Pape Loft / StudioAC

Pape Loft / StudioAC - Interior Photography, Loft, LightingPape Loft / StudioAC - Interior Photography, Loft, TablePape Loft / StudioAC - Interior Photography, Loft, Bedroom, LightingPape Loft / StudioAC - Interior Photography, Loft, Table, ChairPape Loft / StudioAC - More Images+ 7

Toronto, Canada
  • Architects: StudioAC
  • Area Area of this architecture project Area:  1143
  • Year Completion year of this architecture project Year:  2018
  • Manufacturers Brands with products used in this architecture project
    Manufacturers:  Caesarstone, Fuzion Flooring, Regency Contsruction, Studio Italia Design - Lodes, Wood Studio

Berberis Boathouse / Wimshurst Pelleriti

Berberis Boathouse / Wimshurst Pelleriti -           Boathouse, Beam, Facade, ArchBerberis Boathouse / Wimshurst Pelleriti -           Boathouse, CoastBerberis Boathouse / Wimshurst Pelleriti -           Boathouse, Facade, StairsBerberis Boathouse / Wimshurst Pelleriti -           Boathouse, Deck, Facade, Beam, Column, ArchBerberis Boathouse / Wimshurst Pelleriti - More Images+ 30

Newton Ferrers, United Kingdom

Rodriguez House / Luciano Kruk

Rodriguez House / Luciano Kruk - Houses
© Daniela Mac Adden

Rodriguez House / Luciano Kruk - HousesRodriguez House / Luciano Kruk - HousesRodriguez House / Luciano Kruk - HousesRodriguez House / Luciano Kruk - HousesRodriguez House / Luciano Kruk - More Images+ 41

General Rodriguez, Argentina
  • Architects: Luciano Kruk
  • Area Area of this architecture project Area:  1711 ft²
  • Year Completion year of this architecture project Year:  2018

Kindergarden in Ladek-Zdroj / Dominik Górecki Architekt + DE Pracownia Szczepan Dejnek

Kindergarden in Ladek-Zdroj / Dominik Górecki Architekt + DE Pracownia Szczepan Dejnek - Kindergarten, FacadeKindergarden in Ladek-Zdroj / Dominik Górecki Architekt + DE Pracownia Szczepan Dejnek - Kindergarten, FacadeKindergarden in Ladek-Zdroj / Dominik Górecki Architekt + DE Pracownia Szczepan Dejnek - Kindergarten, Door, Facade, Chair, TableKindergarden in Ladek-Zdroj / Dominik Górecki Architekt + DE Pracownia Szczepan Dejnek - Kindergarten, Table, ChairKindergarden in Ladek-Zdroj / Dominik Górecki Architekt + DE Pracownia Szczepan Dejnek - More Images+ 16

Ladek-Zdroj, Poland

Le Vaud Polyvalent Hall / LOCALARCHITECTURE

Le Vaud Polyvalent Hall / LOCALARCHITECTURE - Community , Facade, Door, ChairLe Vaud Polyvalent Hall / LOCALARCHITECTURE - Community Le Vaud Polyvalent Hall / LOCALARCHITECTURE - Community , Stairs, Fence, Facade, Handrail, ColumnLe Vaud Polyvalent Hall / LOCALARCHITECTURE - Community , FacadeLe Vaud Polyvalent Hall / LOCALARCHITECTURE - More Images+ 9

Aalto University Väre Building / Verstas Architects

Aalto University Väre Building / Verstas Architects - University, Facade, LightingAalto University Väre Building / Verstas Architects - University, FacadeAalto University Väre Building / Verstas Architects - University, FacadeAalto University Väre Building / Verstas Architects - University, Beam, Chair, TableAalto University Väre Building / Verstas Architects - More Images+ 20

Rudsār Villa / A1Architecture

Rudsār Villa / A1Architecture - Houses, Door, Facade, Balcony, ChairRudsār Villa / A1Architecture - Houses, Facade, HandrailRudsār Villa / A1Architecture - Houses, Facade, DoorRudsār Villa / A1Architecture - Houses, Stairs, Fence, Facade, HandrailRudsār Villa / A1Architecture - More Images+ 24

Damavand, Iran
  • Architects: A1Architecture
  • Area Area of this architecture project Area:  700
  • Year Completion year of this architecture project Year:  2018
  • Manufacturers Brands with products used in this architecture project
    Manufacturers:  Kavir, Knauf, Marjan Tile Co., Venus glass