1. ArchDaily
  2. 2018

2018

The Princess Precint / refresh*design

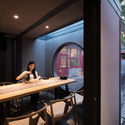
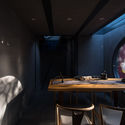
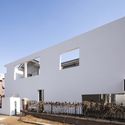
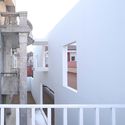
The Princess Precint / refresh*design - HeritageThe Princess Precint / refresh*design - HeritageThe Princess Precint / refresh*design - HeritageThe Princess Precint / refresh*design - HeritageThe Princess Precint / refresh*design - More Images+ 19

Le Temps / DC. Design

Le Temps / DC. Design - Arts & Architecture, Facade, Stairs, Handrail
Interior Upstairs Void. Image © Zhi Xia

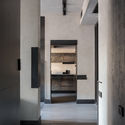
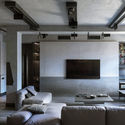
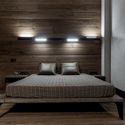
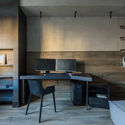
Le Temps / DC. Design - Arts & Architecture, Facade, Door, Table, ChairLe Temps / DC. Design - Arts & Architecture, Kitchen, Facade, Lighting, TableLe Temps / DC. Design - Arts & Architecture, Table, ChairLe Temps / DC. Design - Arts & ArchitectureLe Temps / DC. Design - More Images+ 28

  • Interior Designers: DC. Design
  • Area Area of this architecture project Area:  260
  • Year Completion year of this architecture project Year:  2018
  • Manufacturers Brands with products used in this architecture project
    Manufacturers:  HAY

RLD House / LR Arquitectura

RLD House / LR Arquitectura - HousesRLD House / LR Arquitectura - HousesRLD House / LR Arquitectura - HousesRLD House / LR Arquitectura - HousesRLD House / LR Arquitectura - More Images+ 35

Zapopan, Mexico
  • Architects: LR Arquitectura
  • Area Area of this architecture project Area:  629
  • Year Completion year of this architecture project Year:  2018
  • Manufacturers Brands with products used in this architecture project
    Manufacturers:  ESLOVENTANAS, Joselo Maderista

De Lakfabriek / Wenink Holtkamp Architecten

De Lakfabriek  / Wenink Holtkamp Architecten - Adaptive ReuseDe Lakfabriek  / Wenink Holtkamp Architecten - Adaptive ReuseDe Lakfabriek  / Wenink Holtkamp Architecten - Adaptive ReuseDe Lakfabriek  / Wenink Holtkamp Architecten - Adaptive ReuseDe Lakfabriek  / Wenink Holtkamp Architecten - More Images+ 25

Call for Entries: Turkistan Architect Awards

 | Sponsored Content

About the Competition

Turkistan Architect Awards is an international architectural competition for the conceptual development of objects located in the historical city of Kazakhstan — Turkistan, initiated by the Governor of the Turkestan region. The main objective of the competition is to give a new impetus to the development of the Turkestan region: as a touristic hub with the unique architecture. The competition is aimed at creating equal conditions for creative competition between the participants in order to determine the most interesting and progressive solutions, both architectural and engineering, taking into account the use of innovative technologies, materials, design and methods of building structures in the project.

Dishan Space / PUJU

Dishan Space / PUJU - Pavilion, Facade
Architectural evolution. Image © Purel

Dishan Space / PUJU - Pavilion, Stairs, Handrail, Facade, DoorDishan Space / PUJU - Pavilion, Stairs, Handrail, TableDishan Space / PUJU - Pavilion, Handrail, Facade, Lighting, Table, ChairDishan Space / PUJU - Pavilion, Stairs, Arch, Handrail, ChairDishan Space / PUJU - More Images+ 21

  • Interior Designers: PUJU
  • Area Area of this architecture project Area:  450
  • Year Completion year of this architecture project Year:  2018
  • Manufacturers Brands with products used in this architecture project
    Manufacturers:  HAY, minimore

Seorimyeonga Boutique Resort / Archihood WXY

Seorimyeonga Boutique Resort  / Archihood WXY - Houses, Bedroom, Facade, Door, Beam, Bed, TableSeorimyeonga Boutique Resort  / Archihood WXY - Houses, FacadeSeorimyeonga Boutique Resort  / Archihood WXY - Houses, Kitchen, Door, Facade, Table, ChairSeorimyeonga Boutique Resort  / Archihood WXY - Houses, Garden, FacadeSeorimyeonga Boutique Resort  / Archihood WXY - More Images+ 27

Muju-gun, South Korea
  • Architects: Archihood WXY
  • Area Area of this architecture project Area:  596
  • Year Completion year of this architecture project Year:  2018
  • Manufacturers Brands with products used in this architecture project
    Manufacturers:  American Standard, Modern lighting, Yunhyun, dadam, deck & floor

Peach House / Frederic Schnee

Peach House / Frederic Schnee - Refurbishment, Courtyard, FacadePeach House / Frederic Schnee - Refurbishment, Bathroom, SinkPeach House / Frederic Schnee - Refurbishment, Bedroom, Beam, Facade, BedPeach House / Frederic Schnee - Refurbishment, Garden, Facade, Door, ColumnPeach House / Frederic Schnee - More Images+ 45

  • Architects: Frederic Schnee
  • Area Area of this architecture project Area:  320
  • Year Completion year of this architecture project Year:  2018

Houston Museum of Fine Arts / Lake|Flato Architects

Houston Museum of Fine Arts / Lake|Flato Architects - Museum, Beam, Facade, Table, ChairHouston Museum of Fine Arts / Lake|Flato Architects - Museum, TableHouston Museum of Fine Arts / Lake|Flato Architects - Museum, Facade, DoorHouston Museum of Fine Arts / Lake|Flato Architects - Museum, Facade, Arch, CityscapeHouston Museum of Fine Arts / Lake|Flato Architects - More Images+ 5

Innocence in Zen / HAO Design

Innocence in Zen / HAO Design - Interior Photography, Houses, Kitchen, Table, LightingInnocence in Zen / HAO Design - Interior Photography, Houses, Table, ChairInnocence in Zen / HAO Design - Interior Photography, Houses, TableInnocence in Zen / HAO Design - Interior Photography, Houses, Kitchen, Door, TableInnocence in Zen / HAO Design - More Images+ 42

Gaoxiong, Taiwan
  • Architects: HAO Design
  • Area Area of this architecture project Area:  183
  • Year Completion year of this architecture project Year:  2018

Montauk House / Desai Chia Architecture

Montauk House / Desai Chia Architecture - Interior Photography, House Interiors, Facade, DoorMontauk House / Desai Chia Architecture - Interior Photography, House Interiors, Facade, TableMontauk House / Desai Chia Architecture - House InteriorsMontauk House / Desai Chia Architecture - House InteriorsMontauk House / Desai Chia Architecture - More Images+ 18

Campolivar House / Antonio Altarriba Arquitectos

Campolivar House  / Antonio Altarriba Arquitectos - HousesCampolivar House  / Antonio Altarriba Arquitectos - HousesCampolivar House  / Antonio Altarriba Arquitectos - HousesCampolivar House  / Antonio Altarriba Arquitectos - HousesCampolivar House  / Antonio Altarriba Arquitectos - More Images+ 17

Godella, Spain
  • Area Area of this architecture project Area:  306
  • Year Completion year of this architecture project Year:  2018
  • Manufacturers Brands with products used in this architecture project
    Manufacturers:  Secco Sistemi, CHE Cuerpos Huecos, Fantini, Inalco, SANTOS, +3

MQ Studio / CAA

MQ Studio / CAA - Store, Beam, Chair
Interior. Image © Felix Amiss

MQ Studio / CAA - Store, Door, FacadeMQ Studio / CAA - Store, Beam, FacadeMQ Studio / CAA - Store, Beam, ChairMQ Studio / CAA - Store, Beam, Facade, ColumnMQ Studio / CAA - More Images+ 26

Chaoyang Qu, China
  • Architects: CAA
  • Area Area of this architecture project Area:  150
  • Year Completion year of this architecture project Year:  2018

Throckmorton Renovation / OFFICIAL

Throckmorton Renovation / OFFICIAL - Renovation, Facade, Table, Lighting
© Robert Yu Photography

Throckmorton Renovation / OFFICIAL - Renovation, Bedroom, Facade, Beam, Handrail, BedThrockmorton Renovation / OFFICIAL - Renovation, Bedroom, Chair, TableThrockmorton Renovation / OFFICIAL - Renovation, Bedroom, TableThrockmorton Renovation / OFFICIAL - Renovation, Kitchen, Stairs, Facade, Handrail, Table, Countertop, ChairThrockmorton Renovation / OFFICIAL - More Images+ 20

  • Architects: OFFICIAL
  • Year Completion year of this architecture project Year:  2018
  • Manufacturers Brands with products used in this architecture project
    Manufacturers:  Ann Sacks, Bertazzoni Pro Range, Caesarstone, Horizon Tile One, Jaspa Loop, +2

EL PLA Building / Juan Marco arquitectos

EL PLA Building / Juan Marco arquitectos - Apartments
© Diego Opazo

EL PLA Building / Juan Marco arquitectos - ApartmentsEL PLA Building / Juan Marco arquitectos - ApartmentsEL PLA Building / Juan Marco arquitectos - ApartmentsEL PLA Building / Juan Marco arquitectos - ApartmentsEL PLA Building / Juan Marco arquitectos - More Images+ 23

Burriana, Spain

Gloriette / noa* network of architecture

Gloriette / noa* network of architecture - HotelsGloriette / noa* network of architecture - HotelsGloriette / noa* network of architecture - HotelsGloriette / noa* network of architecture - HotelsGloriette / noa* network of architecture - More Images+ 47

Soprabolzano, Italy
  • Architects: NOA
  • Area Area of this architecture project Area:  2000
  • Year Completion year of this architecture project Year:  2018
  • Manufacturers Brands with products used in this architecture project
    Manufacturers:  STACBOND, Bloomingville, Innermost, Kiens, Northern Lighting, +16

Coal Drops Yard / Heatherwick Studio

Coal Drops Yard / Heatherwick Studio - Retail Coal Drops Yard / Heatherwick Studio - Retail Coal Drops Yard / Heatherwick Studio - Retail Coal Drops Yard / Heatherwick Studio - Retail Coal Drops Yard / Heatherwick Studio - More Images+ 36

  • Architects: Heatherwick Studio
  • Area Area of this architecture project Area:  100000 ft²
  • Year Completion year of this architecture project Year:  2018
  • Manufacturers Brands with products used in this architecture project
    Manufacturers:  Jansen, Sto, Nicholson Roof Products, Propak Architectural

Casa MF / studio raro

Casa MF / studio raro  - Houses, Garden, FacadeCasa MF / studio raro  - Houses, Garden, BalconyCasa MF / studio raro  - Houses, Facade, Handrail, StairsCasa MF / studio raro  - Houses, FacadeCasa MF / studio raro  - More Images+ 25

Trento, Italy
  • Architects: studio raro
  • Area Area of this architecture project Area:  300
  • Year Completion year of this architecture project Year:  2018
  • Manufacturers Brands with products used in this architecture project
    Manufacturers:  Casiglione, Mazzalai Serramenti, Progress
  • Professionals: Pb-Ingenieur, Merano, Fogarolli srl