1. ArchDaily
  2. 2018

2018

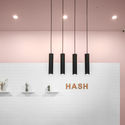
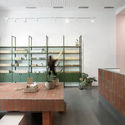
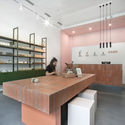
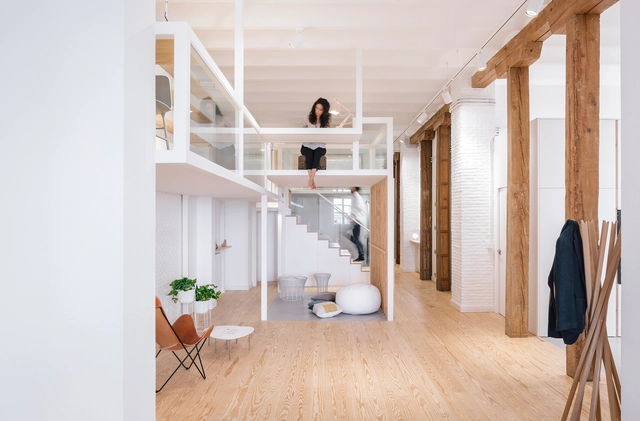
Camper Fidenza / Frances Rifé Studio

Camper Fidenza / Frances Rifé Studio - Interior DesignCamper Fidenza / Frances Rifé Studio - Interior DesignCamper Fidenza / Frances Rifé Studio - Interior DesignCamper Fidenza / Frances Rifé Studio - Interior DesignCamper Fidenza / Frances Rifé Studio - More Images+ 15

  • Area Area of this architecture project Area:  185
  • Year Completion year of this architecture project Year:  2018
  • Manufacturers Brands with products used in this architecture project
    Manufacturers:  Trasluz

Golf House / BAM! arquitectura

Golf House / BAM! arquitectura - SustainabilityGolf House / BAM! arquitectura - SustainabilityGolf House / BAM! arquitectura - SustainabilityGolf House / BAM! arquitectura - SustainabilityGolf House / BAM! arquitectura - More Images+ 33

Belén de Escobar, Argentina
  • Architects: BAM! arquitectura
  • Area Area of this architecture project Area:  2454 ft²
  • Year Completion year of this architecture project Year:  2018
  • Manufacturers Brands with products used in this architecture project
    Manufacturers:  Cavatori, Ing. Pedro Gea, Las Marinas, Pasto, Perfil y Servicios

National Auditorium Bar / ESRAWE

National Auditorium Bar / ESRAWE - BarNational Auditorium Bar / ESRAWE - BarNational Auditorium Bar / ESRAWE - BarNational Auditorium Bar / ESRAWE - BarNational Auditorium Bar / ESRAWE - More Images+ 7

Mexico City, Mexico
  • Architects: ESRAWE
  • Area Area of this architecture project Area:  1937 ft²
  • Year Completion year of this architecture project Year:  2018

STUDENT RESIDENCE / Z+BCG ARQUITECTOS

STUDENT RESIDENCE / Z+BCG ARQUITECTOS - Residential
© Sebastián Vecchi

STUDENT RESIDENCE / Z+BCG ARQUITECTOS - ResidentialSTUDENT RESIDENCE / Z+BCG ARQUITECTOS - ResidentialSTUDENT RESIDENCE / Z+BCG ARQUITECTOS - ResidentialSTUDENT RESIDENCE / Z+BCG ARQUITECTOS - ResidentialSTUDENT RESIDENCE / Z+BCG ARQUITECTOS - More Images+ 29

Mar del Plata, Argentina
  • Architects: Z+BCG ARQUITECTOS
  • Area Area of this architecture project Area:  1350
  • Year Completion year of this architecture project Year:  2018
  • Manufacturers Brands with products used in this architecture project
    Manufacturers:  Carpinteria Bozzo de Lober S.A., Cerro Negro, Decca, MSH, Ternium

Office for Stark Games / Studio11

Office for Stark Games / Studio11 - OfficesOffice for Stark Games / Studio11 - Offices, Facade, Door, Chair, Lighting, TableOffice for Stark Games / Studio11 - Offices, Chair, TableOffice for Stark Games / Studio11 - Offices, Table, ChairOffice for Stark Games / Studio11 - More Images+ 16

Minsk, Belarus
  • Architects: Studio11
  • Area Area of this architecture project Area:  910
  • Year Completion year of this architecture project Year:  2018
  • Manufacturers Brands with products used in this architecture project
    Manufacturers:  EGGER, Caparol, Modulyss

White Digger / Tomas Ghisellini Architects

White Digger / Tomas Ghisellini Architects - Interior Design, Handrail, Lighting, BedWhite Digger / Tomas Ghisellini Architects - Interior Design, DoorWhite Digger / Tomas Ghisellini Architects - Interior Design, DoorWhite Digger / Tomas Ghisellini Architects - Interior Design, ChairWhite Digger / Tomas Ghisellini Architects - More Images+ 12

  • Area Area of this architecture project Area:  300
  • Year Completion year of this architecture project Year:  2018
  • Manufacturers Brands with products used in this architecture project
    Manufacturers:  Atlas Concorde, Appiani, Bongio, Calasso, Flaminia, +3

Artek HQ Helsinki / SevilPeach

Artek HQ Helsinki / SevilPeach - Interior Design, Table, ChairArtek HQ Helsinki / SevilPeach - Interior Design, FacadeArtek HQ Helsinki / SevilPeach - Interior Design, Kitchen, Table, ChairArtek HQ Helsinki / SevilPeach - Interior Design, LightingArtek HQ Helsinki / SevilPeach - More Images+ 19

  • Architects: SevilPeach
  • Area Area of this architecture project Area:  470
  • Year Completion year of this architecture project Year:  2018
  • Manufacturers Brands with products used in this architecture project
    Manufacturers:  Artek, Belux, Kvadrat, Vitra

Office Renovation with Street / NI&Co. Architects

Office Renovation with Street / NI&Co. Architects - Offices Interiors, Beam, Handrail, Table, ChairOffice Renovation with Street / NI&Co. Architects - Offices Interiors, Handrail, Bench, TableOffice Renovation with Street / NI&Co. Architects - Offices Interiors, Beam, FacadeOffice Renovation with Street / NI&Co. Architects - Offices Interiors, Door, Facade, HandrailOffice Renovation with Street / NI&Co. Architects - More Images+ 17

Beyond / SAOTA

Beyond  / SAOTA - Houses Interiors, FacadeBeyond  / SAOTA - Houses Interiors, ChairBeyond  / SAOTA - Houses Interiors, Patio, Beam, Facade, Table, Lighting, ChairBeyond  / SAOTA - Houses Interiors, Courtyard, FacadeBeyond  / SAOTA - More Images+ 19

Royal Alberta Museum / DIALOG

Royal Alberta Museum / DIALOG - Museum, Facade, HandrailRoyal Alberta Museum / DIALOG - Museum, FacadeRoyal Alberta Museum / DIALOG - MuseumRoyal Alberta Museum / DIALOG - Museum, FacadeRoyal Alberta Museum / DIALOG - More Images+ 4

Edmonton, Canada
  • Architects: DIALOG
  • Area Area of this architecture project Area:  22000
  • Year Completion year of this architecture project Year:  2018
  • Professionals: DIALOG

Sun House / Bernardo Bustamante Arquitectos

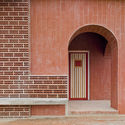
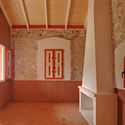
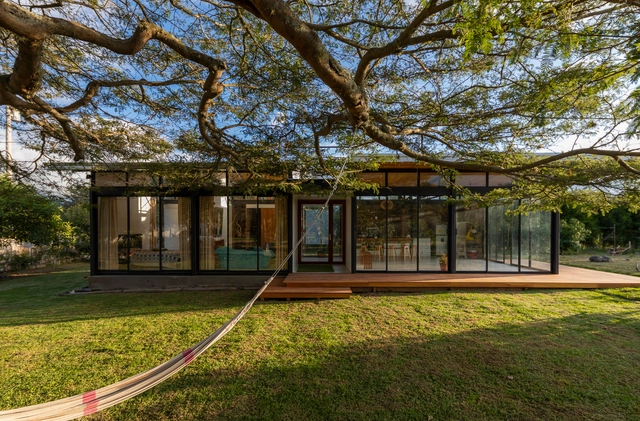
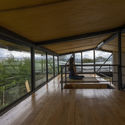
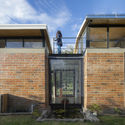
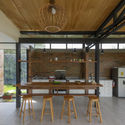
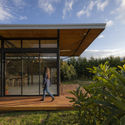
Sun House / Bernardo Bustamante Arquitectos - HousesSun House / Bernardo Bustamante Arquitectos - HousesSun House / Bernardo Bustamante Arquitectos - HousesSun House / Bernardo Bustamante Arquitectos - HousesSun House / Bernardo Bustamante Arquitectos - More Images+ 16

Yaruquí, Ecuador
  • Area Area of this architecture project Area:  240
  • Year Completion year of this architecture project Year:  2018
  • Manufacturers Brands with products used in this architecture project
    Manufacturers:  Bath&Home Center, Chimborazo, Franz Viegener, Gastón Caro, Graiman

Apartament in Argentona Street / YLAB Arquitectos

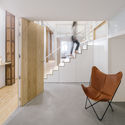
Apartament in Argentona Street / YLAB Arquitectos - Interior Photography, Apartment Interiors, Door, Facade, ChairApartament in Argentona Street / YLAB Arquitectos - Interior Photography, Apartment Interiors, Chair, TableApartament in Argentona Street / YLAB Arquitectos - Interior Photography, Apartment Interiors, Kitchen, DoorApartament in Argentona Street / YLAB Arquitectos - Interior Photography, Apartment Interiors, Kitchen, CountertopApartament in Argentona Street / YLAB Arquitectos - More Images+ 23

  • Architects: YLAB Arquitectos
  • Area Area of this architecture project Area:  90
  • Year Completion year of this architecture project Year:  2018
  • Manufacturers Brands with products used in this architecture project
    Manufacturers:  GIRA, Neolith, Blum, Gunni&Trentino, Levantina, +2

Hills / Unit Arkitektur AB

Hills / Unit Arkitektur AB - Apartments, FacadeHills / Unit Arkitektur AB - Apartments, Deck, Facade, BalconyHills / Unit Arkitektur AB - Apartments, Kitchen, Door, Facade, Handrail, Beam, Fence, Lighting, CountertopHills / Unit Arkitektur AB - Apartments, Beam, FacadeHills / Unit Arkitektur AB - More Images+ 39

Gotemburgo, Sweden

Social Housing in Belleville Street / Atelier du Pont

Social Housing in Belleville Street / Atelier du Pont - Social HousingSocial Housing in Belleville Street / Atelier du Pont - Social HousingSocial Housing in Belleville Street / Atelier du Pont - Exterior Photography, Social Housing, FacadeSocial Housing in Belleville Street / Atelier du Pont - Exterior Photography, Social Housing, FacadeSocial Housing in Belleville Street / Atelier du Pont - More Images+ 18

  • Architects: Atelier du Pont
  • Area Area of this architecture project Area:  1257
  • Year Completion year of this architecture project Year:  2018

Green Cloud / ZHUBO-AAO

Green Cloud / ZHUBO-AAO - Temporary Installations, Facade, Handrail, Balcony
Upper. Image © John Siu

Green Cloud / ZHUBO-AAO - Temporary Installations, FacadeGreen Cloud / ZHUBO-AAO - Temporary Installations, Garden, FacadeGreen Cloud / ZHUBO-AAO - Temporary Installations, Garden, Facade, Fence, Handrail, BalconyGreen Cloud / ZHUBO-AAO - Temporary Installations, Garden, FacadeGreen Cloud / ZHUBO-AAO - More Images+ 28

Arghavan Family Apartment / Alidoost & partners

Arghavan Family Apartment / Alidoost & partners - ApartmentsArghavan Family Apartment / Alidoost & partners - Interior Photography, Apartments, FacadeArghavan Family Apartment / Alidoost & partners - Interior Photography, Apartments, Facade, LightingArghavan Family Apartment / Alidoost & partners - ApartmentsArghavan Family Apartment / Alidoost & partners - More Images+ 23

Tehran, Iran
  • Area Area of this architecture project Area:  1400
  • Year Completion year of this architecture project Year:  2018
  • Manufacturers Brands with products used in this architecture project
    Manufacturers:  Grohe, Aquaspecial, Dimeh, Effebiquattro, Hormann, +2

City of Sky / WJ Design

City of Sky / WJ Design - Retail , Door, Facade, TableCity of Sky / WJ Design - Retail , Courtyard, FacadeCity of Sky / WJ Design - Retail , Facade, Table, ChairCity of Sky / WJ Design - Retail , Facade, Table, ChairCity of Sky / WJ Design - More Images+ 30

Fuzhou, China

Houndstooth Coffee MLK / OFFICIAL

Houndstooth Coffee MLK / OFFICIAL - Interior Photography, Coffee Shop, Kitchen, Beam, Table, CountertopHoundstooth Coffee MLK / OFFICIAL - Interior Photography, Coffee Shop, Table, ChairHoundstooth Coffee MLK / OFFICIAL - Interior Photography, Coffee Shop, ChairHoundstooth Coffee MLK / OFFICIAL - Interior Photography, Coffee Shop, Kitchen, Beam, Table, CountertopHoundstooth Coffee MLK / OFFICIAL - More Images+ 16

  • Architects: OFFICIAL
  • Year Completion year of this architecture project Year:  2018
  • Manufacturers Brands with products used in this architecture project
    Manufacturers:  Armstrong Ceilings, Caesarstone, Daltile, EQ3, Muuto, +1