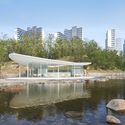
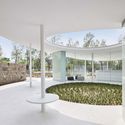
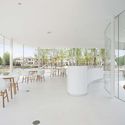
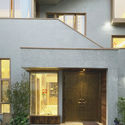
1. ArchDaily
  2. 2018

2018

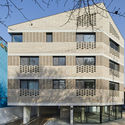
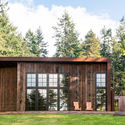
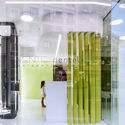
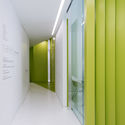
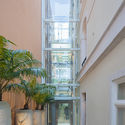
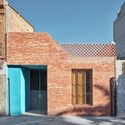
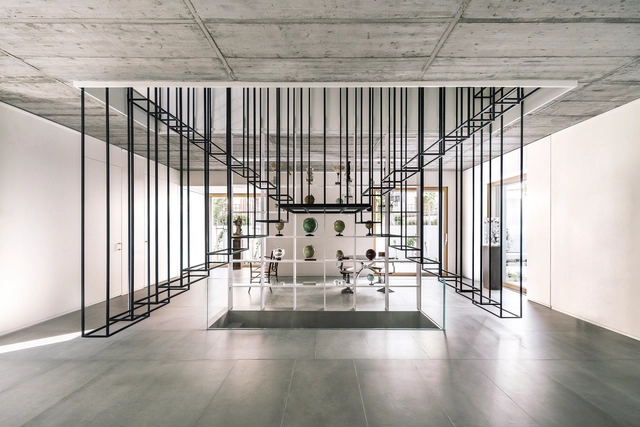
Korus Headquarters Refurbishment / Lautrefabrique Architectes

Korus Headquarters Refurbishment / Lautrefabrique Architectes - Renovation
© Luc Boegly

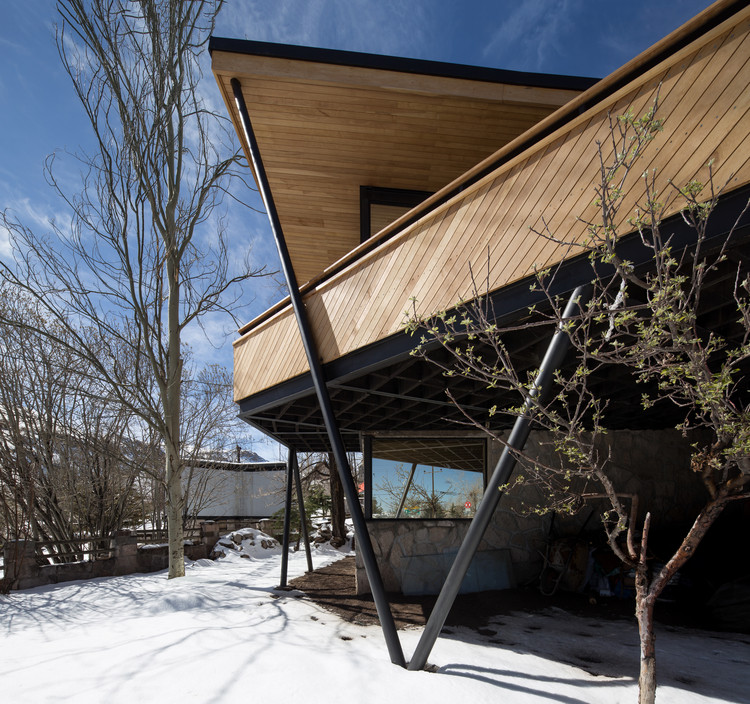
Korus Headquarters Refurbishment / Lautrefabrique Architectes - RenovationKorus Headquarters Refurbishment / Lautrefabrique Architectes - RenovationKorus Headquarters Refurbishment / Lautrefabrique Architectes - RenovationKorus Headquarters Refurbishment / Lautrefabrique Architectes - RenovationKorus Headquarters Refurbishment / Lautrefabrique Architectes - More Images+ 30

  • Area Area of this architecture project Area:  1410
  • Year Completion year of this architecture project Year:  2018
  • Manufacturers Brands with products used in this architecture project
    Manufacturers:  Covering Chile, Laudescher, Milliken, Pollmeier, TEXAA, +1
  • Professionals: DBH, DBSilence, H3C

"Dômes Charlevoix" Eco-Luxurious Accommodations / Bourgeois / Lechasseur architectes

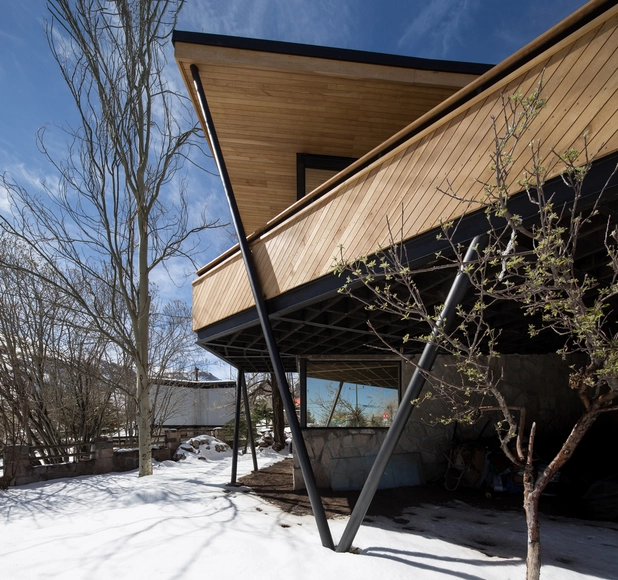
"Dômes Charlevoix" Eco-Luxurious Accommodations / Bourgeois / Lechasseur architectes - Cabins & Lodges, Forest"Dômes Charlevoix" Eco-Luxurious Accommodations / Bourgeois / Lechasseur architectes - Cabins & Lodges, Bedroom, Facade, Stairs, Beam, Door, Bed"Dômes Charlevoix" Eco-Luxurious Accommodations / Bourgeois / Lechasseur architectes - Cabins & Lodges, Handrail, Bed"Dômes Charlevoix" Eco-Luxurious Accommodations / Bourgeois / Lechasseur architectes - Cabins & Lodges, GardenDômes Charlevoix Eco-Luxurious Accommodations / Bourgeois / Lechasseur architectes - More Images+ 10

Petite-Rivière-Saint-François, Canada

Art, Architecture and a Modern Office / Alexander Martin Architects

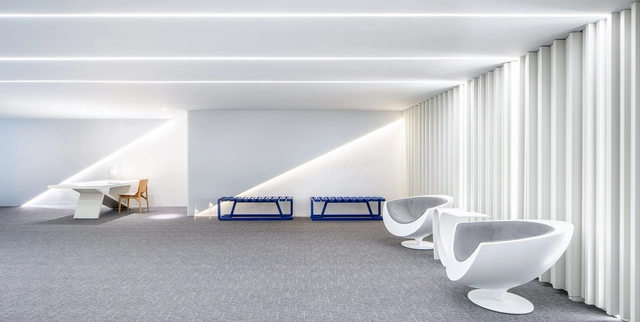
Art, Architecture and a Modern Office / Alexander Martin Architects - Offices Interiors, Column, ChairArt, Architecture and a Modern Office / Alexander Martin Architects - Offices Interiors, Facade, Lighting, Chair, TableArt, Architecture and a Modern Office / Alexander Martin Architects - Offices Interiors, Door, FacadeArt, Architecture and a Modern Office / Alexander Martin Architects - Offices Interiors, Bedroom, BedArt, Architecture and a Modern Office / Alexander Martin Architects - More Images+ 9

  • Area Area of this architecture project Area:  10700 ft²
  • Year Completion year of this architecture project Year:  2018
  • Manufacturers Brands with products used in this architecture project
    Manufacturers:  Arco, Fantoni, Deirdre Dyson, Howard Brothers, Le Corbusier, +4

Hotel Schgaguler / Peter Pichler Architecture

Hotel Schgaguler / Peter Pichler Architecture - Interior Photography, Refurbishment, FacadeHotel Schgaguler / Peter Pichler Architecture - RefurbishmentHotel Schgaguler / Peter Pichler Architecture - Interior Photography, Refurbishment, Table, ChairHotel Schgaguler / Peter Pichler Architecture - RefurbishmentHotel Schgaguler / Peter Pichler Architecture - More Images+ 18

Castelrotto, Italy
  • Area Area of this architecture project Area:  4450
  • Year Completion year of this architecture project Year:  2018
  • Manufacturers Brands with products used in this architecture project
    Manufacturers:  Bertolani Costruzioni srl, ERLACHER GmbH, HD Surface Srl; Simonazzi Srl, LUDWIG RABANSER Zimmerei und Treppenba, Lichtstudio Eisenkeil, +4

Tingbjerg Library and Culture House / Cobe

Tingbjerg Library and Culture House / Cobe - LibraryTingbjerg Library and Culture House / Cobe - LibraryTingbjerg Library and Culture House / Cobe - LibraryTingbjerg Library and Culture House / Cobe - LibraryTingbjerg Library and Culture House / Cobe - More Images+ 15

SIHORU / 100A associates

SIHORU / 100A associates - Houses, Facade, Arch
© Jae-yoon Kim

SIHORU / 100A associates - Houses, FacadeSIHORU / 100A associates - Houses, Kitchen, Facade, Countertop, Table, BathtubSIHORU / 100A associates - Houses, Facade, Chair, TableSIHORU / 100A associates - Houses, FacadeSIHORU / 100A associates - More Images+ 13

Jeju-si, South Korea
  • Architects: 100A associates
  • Area Area of this architecture project Area:  95
  • Year Completion year of this architecture project Year:  2018
  • Manufacturers Brands with products used in this architecture project
    Manufacturers:  American Standard, E plus, HAY, Nite, Vista

Beipo Bridge Intervention / f.i.t

Beipo Bridge Intervention / f.i.t - Bridges , ForestBeipo Bridge Intervention / f.i.t - Bridges , Garden, Beam, Fence, ForestBeipo Bridge Intervention / f.i.t - Bridges , Fence, Handrail, ForestBeipo Bridge Intervention / f.i.t - Bridges , Handrail, Beam, FenceBeipo Bridge Intervention / f.i.t - More Images+ 27

Chengkou, China
  • Architects: f.i.t
  • Area Area of this architecture project Area:  19
  • Year Completion year of this architecture project Year:  2018

Tetris Extension / Crosshatch

Tetris Extension / Crosshatch - Extension, Patio, Door, Facade, Arch, Table, Chair, BenchTetris Extension / Crosshatch - Extension, Beam, TableTetris Extension / Crosshatch - Extension, Bedroom, Beam, Table, BedTetris Extension / Crosshatch - Extension, Bathroom, Facade, Lighting, BathtubTetris Extension / Crosshatch - More Images+ 26

Melbourne, Australia
  • Architects: Crosshatch
  • Area Area of this architecture project Area:  145
  • Year Completion year of this architecture project Year:  2018

P02 Apartment / Comma Studio

P02 Apartment / Comma Studio - Interior Photography, Apartment Interiors, Table, LightingP02 Apartment / Comma Studio - Apartment InteriorsP02 Apartment / Comma Studio - Apartment InteriorsP02 Apartment / Comma Studio - Interior Photography, Apartment Interiors, Kitchen, Table, Chair, Lighting, CountertopP02 Apartment / Comma Studio - More Images+ 15

  • Architects: Comma Studio
  • Area Area of this architecture project Area:  78
  • Year Completion year of this architecture project Year:  2018
  • Manufacturers Brands with products used in this architecture project
    Manufacturers:  Aconcept, An Cuong Wood, Hafele, KINGLED, Vietceramics

79&PARK / BIG

79&PARK / BIG - Exterior Photography, Apartments79&PARK / BIG - Exterior Photography, Apartments, Cityscape79&PARK / BIG - Exterior Photography, Apartments, Facade79&PARK / BIG - Exterior Photography, Apartments, Facade79&PARK / BIG - More Images+ 29

Stockholm, Sweden
  • Area Area of this architecture project Area:  25000
  • Year Completion year of this architecture project Year:  2018
  • Manufacturers Brands with products used in this architecture project
    Manufacturers:  HB Trapper

House Minard Ghent / aNNo architects

House Minard Ghent / aNNo architects - Interior Photography, Renovation, DoorHouse Minard Ghent / aNNo architects - Interior Photography, Renovation, Kitchen, Countertop, Sink, TableHouse Minard Ghent / aNNo architects - Exterior Photography, Renovation, Facade, LightingHouse Minard Ghent / aNNo architects - Interior Photography, Renovation, Door, FacadeHouse Minard Ghent / aNNo architects - More Images+ 23

  • Architects: aNNo architects
  • Area Area of this architecture project Area:  800
  • Year Completion year of this architecture project Year:  2018
  • Manufacturers Brands with products used in this architecture project
    Manufacturers:  Vitrocsa, Unilin, Wienerberger, Mutina, Ploesgsteert, +6

Norra Tornen / OMA | Reinier de Graaf

Norra Tornen / OMA | Reinier de Graaf - Apartments, Facade, Cityscape
© Ossip van Duivenbode

Norra Tornen / OMA | Reinier de Graaf - Apartments, Facade, BalconyNorra Tornen / OMA | Reinier de Graaf - Apartments, Facade, Lighting, CityscapeNorra Tornen / OMA | Reinier de Graaf - Apartments, FacadeNorra Tornen / OMA | Reinier de Graaf - Apartments, Bedroom, Door, Balcony, Table, ChairNorra Tornen / OMA | Reinier de Graaf - More Images+ 32

Norrmalm, Sweden
  • Architects: OMA
  • Area Area of this architecture project Area:  42299
  • Year Completion year of this architecture project Year:  2018
  • Manufacturers Brands with products used in this architecture project
    Manufacturers:  Aluvesto

Administrative Building Textilverband / Behet Bondzio Lin Architekten

Administrative Building Textilverband / Behet Bondzio Lin Architekten - Institutional BuildingsAdministrative Building Textilverband / Behet Bondzio Lin Architekten - Institutional Buildings, Table, Lighting, ChairAdministrative Building Textilverband / Behet Bondzio Lin Architekten - Institutional Buildings, Facade, ChairAdministrative Building Textilverband / Behet Bondzio Lin Architekten - Institutional BuildingsAdministrative Building Textilverband / Behet Bondzio Lin Architekten - More Images+ 8

CTN House / Brengues Le Pavec architectes

CTN House / Brengues Le Pavec architectes - Houses, Garden, Facade, BenchCTN House / Brengues Le Pavec architectes - Houses, Courtyard, Door, Facade, Table, ChairCTN House / Brengues Le Pavec architectes - Houses, Facade, HandrailCTN House / Brengues Le Pavec architectes - Houses, Garden, Door, FacadeCTN House / Brengues Le Pavec architectes - More Images+ 19

Montpellier, France
  • Area Area of this architecture project Area:  205
  • Year Completion year of this architecture project Year:  2018
  • Manufacturers Brands with products used in this architecture project
    Manufacturers:  Technal, Cotto d'Este, Doya, Estonecril (Corian)
China Museum Of Design Bauhaus Collection / Álvaro Siza + Carlos Castanheira

China Museum Of Design Bauhaus Collection / Álvaro Siza + Carlos Castanheira - MuseumChina Museum Of Design Bauhaus Collection / Álvaro Siza + Carlos Castanheira - Museum, FacadeChina Museum Of Design Bauhaus Collection / Álvaro Siza + Carlos Castanheira - Museum, Garden, FacadeChina Museum Of Design Bauhaus Collection / Álvaro Siza + Carlos Castanheira - Museum, Table, ChairChina Museum Of Design Bauhaus Collection / Álvaro Siza + Carlos Castanheira - More Images+ 58

Hangzhou, China

Binary House / Christopher Polly Architect

Binary House / Christopher Polly Architect - Exterior Photography, House Interiors, Facade, TableBinary House / Christopher Polly Architect - Interior Photography, House Interiors, Table, Chair, LightingBinary House / Christopher Polly Architect - Interior Photography, House Interiors, Kitchen, Table, LightingBinary House / Christopher Polly Architect - Interior Photography, House Interiors, Kitchen, Facade, Door, Table, ChairBinary House / Christopher Polly Architect - More Images+ 30

Wuhan Tencent R&D Center / IDEAL

Wuhan Tencent R&D Center / IDEAL  - Office Buildings, Facade, Beam, ColumnWuhan Tencent R&D Center / IDEAL  - Office Buildings, Beam, FacadeWuhan Tencent R&D Center / IDEAL  - Office Buildings, Stairs, Handrail, BeamWuhan Tencent R&D Center / IDEAL  - Office Buildings, Facade, CityscapeWuhan Tencent R&D Center / IDEAL  - More Images+ 17

  • Interior Designers: Ideal
  • Area Area of this architecture project Area:  22000
  • Year Completion year of this architecture project Year:  2018
  • Manufacturers Brands with products used in this architecture project
    Manufacturers:  CIMIC, Dasso, Fujian Xishi

Tirrases Human Development Center / Luis Diego Barahona

Tirrases Human Development Center / Luis Diego Barahona - Interior Photography, Community Center, HandrailTirrases Human Development Center / Luis Diego Barahona - Community CenterTirrases Human Development Center / Luis Diego Barahona - Community CenterTirrases Human Development Center / Luis Diego Barahona - Community CenterTirrases Human Development Center / Luis Diego Barahona - More Images+ 22

  • Area Area of this architecture project Area:  27534 ft²
  • Year Completion year of this architecture project Year:  2018
  • Manufacturers Brands with products used in this architecture project
    Manufacturers:  Atlas Schindler, Construtec, Expocerámica, Extralum